


1625 Stone River Rd, North Chesterfield, VA, 23235
About This Home
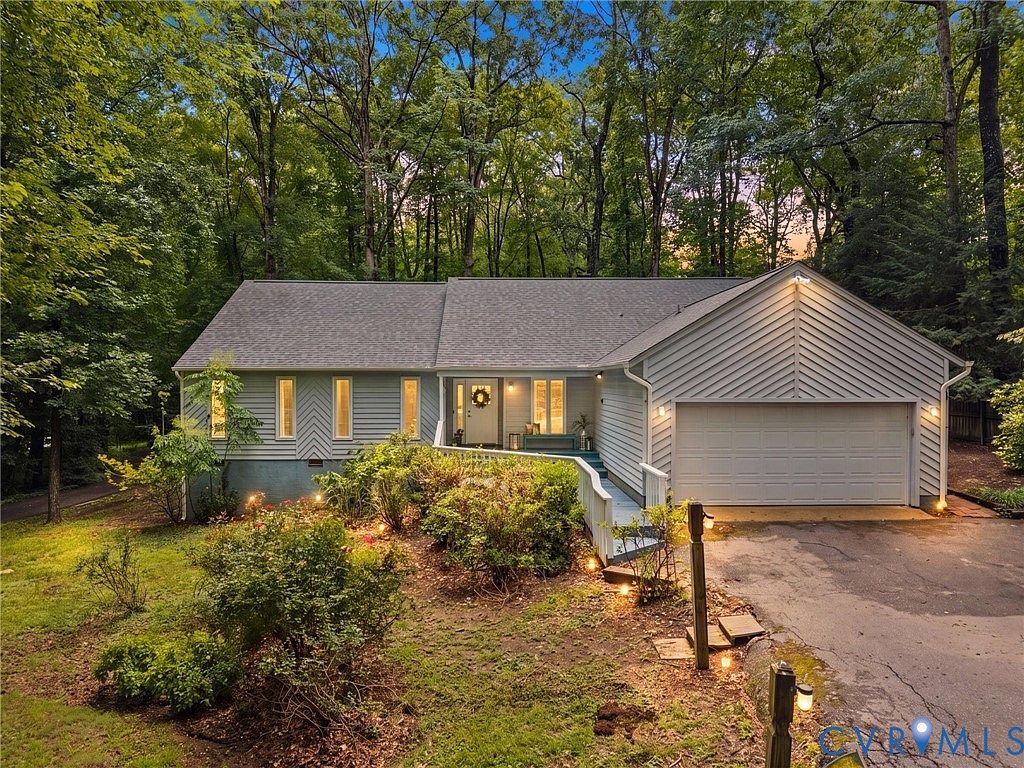
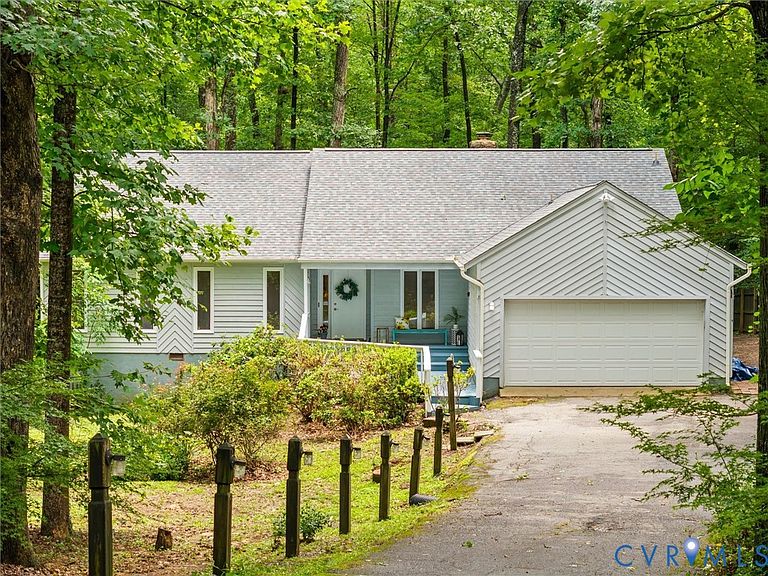
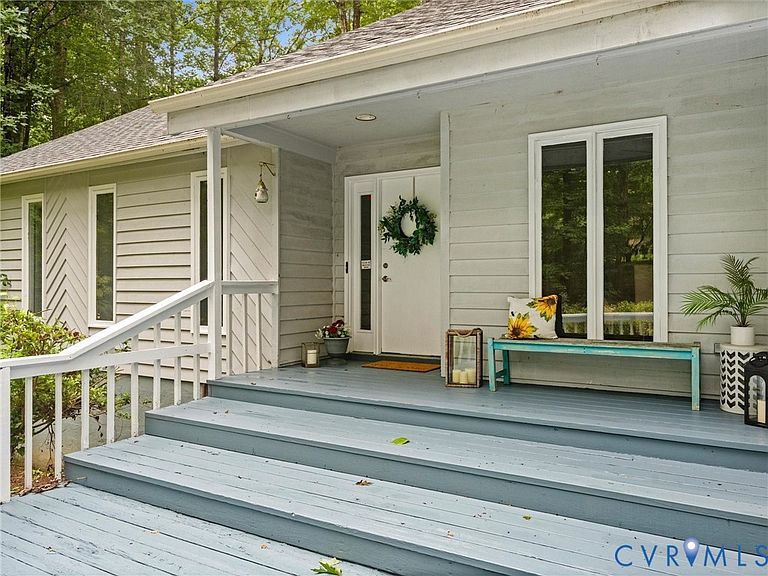
Architectural character, wooded privacy, and the freedom of no HOA create a lifestyle that’s hard to find. This contemporary one-level retreat showcases soaring vaulted ceilings, skylights, a brand-new roof, and a stunning double-sided stone fireplace that anchors the home’s inviting living spaces. Designed for entertaining, the thoughtfully connected floor plan offers perfect balance of openness and comfort. The double-sided stone fireplace creates two distinct gathering spaces while maintaining an easy flow between the living room, family room, and spacious eat-in kitchen. Host holiday dinners in the formal dining, gather with friends around the fire, or enjoy living in spaces designed to bring people together. The eat-in kitchen features abundant countertop space, a peninsula with bar seating, pantry, Bosch ultra-quiet dishwasher, Samsung smooth-top range with Air Fry and Keep Warm features, recessed lighting, and a convenient laundry closet with Samsung front-load washer and dryer. The refrigerator conveys. Designed for more than just sleeping, the oversized primary suite comfortably fits a king-size bed while still leaving room for a sitting area, home office, or fitness space. Peaceful wooded views, a walk-in closet, and an linen closet complete the owner’s retreat. Two additional bedrooms provide flexibility for family, guests, hobbies, or remote work. Step outside to enjoy the private wooded backyard from the rear deck, all within an established neighborhood just minutes from shopping, dining, parks, and everyday conveniences. Additional highlights include hardwood flooring throughout the main living areas, a slate foyer, cedar siding, a two-car front-load garage with pull-down attic access, garage door replaced in 2018, hardwired security system, and garage storage cabinet that conveys. If you’ve been searching for distinctive contemporary architecture, exceptional spaces, one-level living, wooded privacy, and the convenience of a central location without HOA restrictions, you’ve found it.
Getting Around
 Car-Dependent
 Very Limited Transit
 Somewhat Bikeable
Schools
Construction
Condition
- Property condition: Resale
- Year built: 1984
Materials
- Roof: Shingle
- Construction materials: Block,Cedar,Frame
Type & Style
- Home type: SingleFamily
- Architectural style: Contemporary
- Property subType: Single Family Residence
Interior
Appliances
- Appliances included: Dishwasher,Electric Cooking,Electric Water Heater,Refrigerator,Range Hood,Self Cleaning Oven
- Laundry features: Dryer Hookup
Basement
- Basement: Crawl Space
Bedroom2
- Level: First
- Dimensions: 12.0 x 12.0
Bedroom3
- Level: First
- Dimensions: 16.0 x 18.0
Bedrooms & Bathrooms
- Bedrooms: 3
- Bathrooms: 2
- Full bathrooms: 2
Dining Room
- Level: First
- Dimensions: 11.0 x 14.0
Family Room
- Level: First
- Dimensions: 17.0 x 16.0
Features
- Bedroom on Main Level,Cathedral Ceiling(s),Separate/Formal Dining Room,High Speed Internet,Pantry,Wired for Data
- Flooring: Partially Carpeted,Slate,Tile,Vinyl
- Number of fireplaces: 1
- Fireplace features: Gas,Stone
- Fireplace: Yes
- Attic: Pull Down Stairs
- Finished area below ground: 0
- Finished area above ground: 1,955
Foyer
- Level: First
- Dimensions: 11.0 x 6.0
Heating & Cooling
- Heating features: Electric
- Cooling features: Central Air
Interior Area
- Total interior livable area: 1,955 sqft
Kitchen
- Level: First
- Dimensions: 16.0 x 14.0
Living Room
- Level: First
- Dimensions: 17.0 x 17.0
Master Bedroom
- Level: First
Other
- Level: First
Property
Details
- Parcel number: 758698704400000
Features
- Levels: One
- Stories: 1
- Pool features: None
- Patio & porch: Rear Porch,Front Porch
Lot
- Lot size: 0.49 Acres
Parking
- Total spaces: 2
- Parking features: Attached,Direct Access,Garage
- Has garage: Yes
- Attached garage spaces: 2
- Covered spaces: 2
Climate Risk is Financial Risk
Every home has a financial story beyond the listing price. Below, you’ll see the climate risks that could affect this property — and in Bills & Affordability, how those risks may influence repairs, insurance, utilities, and long-term value.
Biggest Threats for This Home
- Inland Flooding

- Lightning

- Winter Weather

How This Home’s Risks Compare
FEMA Declared Disasters Across Virginia Counties
Understanding the Costs
Financial advisors generally recommend spending no more than 30% of your gross household income on housing costs. In practice, many households stretch to 35% or beyond — especially in high-cost markets.
Estimated Costs Today
| Monthly | Annual | |
|---|---|---|
| Mortgage | $2,022 | $24,264 |
| Home Insurance * | $124 | $1,488 |
| Property Taxes | $294 | $3,528 |
| Electricity | $202 | $2,433 |
| Total | $2,642 | $31,704 |
Income You'd Need if You Spent...
Virginia FAIR Plan Programs

How Costs Could Change Over Time
Climate risk is quickly impacting all of the major home ownership costs. Adjust the growth rates and percentage of income spent on housing below to see how your housing costs could change over the next 10 years — and what income you'd need to keep up.
Comparing Against the Market
Price Per Sq Ft
vs Other Active Listings
Avg $/sqft
vs Homes Sold Last Month
Median $/sqft
Current Market Trends
Median Price Per Square Foot
The median price per square foot of homes sold in this area each month. Compare this to this listing's price per square foot to gauge whether the home is priced in line with recent sales.
Historicals for This Listing
Zestimate History ($/sqft)
No zestimate history available
Price History
| Date | Event | Price |
|---|---|---|
| 2026-08-08 | Pending sale | $400,000 |
| 2026-07-23 | Listed for sale | $400,000 |
| 2012-04-09 | Sold | $135,000 |
| 2012-01-12 | Listed for sale | $155,000 |
| 2004-03-31 | Sold | $50,000 |
 View on Zillow