


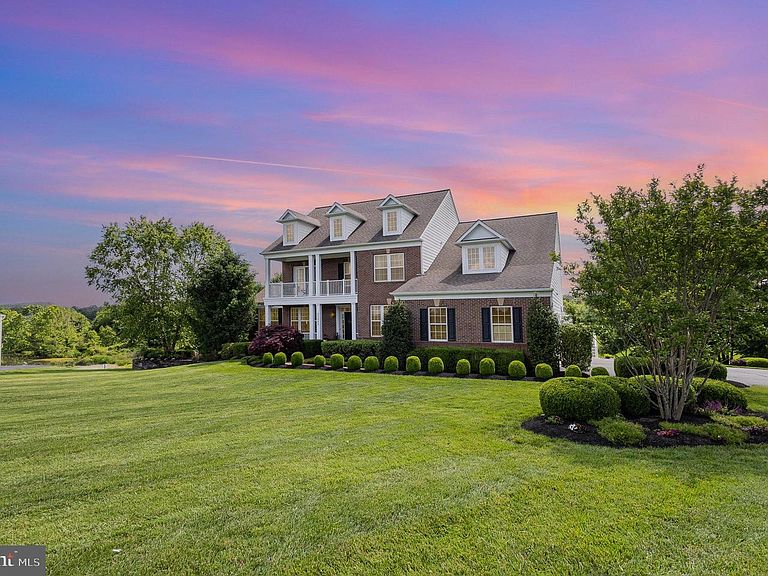


23044 Creighton Farms Dr, Leesburg, VA, 20175
About This Home
Welcome to luxurious living in highly sought-after Huntleigh at Creighton Farms. Nestled perfectly between the exclusive Creighton Farms Club and vibrant Willowsford in upscale Loudoun County, this former Stanley Martin model home offers an expansive 6,576 finished square feet of refined space across four levels. Situated on just over three acres of beautifully usable land, the property is a private oasis framed by mature trees, custom landscaping, and open lawns. Inside, a grand two-story foyer greets you with hand-scraped hardwood floors, sophisticated formal living, and elegant dining rooms. The main level seamlessly blends elegance and everyday functionality, featuring a sun-drenched conservatory and dedicated office. At the heart of the home, the gourmet kitchen boasts an oversized center island, granite countertops, abundant cabinetry, and stainless steel appliances. It opens directly into a welcoming family room anchored by a cozy gas fireplace. Extending the living space outward, a bright rear sunroom, a large screened porch, and a spacious Trex deck provide the ultimate indoor-outdoor experience, perfect for entertaining. Ascend the stairs to discover the luxurious primary suite, a true retreat featuring a private sitting area, custom walk-in closet, and a spectacular renovated en-suite bath complete with heated floors, dual vanities, and modern LED backlit mirrors. This level also hosts three generously sized additional bedrooms—one offering a private en-suite bath and two sharing a Jack-and-Jill bath—along with a conveniently located laundry room. The fully finished fourth level presents incredible versatility, adding a fifth bedroom, a flexible living area, and a full bath, making it an ideal space for guests, an au-pair suite, or a quiet work-from-home sanctuary. The fully finished walkout lower level is an entertainer's dream. Upgraded with resilient luxury vinyl plank flooring, this expansive space includes a large recreation area, a beautifully appointed dedicated wine room, a sixth bedroom, a fitness room, a full bath, and generous storage. Step outside to enjoy direct access to a custom stone patio and welcoming firepit area. Systems and major components have been exceptionally maintained, ensuring this spectacular home is move-in ready. Complete with a three-car side-load garage and functional rear yard, the property excels in everyday convenience. Located across from the prestigious Creighton Farms Golf Club, this residence offers access to top Loudoun County schools, shopping, dining, and major commuter routes, all while being conveniently located just twenty minutes from Dulles International Airport.
Getting Around
 Car-Dependent
 Very Limited Transit
 Somewhat Bikeable
Schools
Construction
Condition
- Property condition: Excellent
- Year built: 2012
Materials
- Foundation: Block
- Roof: Architectural Shingle
- Construction materials: Combination,Brick,Brick Front,HardiPlank Type
Other
- Builder model: THE SUTTON
- Builder name: STANLEY MARTIN
Type & Style
- Home type: SingleFamily
- Architectural style: Traditional
- Property subType: Single Family Residence
Interior
Appliances
- Appliances included: Dishwasher,Refrigerator,Microwave,Dryer,Exhaust Fan,Extra Refrigerator/Freezer,Ice Maker,Cooktop,Washer,Stainless Steel Appliance(s),Oven,Water Treat System,Electric Water Heater,Water Heater
- Laundry features: Dryer In Unit,Has Laundry,Upper Level,Washer In Unit,Laundry Room
Basement
- Has basement: Yes
- Basement: Exterior Entry,Rear Entrance,Finished,Sump Pump,Walk-Out Access,Windows,Full
Bedroom2
- Features: Flooring - Carpet
- Level: Upper
- Area: 156
- Dimensions: 12 X 13
Bedroom3
- Features: Flooring - Carpet
- Level: Upper
- Area: 143
- Dimensions: 11 X 13
Bedroom4
- Features: Flooring - Carpet
- Level: Upper
- Area: 144
- Dimensions: 12 X 12
Bedroom5
- Features: Flooring - Engineered Wood
- Level: Upper
- Area: 144
- Dimensions: 12 X 12
Bedroom6
- Features: Flooring - Carpet
- Level: Lower
- Area: 108
- Dimensions: 9 X 12
Bedrooms & Bathrooms
- Bedrooms: 6
- Bathrooms: 6
- Full bathrooms: 5
- 1/2 bathrooms: 1
- Main level bathrooms: 1
Dining Room
- Features: Flooring - Engineered Wood
- Level: Main
- Area: 221
- Dimensions: 13 X 17
Family Room
- Features: Flooring - Engineered Wood,Fireplace - Gas
- Level: Main
- Area: 340
- Dimensions: 17 X 20
Features
- Breakfast Area,Family Room Off Kitchen,Kitchen - Gourmet,Kitchen Island,Dining Area,Upgraded Countertops,Primary Bath(s),Open Floorplan,Eat-in Kitchen,Kitchen - Table Space,Pantry,Recessed Lighting,Walk-In Closet(s),Wine Storage,Bathroom - Walk-In Shower,Soaking Tub,Formal/Separate Dining Room,Bar,9'+ Ceilings
- Door features: Insulated,Sliding Glass
- Window features: Insulated Windows,Low Emissivity Windows,Window Treatments
- Flooring: Carpet,Ceramic Tile,Engineered Wood,Heated,Wood
- Number of fireplaces: 1
- Fireplace features: Gas/Propane
- Fireplace: Yes
- Finished area below ground: 1,800
- Finished area above ground: 4,776
Heating & Cooling
- Heating features: Forced Air,Central,Heat Pump,Zoned,Electric,Propane
- Cooling features: Central Air,Zoned,Electric
Interior Area
- Total structure area: 7,073
- Total interior livable area: 6,576 sqft
Kitchen
- Features: Flooring - Engineered Wood,Kitchen Island,Eat-in Kitchen,Kitchen - Gas Cooking,Lighting - Pendants,Recessed Lighting,Pantry
- Level: Main
Laundry
- Level: Upper
Living Room
- Features: Flooring - Engineered Wood
- Level: Main
- Area: 192
- Dimensions: 12 X 16
Loft
- Features: Flooring - Carpet
- Level: Upper
- Area: 156
- Dimensions: 12 X 13
Other
- Features: Flooring - Engineered Wood
- Level: Main
- Area: 182
- Dimensions: 13 X 14
Other
- Level: Lower
Other
- Features: Flooring - Engineered Wood
- Level: Main
- Area: 253
- Dimensions: 11 X 23
Primary Bedroom
- Features: Flooring - Engineered Wood
- Level: Upper
- Area: 323
- Dimensions: 17 X 19
Recreation Room
- Features: Flooring - Carpet
- Level: Lower
- Area: 1224
- Dimensions: 34 X 36
Screened Porch
- Level: Main
Sitting Room
- Features: Flooring - Engineered Wood
- Level: Upper
- Area: 132
- Dimensions: 11 X 12
Property
Accessibility
- Accessibility features: None
Details
- Parcel number: 283252366000
- Zoning: AR1
- Special condition: Standard
Features
- Levels: Four
- Stories: 4
- Pool features: None
- Patio & porch: Deck,Patio,Porch,Screened Porch
- Exterior features: Bump-outs,Extensive Hardscape,Lighting
- Has view: Yes
- View description: Panoramic,Trees/Woods,Scenic Vista
Lot
- Lot size: 3.03 Acres
- Features: Backs - Open Common Area,Backs to Trees,Landscaped,Rear Yard,Suburban
Parking
- Total spaces: 3
- Parking features: Garage Faces Side,Asphalt,Attached
- Has garage: Yes
- Attached garage spaces: 3
- Covered spaces: 3
- Has uncovered spaces: Yes
Climate Risk is Financial Risk
Every home has a financial story beyond the listing price. Below, you’ll see the climate risks that could affect this property — and in Bills & Affordability, how those risks may influence repairs, insurance, utilities, and long-term value.
Biggest Threats for This Home
- Drought

- Heat Wave

- Lightning

- Strong Wind

- Winter Weather

How This Home’s Risks Compare
FEMA Declared Disasters Across Virginia Counties
Understanding the Costs
Financial advisors generally recommend spending no more than 30% of your gross household income on housing costs. In practice, many households stretch to 35% or beyond — especially in high-cost markets.
Estimated Costs Today
| Monthly | Annual | |
|---|---|---|
| Mortgage | $9,606 | $115,272 |
| Home Insurance * | $365 | $4,380 |
| Property Taxes | $1,199 | $14,388 |
| Electricity | $633 | $7,600 |
| Total | $11,803 | $141,636 |
Income You'd Need if You Spent...
Virginia FAIR Plan Programs

How Costs Could Change Over Time
Climate risk is quickly impacting all of the major home ownership costs. Adjust the growth rates and percentage of income spent on housing below to see how your housing costs could change over the next 10 years — and what income you'd need to keep up.
Comparing Against the Market
Price Per Sq Ft
vs Other Active Listings
Avg $/sqft
vs Homes Sold Last Month
Median $/sqft
Current Market Trends
Median Price Per Square Foot
The median price per square foot of homes sold in this area each month. Compare this to this listing's price per square foot to gauge whether the home is priced in line with recent sales.
Historicals for This Listing
Zestimate History ($/sqft)
Price History
| Date | Event | Price |
|---|---|---|
| 2026-05-07 | Price change | $1,937,500 |
| 2026-04-01 | Price change | $1,987,500 |
| 2026-03-05 | Listed for sale | $2,049,000 |
| 2025-12-15 | Listing removed | $1,885,000 |
| 2025-11-29 | Pending sale | $1,885,000 |
| 2025-10-19 | Contingent | $1,885,000 |
| 2025-09-25 | Price change | $1,885,000 |
| 2025-08-01 | Listed for sale | $1,895,000 |
| 2025-08-01 | Listing removed | $1,895,000 |
| 2025-06-19 | Listed for sale | $1,895,000 |
| 2014-06-30 | Sold | $995,000 |
 View on Zillow