



8143 Seaview Dr, Chesterfield, VA, 23838
About This Home
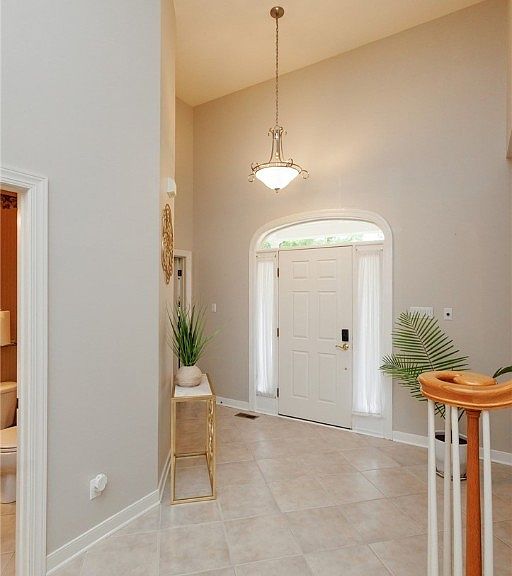
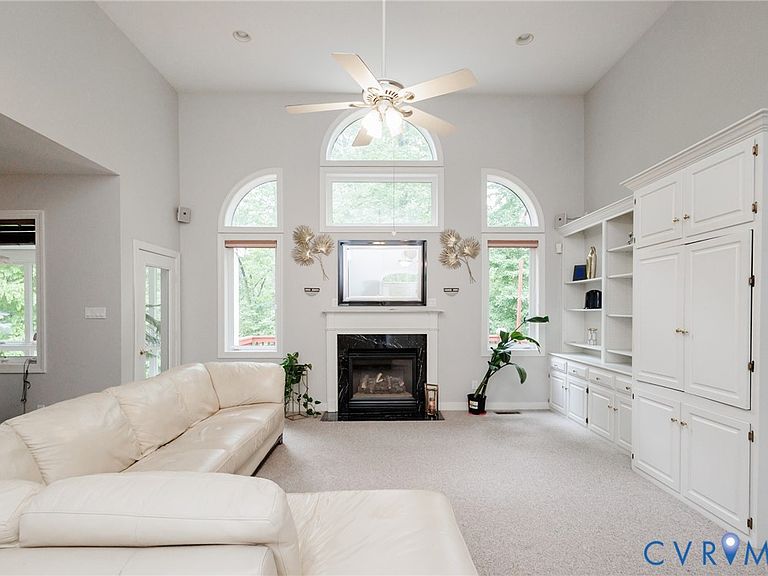
Welcome to this exquisite property located in the desirable Highlands community. This spacious home encompasses an impressive 4,024 square feet, situated on a generous 1.81 acres, providing a tranquil retreat just steps away from a vibrant neighborhood. Upon entering, you are greeted by an elegant foyer that leads to a thoughtfully designed layout. The first-floor primary bedroom includes a luxurious walk-in closet for your organizational needs, showcasing a commitment to comfort and convenience. The living areas feature soaring cathedral ceilings and an abundance of natural light, creating a bright and airy atmosphere throughout. The eat-in kitchen is a highlight, equipped with functional cabinetry and ample countertop space, perfect for culinary enthusiasts. The adjoining formal dining room provides an ideal setting for hosting gatherings. Additionally, the pantry enhances utility, ensuring that all essentials are within easy reach. Entertainment options abound with a dedicated theater/recreation room, perfect for movie nights or social gatherings. The fully finished basement not only expands the living space but also includes a full second kitchen, offering versatility for hosting guests or family events. Outdoor features elevate the living experience. Step out onto the deck to enjoy serene views of the well-manicured landscape, which is maintained by an efficient irrigation system. The property also boasts a hot tub, providing a perfect setting for relaxation after a long day. A detached 2-car garage adds convenience, while a standby generator ensures reliability throughout the seasons. Living in the Highlands community affords access to a wealth of amenities, including a clubhouse, golf course, jogging path, kiddie pool, and playground. Residents can also enjoy a swimming pool, professional management, and well-maintained tennis courts. This property represents an exceptional opportunity to embrace a lifestyle of comfort, versatility, and community. Schedule a tour today to experience this magnificent home.
Getting Around
 Car-Dependent
 Very Limited Transit
 Somewhat Bikeable
Schools
Construction
Condition
- Property condition: Resale
- Year built: 2000
Materials
- Roof: Composition,Shingle
- Construction materials: Brick,Block,Drywall,Frame,Glass,Vinyl Siding
Type & Style
- Home type: SingleFamily
- Architectural style: Transitional
- Property subType: Single Family Residence
Interior
Appliances
- Appliances included: Dishwasher,Gas Water Heater,Microwave,Refrigerator,Stove
Basement
- Has basement: Yes
- Basement: Full,Finished,Walk-Out Access
Bedrooms & Bathrooms
- Bedrooms: 5
- Bathrooms: 5
- Full bathrooms: 3
- 1/2 bathrooms: 2
Features
- Bookcases,Built-in Features,Tray Ceiling(s),Ceiling Fan(s),Cathedral Ceiling(s),Separate/Formal Dining Room,Eat-in Kitchen,Main Level Primary,Pantry,Walk-In Closet(s)
- Door features: Insulated Doors
- Window features: Thermal Windows
- Flooring: Partially Carpeted,Tile,Wood
- Number of fireplaces: 1
- Fireplace features: Gas
- Fireplace: Yes
- Attic: Pull Down Stairs
- Finished area below ground: 746
- Finished area above ground: 3,278
Half Bath
- Level: First
Heating & Cooling
- Heating features: Electric,Natural Gas,Zoned
- Cooling features: Central Air,Zoned,Attic Fan
Interior Area
- Total interior livable area: 4,024 sqft
Other
- Level: Basement
Other
- Level: First
Other
- Level: Second
Property
Details
- Parcel number: 762651942100000
- Zoning description: R25
Features
- Levels: One and One Half
- Stories: 1
- Pool features: Pool,Community
- Patio & porch: Deck,Porch
- Exterior features: Deck,Hot Tub/Spa,Sprinkler/Irrigation,Lighting,Porch
- Has spa: Yes
- Fencing: None
Lot
- Lot size: 1.81 Acres
Parking
- Total spaces: 2
- Parking features: Attached,Garage,Garage Door Opener,Oversized,Two Spaces
- Has garage: Yes
- Attached garage spaces: 2
- Covered spaces: 2
Climate Risk is Financial Risk
Every home has a financial story beyond the listing price. Below, you’ll see the climate risks that could affect this property — and in Bills & Affordability, how those risks may influence repairs, insurance, utilities, and long-term value.
Biggest Threats for This Home
- Drought

- Heat Wave

- Inland Flooding

- Ice Storm

- Lightning

- Winter Weather

How This Home’s Risks Compare
FEMA Declared Disasters Across Virginia Counties
Understanding the Costs
Financial advisors generally recommend spending no more than 30% of your gross household income on housing costs. In practice, many households stretch to 35% or beyond — especially in high-cost markets.
Estimated Costs Today
| Monthly | Annual | |
|---|---|---|
| Mortgage | $3,286 | $39,432 |
| Home Insurance * | $194 | $2,328 |
| Property Taxes | $478 | $5,736 |
| Electricity | $387 | $4,651 |
| Total | $4,345 | $52,140 |
Income You'd Need if You Spent...
Virginia FAIR Plan Programs

How Costs Could Change Over Time
Climate risk is quickly impacting all of the major home ownership costs. Adjust the growth rates and percentage of income spent on housing below to see how your housing costs could change over the next 10 years — and what income you'd need to keep up.
Comparing Against the Market
Price Per Sq Ft
vs Other Active Listings
Avg $/sqft
vs Homes Sold Last Month
Median $/sqft
Current Market Trends
Median Price Per Square Foot
The median price per square foot of homes sold in this area each month. Compare this to this listing's price per square foot to gauge whether the home is priced in line with recent sales.
Historicals for This Listing
Zestimate History ($/sqft)
Price History
| Date | Event | Price |
|---|---|---|
| 2026-04-25 | Listed for sale | $649,900 |
| 2021-06-30 | Sold | $548,000 |
| 2021-04-30 | Pending sale | $550,000 |
| 2021-04-25 | Listed for sale | $550,000 |
| 2016-07-29 | Sold | $366,000 |
| 2016-04-26 | Price change | $379,950 |
| 2016-04-11 | Price change | $389,950 |
| 2016-03-10 | Price change | $399,950 |
| 2016-02-15 | Listed for sale | $375,000 |
| 2013-12-10 | Sold | $364,500 |
| 2013-08-14 | Price change | $375,000 |
| 2013-06-28 | Listed for sale | $385,000 |
| 1999-08-12 | Sold | $45,000 |
 View on Zillow