

25 Kennel Brook Drive, Lamoine, ME, 04605
About This Home
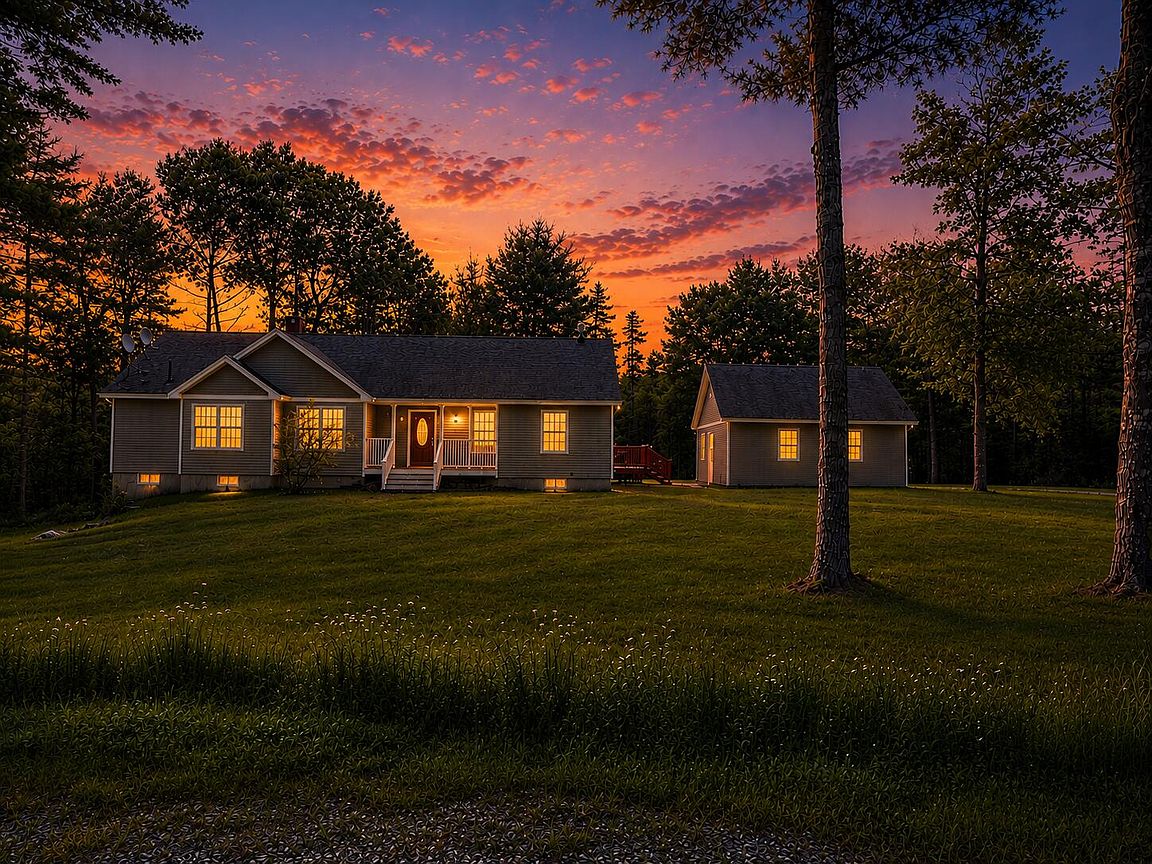
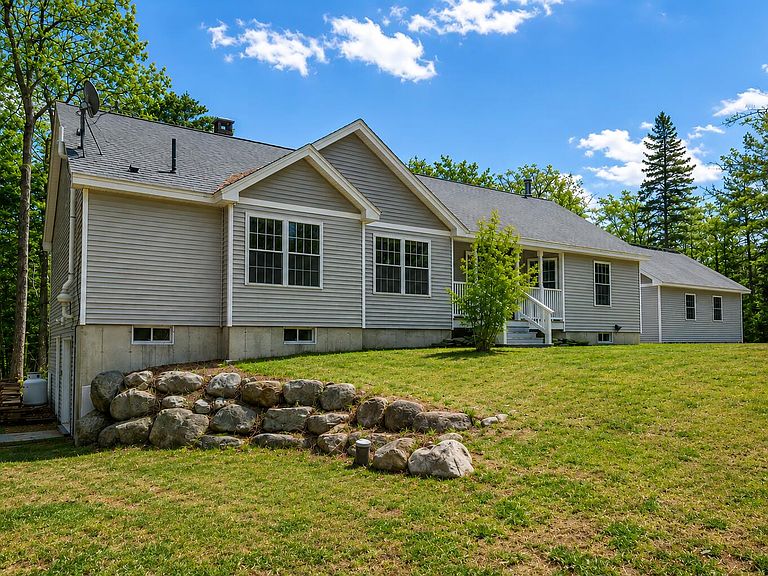
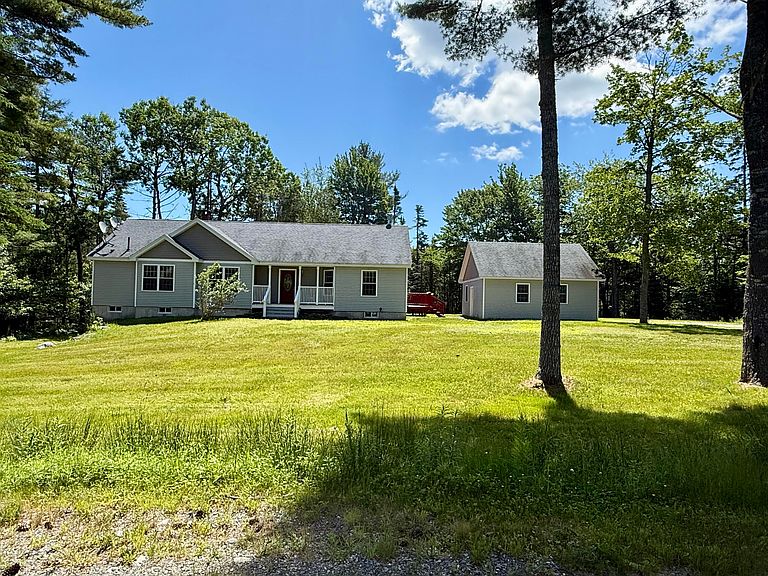
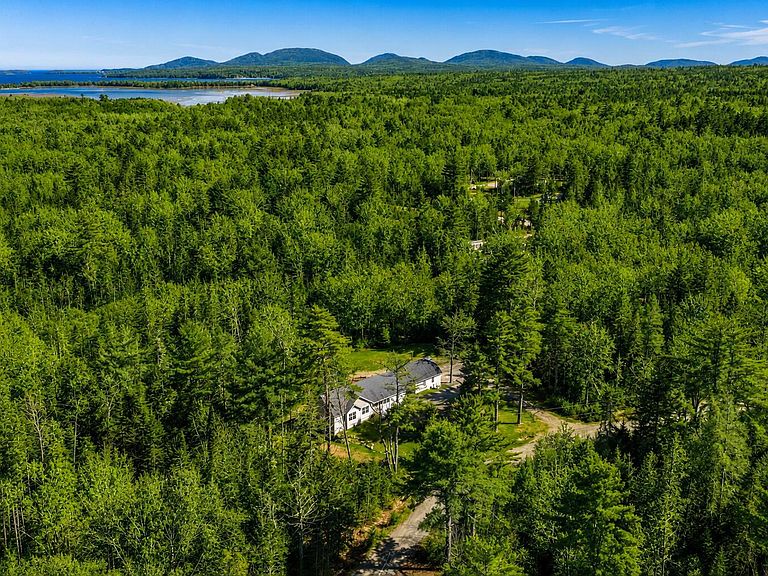
Welcome to easy living in the sea-side town of Lamoine! This spacious ranch, covered by a seller provided home-warranty, offers the perfect combination of comfort, flexibility, and convenience, with generous living space both inside and out. Designed for one-floor living, the main level features three bedrooms and two full bathrooms, including a private primary suite with its own ensuite bath. The beautifully updated kitchen showcases granite countertops, newer appliances, and a warm, functional layout that's perfect for everyday living. Recent improvements add a fresh, modern touch throughout the home, including updated engineered hardwood flooring on the first floor, fresh interior paint, stylish lighting fixtures, additional recessed lighting in the living room and bedrooms, LVP in the basement spaces and a recently installed radon mitigation system for added peace of mind. The finished walkout basement provides exceptional bonus space with a large family room featuring a wet bar area, a full bathroom, and two additional finished rooms that have been used as bedrooms. These versatile rooms are ideal for guests, a home office, gym, craft room, or media space. Possibilities for STR! (Please note the home is served by a three-bedroom septic system.) Step outside to a spacious deck overlooking a private, tree-lined backyard with plenty of room for gardening, outdoor games, entertaining, or simply relaxing. The detached two-car garage includes automatic door openers and offers abundant space for vehicles, tools, and storage. Ideally located mere minutes from Lamoine Beach, Marlboro Beach, and Blunts Pond, and only a short drive to Ellsworth, Acadia National Park, and Bar Harbor, this home offers the tranquility of coastal Maine living with easy access to the area's best outdoor recreation, fine dining, and great shopping. Added bonus of school choice for Lamoine high school students.
Getting Around
 Car-Dependent
 Very Limited Transit
 Somewhat Bikeable
Schools
Construction
Condition
- Year built: 2011
Materials
- Foundation: Poured Concrete
- Roof: Shingle
- Construction materials: Other,Wood Frame,Vinyl Siding
Type & Style
- Home type: SingleFamily
- Architectural style: Ranch
- Property subType: Single Family Residence
Interior
Appliances
- Appliances included: Dishwasher,Microwave,Gas Range,Refrigerator
Basement
- Has basement: Yes
- Basement: Interior Entry,Walk-Out Access,Daylight,Finished,Full
Bedroom1
- Level: First
- Area: 120
- Dimensions: 12 x 10
Bedroom2
- Level: First
- Area: 117
- Dimensions: 13 x 9
Bedrooms & Bathrooms
- Bedrooms: 3
- Bathrooms: 3
- Full bathrooms: 3
Dining Room
- Level: First
- Area: 156
- Dimensions: 13 x 12
Family Room
- Level: Basement
- Area: 425
- Dimensions: 25 x 17
Features
- 1st Floor Bedroom,1st Floor Primary Bedroom w/Bath,Bathtub,Pantry,Shower,Primary Bedroom w/Bath
- Flooring: Carpet,Laminate,Vinyl
- Finished area below ground: 1,520
- Finished area above ground: 1,864
Heating & Cooling
- Heating features: Baseboard,Hot Water
- Cooling features: None
Interior Area
- Total structure area: 3,384
- Total interior livable area: 3,384 sqft
Kitchen
- Level: First
- Area: 143
- Dimensions: 11 x 13
Living Room
- Level: First
- Area: 228
- Dimensions: 19 x 12
Office
- Level: Basement
- Area: 156
- Dimensions: 12 x 13
Other
- Level: Basement
- Area: 234
- Dimensions: 18 x 13
Primary Bedroom
- Level: First
- Area: 144
- Dimensions: 12 x 12
Property
Details
- Parcel number: LAMOM4L345
- Zoning: Residential
- Other equipment: Internet Access Available
Features
- Patio & porch: Deck,Patio,Porch
- Has view: Yes
- View description: Scenic,Trees/Woods
Lot
- Lot size: 1.20 Acres
- Features: Near Public Beach,Near Town,Neighborhood,Rural,Level,Open Lot,Rolling Slope
Parking
- Total spaces: 2
- Parking features: Gravel,5 - 10 Spaces,Off Street,Detached
- Has garage: Yes
- Attached garage spaces: 2
- Covered spaces: 2
Climate Risk is Financial Risk
Every home has a financial story beyond the listing price. Below, you’ll see the climate risks that could affect this property — and in Bills & Affordability, how those risks may influence repairs, insurance, utilities, and long-term value.
Biggest Threats for This Home
- Ice Storm

- Lightning

- Winter Weather

- Coastal Flooding

- Cold Wave

- Hurricane

- Tsunami

How This Home’s Risks Compare
FEMA Declared Disasters Across Maine Counties
Understanding the Costs
Financial advisors generally recommend spending no more than 30% of your gross household income on housing costs. In practice, many households stretch to 35% or beyond — especially in high-cost markets.
Estimated Costs Today
| Monthly | Annual | |
|---|---|---|
| Mortgage | $3,028 | $36,336 |
| Home Insurance | $213 | $2,556 |
| Property Taxes | $423 | $5,076 |
| Electricity | $491 | $5,902 |
| Total | $4,155 | $49,860 |
Income You'd Need if You Spent...
How Costs Could Change Over Time
Climate risk is quickly impacting all of the major home ownership costs. Adjust the growth rates and percentage of income spent on housing below to see how your housing costs could change over the next 10 years — and what income you'd need to keep up.
Comparing Against the Market
Price Per Sq Ft
vs Other Active Listings
Avg $/sqft
vs Homes Sold Last Month
Median $/sqft
Current Market Trends
Median Price Per Square Foot
The median price per square foot of homes sold in this area each month. Compare this to this listing's price per square foot to gauge whether the home is priced in line with recent sales.
Historicals for This Listing
Zestimate History ($/sqft)
Price History
| Date | Event | Price |
|---|---|---|
| 2026-08-14 | Price change | $579,000 |
| 2026-07-07 | Price change | $599,000 |
| 2026-05-18 | Listed for sale | $625,000 |
| 2024-03-22 | Sold | $489,900 |
| 2024-03-06 | Pending sale | $489,900 |
| 2024-02-23 | Contingent | $489,900 |
| 2024-01-16 | Price change | $489,900 |
| 2023-12-04 | Price change | $499,700 |
| 2023-11-28 | Listed for sale | $524,900 |
For Sale by Agent
 View on Zillow