



1335 Miguel Ave, Saint Gabriel, LA, 70776
About This Home
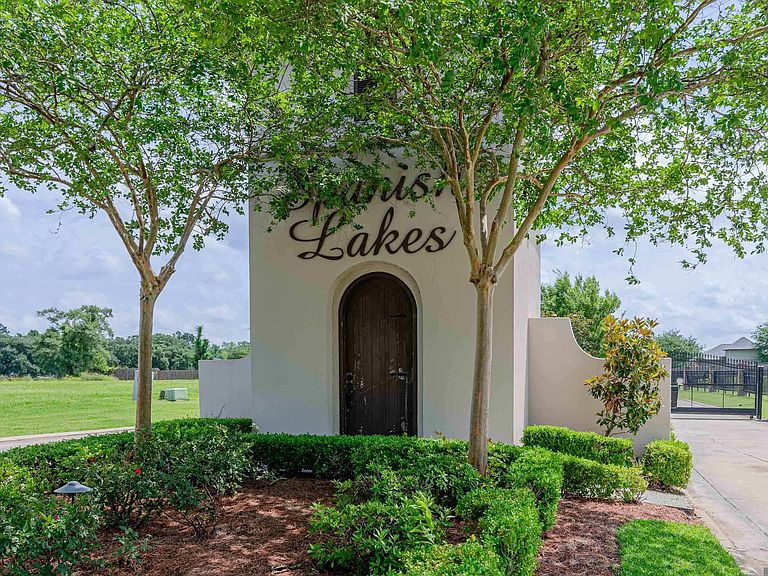
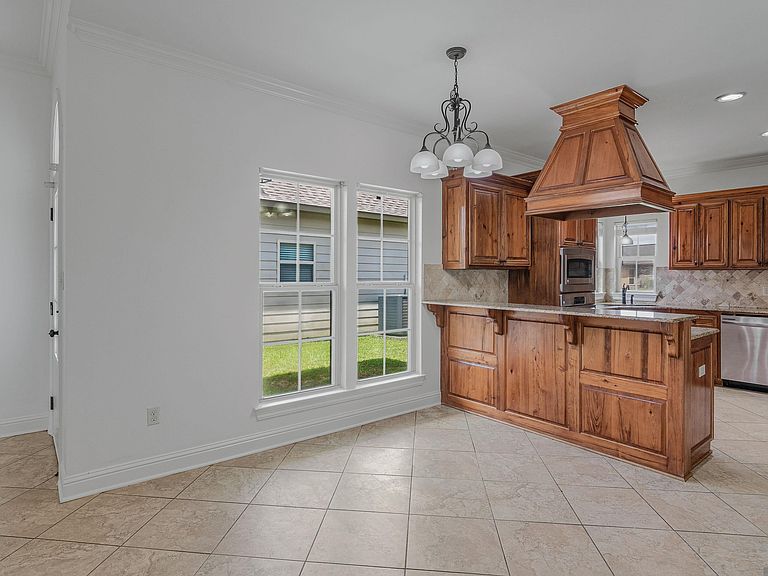
Seller to pay $5000 towards buyers closing cost with acceptable offer! Tucked away in a desirable gated community, this beautifully refreshed home offers the perfect blend of comfort, style & convenience—ideally located between EBR and Ascension Parishes along Hwy 30. From the moment you step inside, you’ll appreciate the abundance of natural light, fresh interior paint & the inviting feel of the efficient open floor plan designed for everyday living and entertaining alike. The kitchen is sure to impress with granite slab countertops, an under-mount stainless steel sink, stainless appliances, pantry, and custom cypress cabinetry topped with a striking hood above the electric cooktop. Just off the kitchen, the laundry room includes upper cabinets for added functionality and organization. Tiled flooring flows through the main living areas, while newer carpet adds warmth and comfort to the bedrooms. The thoughtfully designed split floor plan provides privacy for the spacious primary suite, complete with French doors leading to the rear patio. The en-suite bath features dual vanities, a separate soaking tub and shower, a private water closet, and an oversized walk-in closet. Positioned at the end of a street for added privacy and minimal traffic, this home also boasts a large screened-in back porch overlooking a nicely sized fenced yard—perfect for relaxing mornings, entertaining guests, or enjoying outdoor living year-round. The garage offers parking for two vehicles plus an additional nook ideal for storage, hobbies, or a workshop area and has a mini-split (heating/cooling). This move-in ready home combines thoughtful upgrades, an ideal layout & a prime location into one exceptional opportunity you won’t want to miss.
Getting Around
 Car-Dependent
 Very Limited Transit
 Somewhat Bikeable
Schools
Construction
Condition
- Year built: 2012
Materials
- Foundation: Slab
- Roof: Shingle
- Construction materials: Brick Siding,Fiber Cement,Stucco Siding,Brick,Frame,Stucco
Type & Style
- Home type: SingleFamily
- Architectural style: Traditional
- Property subType: Single Family Residence,Residential
Interior
Appliances
- Appliances included: Electric Cooktop,Dishwasher,Range/Oven,Oven,Range Hood,Stainless Steel Appliance(s)
- Laundry features: Electric Dryer Hookup,Washer Hookup,Inside,Washer/Dryer Hookups,Laundry Room
Bathroom1
- Level: First
- Area: 45
Bedroom1
- Level: First
- Area: 115.5
Bedroom2
- Level: First
Bedrooms & Bathrooms
- Bedrooms: 3
- Bathrooms: 2
- Full bathrooms: 2
Dining Room
- Level: First
- Area: 109.04
Features
- Breakfast Bar,Ceiling 9'+,Crown Molding
- Window features: Window Treatments
- Flooring: Carpet,Ceramic Tile
- Attic: Attic Access
Heating & Cooling
- Heating features: Central
- Cooling features: Central Air,Ceiling Fan(s)
Interior Area
- Total structure area: 2,372
- Total interior livable area: 1,501 sqft
Kitchen
- Features: Granite Counters, Pantry, Cabinets Custom Built
- Level: First
- Area: 150.8
Living Room
- Level: First
- Area: 253.98
Master Bathroom
- Features: Double Vanity, Separate Shower, Soaking Tub, Water Closet
- Level: First
- Area: 140.16
Master Bedroom
- Features: En Suite Bath, Ceiling 9ft Plus, Ceiling Fan(s), Split
- Level: First
- Area: 196
Property
Details
- Parcel number: 0410579922EP
- Special condition: Standard
Features
- Stories: 1
- Patio & porch: Covered,Enclosed,Screened
- Exterior features: Lighting
- Fencing: Full,Privacy
Lot
- Lot size: 5,662 sqft
- Features: Landscaped
- Lot size dimensions: 40 x 140
Parking
- Parking features: Garage,Garage Door Opener
- Has garage: Yes
Climate Risk is Financial Risk
Every home has a financial story beyond the listing price. Below, you’ll see the climate risks that could affect this property — and in Bills & Affordability, how those risks may influence repairs, insurance, utilities, and long-term value.
Biggest Threats for This Home
- Cold Wave

- Hurricane

- Lightning

- Tornado

- Heat Wave

- Strong Wind

- Coastal Flooding

- Drought

- Inland Flooding

- Ice Storm

How This Home’s Risks Compare
FEMA Declared Disasters Across Louisiana Counties
Understanding the Costs
Financial advisors generally recommend spending no more than 30% of your gross household income on housing costs. In practice, many households stretch to 35% or beyond — especially in high-cost markets.
Estimated Costs Today
| Monthly | Annual | |
|---|---|---|
| Mortgage | $1,259 | $15,108 |
| Home Insurance * | $266 | $3,192 |
| Property Taxes | $72 | $864 |
| Electricity | $147 | $1,773 |
| Total | $1,744 | $20,928 |
Income You'd Need if You Spent...
Louisiana FAIR Plan Programs

How Costs Could Change Over Time
Climate risk is quickly impacting all of the major home ownership costs. Adjust the growth rates and percentage of income spent on housing below to see how your housing costs could change over the next 10 years — and what income you'd need to keep up.
Comparing Against the Market
Price Per Sq Ft
vs Other Active Listings
Avg $/sqft
vs Homes Sold Last Month
Median $/sqft
Current Market Trends
Median Price Per Square Foot
The median price per square foot of homes sold in this area each month. Compare this to this listing's price per square foot to gauge whether the home is priced in line with recent sales.
Historicals for This Listing
Zestimate History ($/sqft)
No zestimate history available
Price History
| Date | Event | Price |
|---|---|---|
| 2026-08-10 | Pending sale | $249,000 |
| 2026-07-22 | Price change | $249,000 |
| 2026-06-26 | Price change | $259,000 |
| 2026-05-19 | Listed for sale | $265,000 |
| 2012-09-18 | Sold | -- |
| 2012-03-23 | Sold | -- |
 View on Zillow