



3924 Lamplighter Dr, North Chesterfield, VA, 23234
About This Home
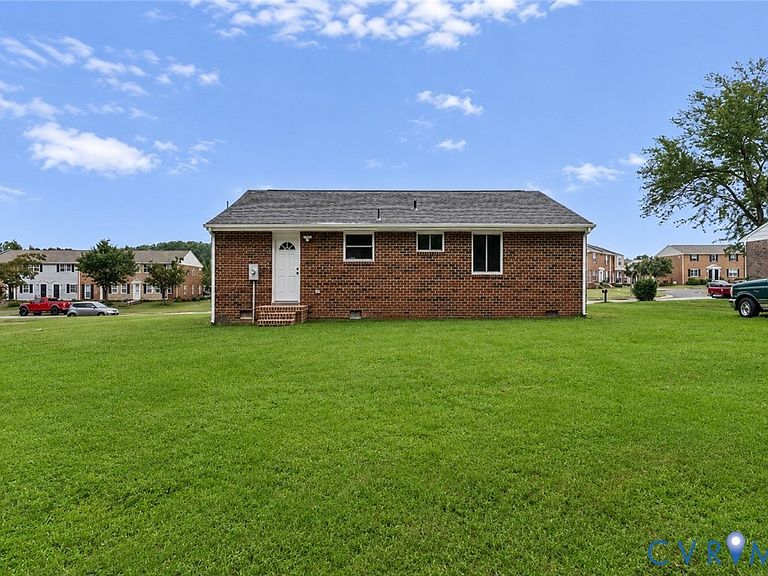
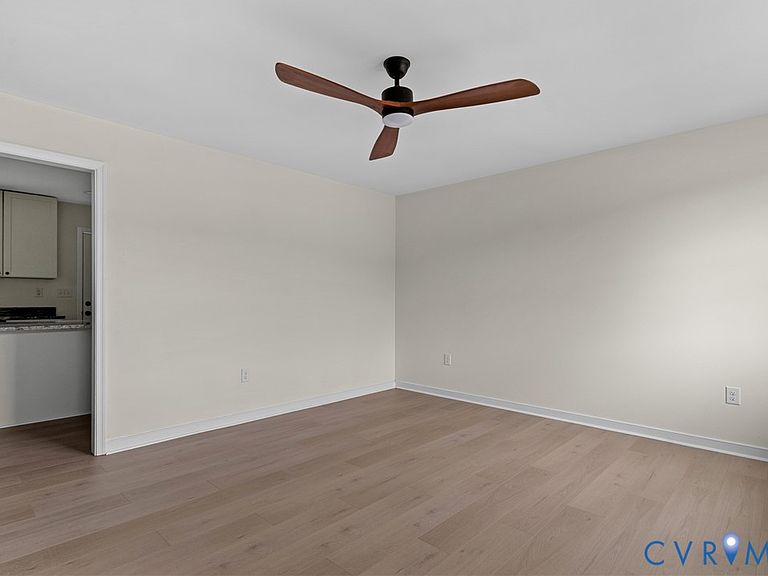
Welcome to 3924 Lamplighter Drive, a beautifully updated brick ranch offering stylish one-level living in the heart of Chesterfield County! This move-in ready home features 3 bedrooms, 1.5 bathrooms, and over 1,000 square feet of thoughtfully updated living space designed for comfort and convenience. Upgrades include; NEW 30 year dimensional shingle roof (2026), NEW HVAC (2026), NEW vinyl energy efficient windows (2026), NEW water heater (2026), NEW LVP throughout (2026), NEW kitchen cabinets,counters/appliances (2026), NEW bathrooms and so much more! Step inside to discover NEW LVP flooring throughout, a bright and inviting living room with a lighted ceiling fan, and an updated eat-in kitchen featuring NEW granite countertops, a center island, recessed lighting, NEW stainless steel appliances including a smart fridge, and NEW soft close dovetail cabinetry. The spacious primary bedroom includes a lighted ceiling fan and an UPDATED private half bath. Two additional bedrooms, each with a lighted ceiling fan and ample closet space share an updated full bath with a NEW vanity and gorgeous tile surround on the tub/shower combo. A dedicated laundry/utility room with shelving and washer/dryer hookups adds everyday convenience. Outside, you'll find a level yard, charming front porch, rear porch, and ample driveway parking.. Conveniently located just minutes from Chippenham Parkway, I-95, and Route 10, this home offers easy access to downtown Richmond. Enjoy nearby shopping, dining, and entertainment at Southpark Mall, Chesterfield Towne Center, and the vibrant Iron Bridge corridor. Outdoor enthusiasts will appreciate the proximity to Rockwood Park, Harry G. Daniel Park, and numerous local trails and recreation facilities. This home is the perfect blend of comfort, value, and accessibility.
Getting Around
 Car-Dependent
 Very Limited Transit
 Somewhat Bikeable
Schools
Construction
Condition
- Property condition: Resale
- Year built: 1977
Materials
- Roof: Shingle
- Construction materials: Brick,Drywall,Frame,Vinyl Siding
Type & Style
- Home type: SingleFamily
- Architectural style: Ranch
- Property subType: Single Family Residence
Interior
Appliances
- Appliances included: Dishwasher,Electric Cooking,Electric Water Heater,Microwave,Oven,Refrigerator,Smooth Cooktop,Stove,Water Heater
- Laundry features: Washer Hookup,Dryer Hookup
Basement
- Basement: Crawl Space
Bedroom2
- Level: First
- Dimensions: 13.5 x 9.7
Bedroom3
- Level: First
- Dimensions: 10.4 x 10.2
Bedrooms & Bathrooms
- Bedrooms: 3
- Bathrooms: 2
- Full bathrooms: 1
- 1/2 bathrooms: 1
Features
- Bedroom on Main Level,Breakfast Area,Ceiling Fan(s),Eat-in Kitchen,Granite Counters,High Speed Internet,Kitchen Island,Bath in Primary Bedroom,Main Level Primary,Recessed Lighting,Wired for Data
- Door features: Insulated Doors
- Window features: Screens,Thermal Windows
- Flooring: Vinyl
- Attic: Access Only
- Finished area below ground: 0
- Finished area above ground: 1,080
Half Bath
- Level: First
Heating & Cooling
- Heating features: Electric,Heat Pump
- Cooling features: Central Air,Electric,Heat Pump
Interior Area
- Total interior livable area: 1,080 sqft
Kitchen
- Level: First
- Dimensions: 15.0 x 11.7
Laundry
- Level: First
- Dimensions: 5.10 x 4.8
Living Room
- Level: First
- Dimensions: 14.8 x 13.5
Master Bedroom
- Level: First
- Dimensions: 13.2 x 11.6
Other
- Level: First
Property
Details
- Parcel number: 770692746500000
- Zoning description: R7
Features
- Levels: One
- Stories: 1
- Pool features: None
- Patio & porch: Rear Porch,Front Porch,Stoop,Porch
- Exterior features: Porch,Unpaved Driveway
- Fencing: None
- Topography of land: Level
Lot
- Lot size: 0.26 Acres
- Features: Level
Parking
- Parking features: Driveway,Unpaved
- Has uncovered spaces: Yes
Climate Risk is Financial Risk
Every home has a financial story beyond the listing price. Below, you’ll see the climate risks that could affect this property — and in Bills & Affordability, how those risks may influence repairs, insurance, utilities, and long-term value.
Biggest Threats for This Home
- Lightning

- Winter Weather

How This Home’s Risks Compare
FEMA Declared Disasters Across Virginia Counties
Understanding the Costs
Financial advisors generally recommend spending no more than 30% of your gross household income on housing costs. In practice, many households stretch to 35% or beyond — especially in high-cost markets.
Estimated Costs Today
| Monthly | Annual | |
|---|---|---|
| Mortgage | $1,592 | $19,104 |
| Home Insurance * | $123 | $1,476 |
| Property Taxes | $231 | $2,772 |
| Electricity | $202 | $2,433 |
| Total | $2,148 | $25,776 |
Income You'd Need if You Spent...
Virginia FAIR Plan Programs

How Costs Could Change Over Time
Climate risk is quickly impacting all of the major home ownership costs. Adjust the growth rates and percentage of income spent on housing below to see how your housing costs could change over the next 10 years — and what income you'd need to keep up.
Comparing Against the Market
Price Per Sq Ft
vs Other Active Listings
Avg $/sqft
vs Homes Sold Last Month
Median $/sqft
Current Market Trends
Median Price Per Square Foot
The median price per square foot of homes sold in this area each month. Compare this to this listing's price per square foot to gauge whether the home is priced in line with recent sales.
Historicals for This Listing
Zestimate History ($/sqft)
Price History
| Date | Event | Price |
|---|---|---|
| 2026-07-29 | Listed for sale | $315,000 |
| 2026-06-24 | Sold | $150,000 |
| 2001-05-18 | Sold | $76,000 |
 View on Zillow