



2606 Virginia St, Duncan, OK, 73533
About This Home
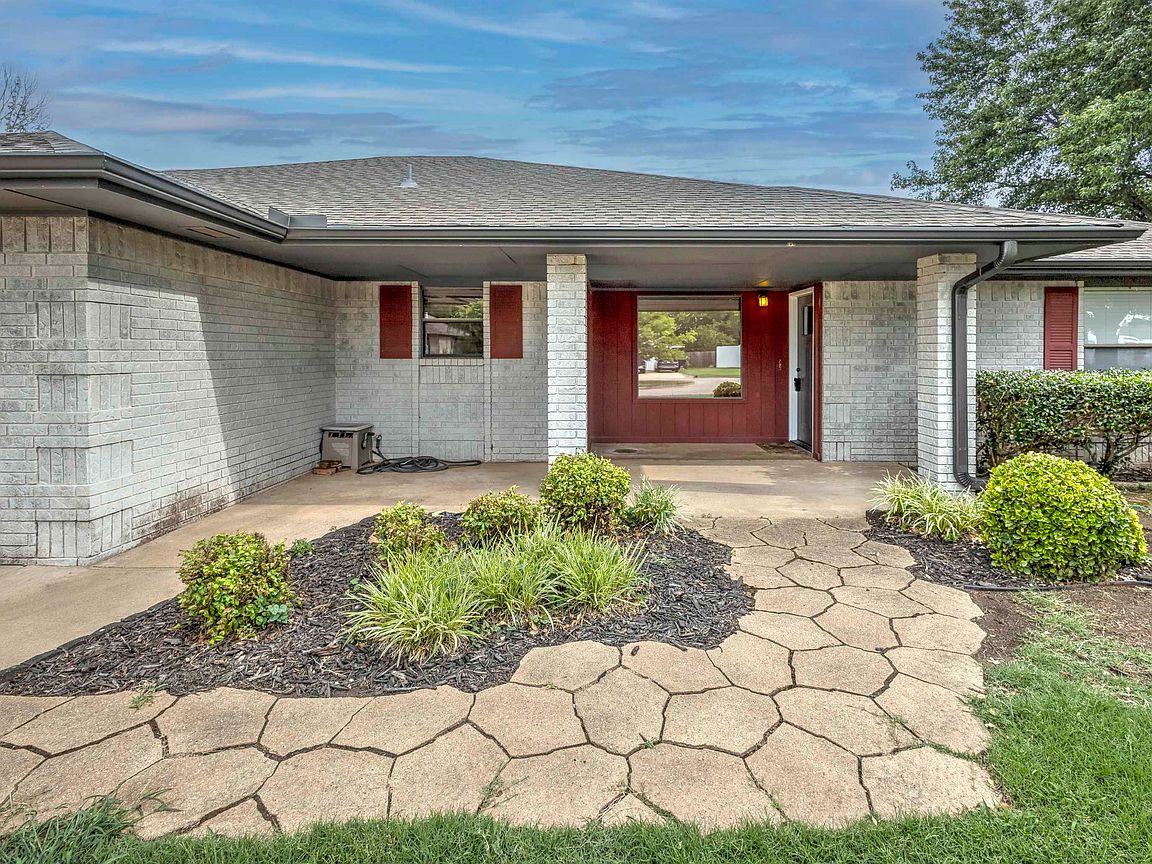
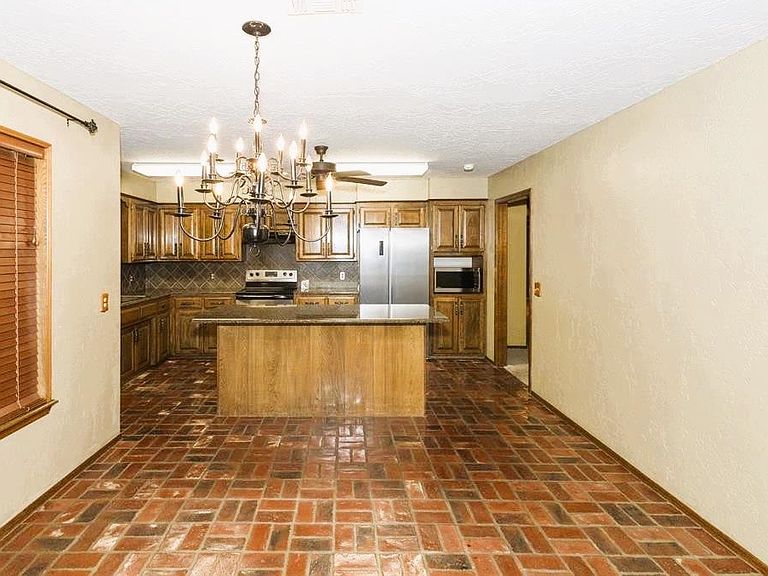
IMMACULATE & MOVE-IN READY ON A CUL-DE-SAC! This ENJOYABLE home is perfectly located near Duncan Regional Hospital, Simmons Center Convention & Recreation Center, Duncan Middle School & Hwy 81 Bypass! 1790sf of DELIGHTFUL LIVING! The BRICK PAVERS in the kitchen, dining room & guest bathroom add beauty & warmth to your home experience. GRANITE COUNTERTOPS throughout highlight elegance. The wood-burning brick fireplace & matching bookcases inspire uniqueness! The inviting front porch & covered patio w/ porch swing are relaxing elements of this home. The kitchen features beautifully stained solid wood cabinets in abundance, stainless steel sink, tile backsplash, smooth-top stove & 4 SEAT BREAKFAST BAR! The family room is RIGHT SIZED for entertaining & family togetherness. The primary suite includes WALK-IN CLOSET, additional closet & tub/shower combo. The utility room features a sink & convenient storage. Outdoor living includes a large, covered patio & swing, raised garden bed & privacy fence. IMPORTANTLY, the garage is home to a below ground STORM SHELTER! Be the FIRST to see this immaculate home by calling Ron @ 580.467.1281 w/ Vision Realty Group, LLC.
Getting Around
 Car-Dependent
 Very Limited Transit
 Somewhat Bikeable
Schools
Construction
Condition
- Property condition: 31-50 Years,Excellent Condition
Materials
- Roof: Composition
- Construction materials: Brick and Frame
Type & Style
- Home type: SingleFamily
- Architectural style: Ranch
- Property subType: Single Family Residence
Interior
Appliances
- Appliances included: Electric Oven/Range,Microwave,Dishwasher,Disposal
Bedrooms & Bathrooms
- Bedrooms: 3
- Bathrooms: 2
- Full bathrooms: 2
Dining Room
- Features: Kitchen/Dine Combo,Breakfast/Bar
Features
- Central Entry Hall,Family Room,Inside Utility
- Window features: Thermopane,Some Curtains/Drapes,Some Shades/Blinds
- Flooring: Some Carpeting
- Number of fireplaces: 1
- Fireplace features: One Fireplace,Family Room,Wood Burning
- Fireplace: Yes
Heating & Cooling
- Heating features: Natural Gas
- Cooling features: Electric
Interior Area
- Total structure area: 1,790
- Total interior livable area: 1,790 sqft
Property
Details
- Parcel number: 101000003010000000
Features
- Levels: One
- Patio & porch: Covered Patio
- Fencing: Fenced Yard,Wood
- Living area range: 1501-1800
Lot
- Features: Storm Cellar,Less than 1 Acre
Parking
- Total spaces: 2
- Parking features: Attached,Garage Door Opener
- Has garage: Yes
Climate Risk is Financial Risk
Every home has a financial story beyond the listing price. Below, you’ll see the climate risks that could affect this property — and in Bills & Affordability, how those risks may influence repairs, insurance, utilities, and long-term value.
Biggest Threats for This Home
- Strong Wind

- Tornado

- Cold Wave

- Hail

- Heat Wave

- Ice Storm

- Winter Weather

- Inland Flooding

- Lightning

- Wildfire

How This Home’s Risks Compare
FEMA Declared Disasters in Stephens County and Oklahoma
Understanding the Costs
Financial advisors generally recommend spending no more than 30% of your gross household income on housing costs. In practice, many households stretch to 35% or beyond — especially in high-cost markets.
Estimated Costs Today
| Monthly | Annual | |
|---|---|---|
| Mortgage | $985 | $11,820 |
| Home Insurance | $395 | $4,740 |
| Property Taxes | $110 | $1,320 |
| Electricity | $144 | $1,732 |
| Total | $1,634 | $19,608 |
Income You'd Need if You Spent...
How Costs Could Change Over Time
Climate risk is quickly impacting all of the major home ownership costs. Adjust the growth rates and percentage of income spent on housing below to see how your housing costs could change over the next 10 years — and what income you'd need to keep up.
Comparing Against the Market
Price Per Sq Ft
vs Other Active Listings
Avg $/sqft
vs Homes Sold Last Month
Median $/sqft
Current Market Trends
Median Price Per Square Foot
The median price per square foot of homes sold in this area each month. Compare this to this listing's price per square foot to gauge whether the home is priced in line with recent sales.
Historicals for This Listing
Zestimate History ($/sqft)
Price History
| Date | Event | Price |
|---|---|---|
| 2026-07-23 | Listed for sale | $194,900 |
| 2026-07-11 | Contingent | $194,900 |
| 2026-06-25 | Listed for sale | $194,900 |
| 2016-06-21 | Sold | $140,000 |
| 2016-05-08 | Listed for sale | $139,500 |
| 2008-08-27 | Sold | $132,000 |
| 2006-10-31 | Sold | $125,000 |
 View on Zillow