


6112 Thierry St, North Chesterfield, VA, 23234
About This Home
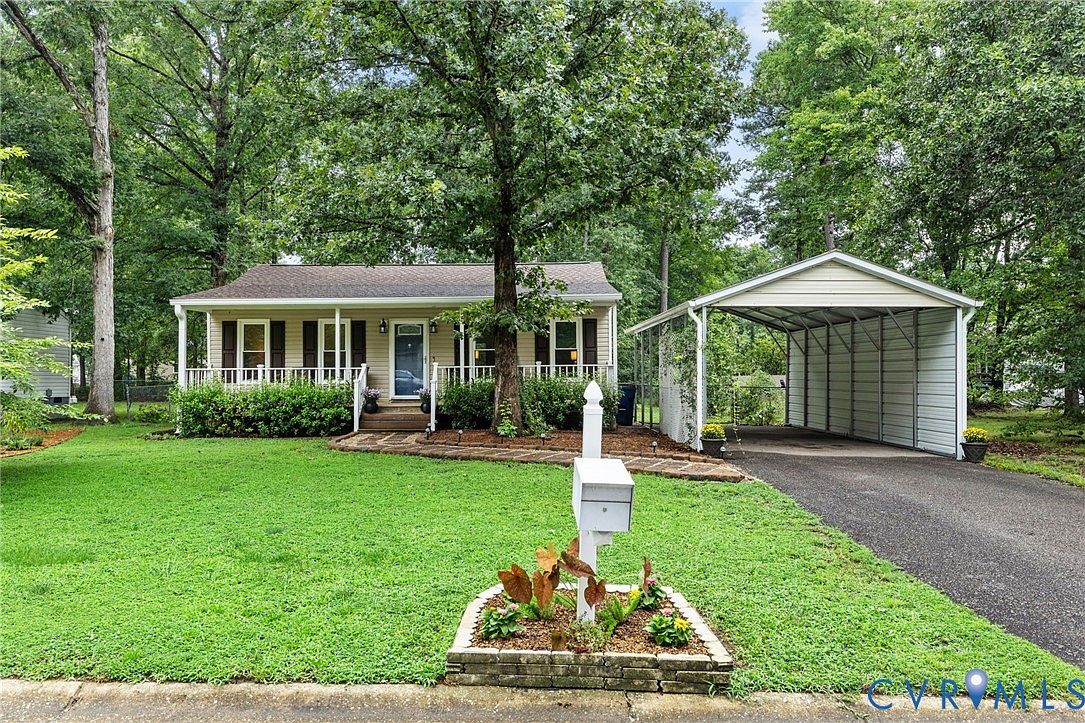
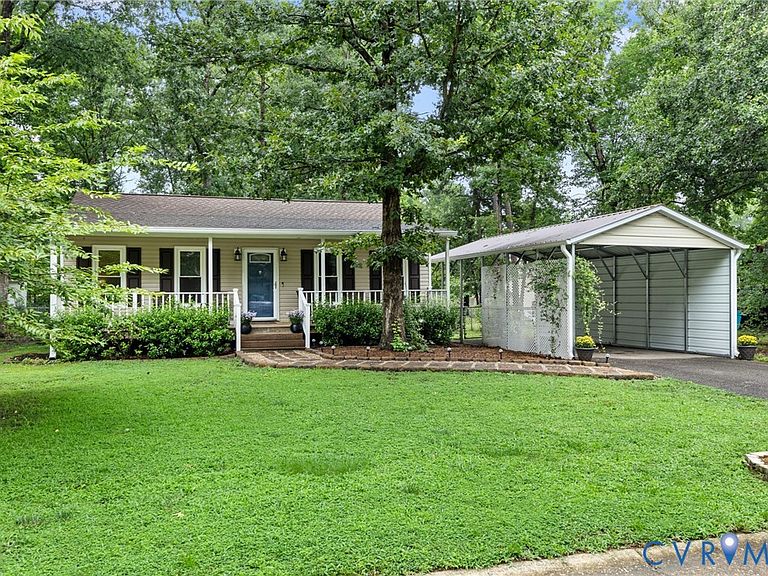
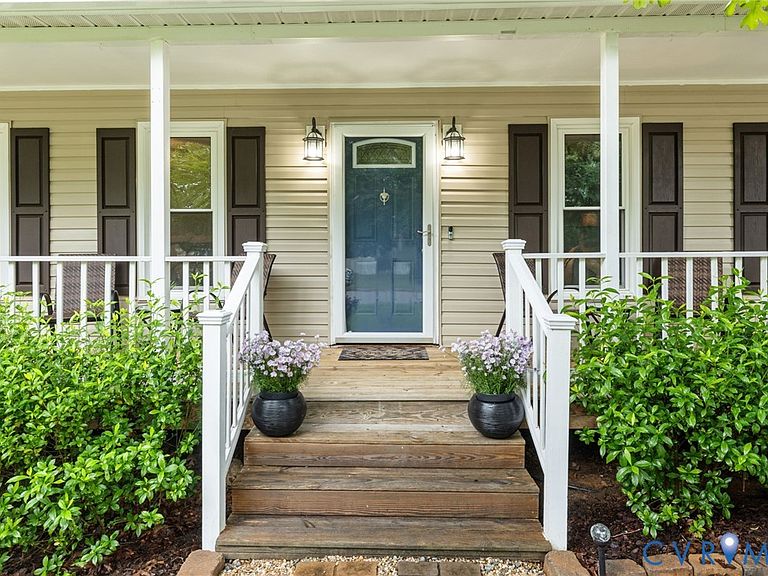
Don't let the bedroom count fool you — this Kings Forest ranch has been thoughtfully updated and outfitted with more than most homes twice its size, and it shows. The bones are solid and the big-ticket items are done: new roof (2022), fully revamped crawlspace with new insulation and vapor barrier (2022), and a brand new rear deck just completed. Thoughtful landscaping, which features native plants, is on a drip irrigation system. Inside, the kitchen features white cabinetry, stainless appliances, and a tile backsplash that carries throughout, while the living and dining areas flow easily off the back of the home through NEW double doors to that new deck — perfect for morning coffee or evening gatherings under the trees. ALL appliances convey including washer/dryer. For added peace of mind there is also a security system. But the real story here is what's outside. A full-length covered front porch shaded by mature hardwoods. A fully fenced backyard. A powered detached shed ready for a workshop, studio, or serious storage. A metal carport for covered vehicle or equipment protection. This is the kind of property where you actually have room to live. Kings Forest sits minutes from Route 288 and 150 — quick access to downtown Richmond, Midlothian, and everything in between. Zero compromises on quality or outdoor livability. Move-in ready and priced to move.
Getting Around
 Car-Dependent
 Very Limited Transit
 Somewhat Bikeable
Schools
Construction
Condition
- Property condition: Resale
- Year built: 1990
Materials
- Roof: Shingle
- Construction materials: Drywall,Frame,Vinyl Siding
Type & Style
- Home type: SingleFamily
- Architectural style: Ranch
- Property subType: Single Family Residence
Interior
Appliances
- Appliances included: Dryer,Dishwasher,Electric Cooking,Electric Water Heater,Ice Maker,Microwave,Oven,Refrigerator,Smooth Cooktop,Stove,Washer
- Laundry features: Washer Hookup,Dryer Hookup
Basement
- Basement: Crawl Space
Bedroom2
- Level: First
Bedrooms & Bathrooms
- Bedrooms: 2
- Bathrooms: 1
- Full bathrooms: 1
Features
- Bedroom on Main Level,Ceiling Fan(s),Dining Area,Eat-in Kitchen,Laminate Counters,Main Level Primary
- Door features: Storm Door(s)
- Flooring: Ceramic Tile,Vinyl
- Attic: Pull Down Stairs
- Finished area below ground: 0
- Finished area above ground: 816
Heating & Cooling
- Heating features: Electric,Heat Pump
- Cooling features: Central Air
Interior Area
- Total interior livable area: 816 sqft
Kitchen
- Level: First
Laundry
- Level: First
Living Room
- Level: First
Master Bedroom
- Level: First
Other
- Level: First
Property
Details
- Parcel number: 771679669000000
- Zoning description: R7
Features
- Levels: One
- Stories: 1
- Pool features: None
- Patio & porch: Rear Porch,Front Porch,Deck,Porch
- Exterior features: Deck,Lighting,Out Building(s),Porch,Storage,Shed,Paved Driveway
- Fencing: Back Yard,Chain Link,Fenced
- Topography of land: Level
Lot
- Lot size: 7,143 sqft
- Features: Landscaped,Level
Parking
- Parking features: Carport,Driveway,Oversized,Paved
- Has uncovered spaces: Yes
- Carport: Yes
Climate Risk is Financial Risk
Every home has a financial story beyond the listing price. Below, you’ll see the climate risks that could affect this property — and in Bills & Affordability, how those risks may influence repairs, insurance, utilities, and long-term value.
Biggest Threats for This Home
- Winter Weather

How This Home’s Risks Compare
FEMA Declared Disasters Across Virginia Counties
Understanding the Costs
Financial advisors generally recommend spending no more than 30% of your gross household income on housing costs. In practice, many households stretch to 35% or beyond — especially in high-cost markets.
Estimated Costs Today
| Monthly | Annual | |
|---|---|---|
| Mortgage | $1,390 | $16,680 |
| Home Insurance * | $107 | $1,284 |
| Property Taxes | $202 | $2,424 |
| Electricity | $202 | $2,433 |
| Total | $1,901 | $22,812 |
Income You'd Need if You Spent...
Virginia FAIR Plan Programs

How Costs Could Change Over Time
Climate risk is quickly impacting all of the major home ownership costs. Adjust the growth rates and percentage of income spent on housing below to see how your housing costs could change over the next 10 years — and what income you'd need to keep up.
Comparing Against the Market
Price Per Sq Ft
vs Other Active Listings
Avg $/sqft
vs Homes Sold Last Month
Median $/sqft
Current Market Trends
Median Price Per Square Foot
The median price per square foot of homes sold in this area each month. Compare this to this listing's price per square foot to gauge whether the home is priced in line with recent sales.
Historicals for This Listing
Zestimate History ($/sqft)
No zestimate history available
Price History
| Date | Event | Price |
|---|---|---|
| 2026-08-10 | Pending sale | $275,000 |
| 2026-08-06 | Listed for sale | $275,000 |
| 2022-01-27 | Sold | $210,000 |
| 2021-11-30 | Pending sale | $195,000 |
| 2021-11-25 | Listed for sale | $195,000 |
| 2011-12-19 | Sold | $133,484 |
| 2011-12-16 | Price change | $47,500 |
| 2011-12-15 | Listed for sale | -- |
| 1999-01-07 | Sold | $62,783 |
 View on Zillow