


30313 N 117TH Drive, Peoria, AZ, 85383
About This Home
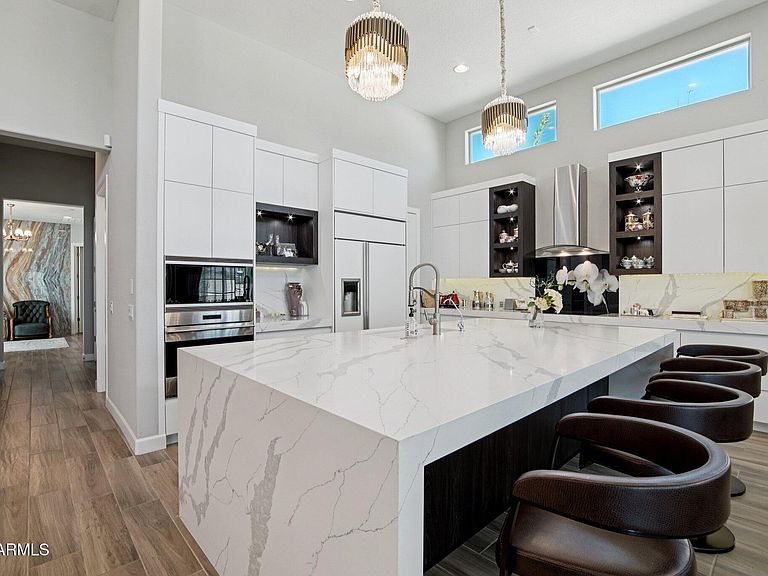
Extensively upgraded Desert Contemporary Toll Brothers home in guard-gated Blackstone at Vistancia, designed for the luxury-focused buyer. Single-level with a spacious primary suite, 2 additional en-suite bedrooms, an office featuring a custom Italian Besana wall unit, and a bonus room with direct courtyard access. Showcasing designer-level finishes and refined details throughout. Soaring 14' ceilings in the great room and 10' throughout. Chef's kitchen with Wolf appliances, GE Monogram , custom cabinetry, and stunning quartz waterfall island. Electronic blinds and custom window treatments. Private courtyard entry and a very spacious backyard with synthetic grass, covered patio and built in BBQ. This home is offered fully furnished for $150,000--seller requires full package. More... This is a fully curated luxury residence designed for a buyer who appreciates scale, design, and a complete, move-in-ready experience. From the moment you enter, the home establishes its presence with soaring 14-foot ceilings, clerestory windows, and a grand great room that feels both expansive and refined. Natural light pours in while custom drapery softens the space, creating a balance rarely achieved in homes of this size . The living area is anchored by a central fireplace framed with built-in display shelving, creating a clean focal point that complements the carefully selected designer furnishings. A statement chandelier adds architectural interest and reinforces the elevated feel of the space. The kitchen continues the theme of intentional design, featuring Wolf appliances, GE Monogram, custom cabinetry, and a dramatic quartz waterfall island--built for both everyday use and entertaining. A large den showcases a custom Besana wall unit imported from Italy, while electronic, remote-controlled blinds and drapery integrate convenience with luxury. The home is centered around a private, secure courtyard entry, and the backyard has been significantly upgraded to provide a true indoor-outdoor lifestyle. Throughout the home, the level of furnishing and finish is far beyond typical--highlighted by curated designer pieces, including a fully coordinated Gucci living room, global materials, Silk Wall Coverings, Swarovski lighting, Venetian glass, and custom textiles. This is not a partially furnished home or a negotiable add-on. The seller requires the property to be purchased fully furnished, including all artwork, for an additional $150,000--offering a rare opportunity to acquire a completely finished, cohesive luxury residence. Located within the guard-gated Blackstone community, this home is ideal for a buyer seeking privacy, security, and a turnkey lifestyle with a strong design identity.
Getting Around
 Car-Dependent
 No Nearby Transit
 Somewhat Bikeable
Schools
Construction
Condition
- Year built: 2016
Materials
- Foundation: Slab
- Roof: Tile,Concrete
- Construction materials: Stucco,Wood Frame,Stone
Other
- Builder name: Toll Brothers
Type & Style
- Home type: SingleFamily
- Architectural style: Contemporary
- Property subType: Single Family Residence
Interior
Appliances
- Appliances included: Dryer,Washer,Water Softener Owned,Reverse Osmosis,Refrigerator,Built-in Microwave,Dishwasher,Disposal,Electric Cooktop,Built-In Electric Oven
- Laundry features: Inside
Bedrooms & Bathrooms
- Bedrooms: 3
- Bathrooms: 4
- Full bathrooms: 3
- 1/2 bathrooms: 1
Features
- Pantry,Quartz Countertops,High Speed Internet,Double Vanity,Eat-in Kitchen,No Interior Steps,Kitchen Island,Full Bth Master Bdrm,Separate Shwr & Tub
- Window features: Screens,Double Pane Windows
- Flooring: Carpet,Tile
Heating & Cooling
- Heating features: Forced Air,Natural Gas
- Cooling features: Central Air
Interior Area
- Total structure area: 3,022
- Total interior livable area: 3,022 sqft
Property
Details
- Parcel number: 50381556
Features
- Stories: 1
- Patio & porch: Covered
- Exterior features: Private Street(s)
- Spa features: None
- Fencing: Back Yard,Block
- Has view: Yes
- View description: Mountain(s)
Lot
- Lot size: 0.29 Acres
- Features: Sprinklers In Rear,Sprinklers In Front,Desert Front,Synthetic Grass Back,Auto Timer H2O Front,Auto Timer H2O Back
Parking
- Total spaces: 5
- Parking features: Garage Door Opener
- Has garage: Yes
- Attached garage spaces: 3
- Covered spaces: 3
- Has uncovered spaces: Yes
- Uncovered spaces: 2
Climate Risk is Financial Risk
Every home has a financial story beyond the listing price. Below, you’ll see the climate risks that could affect this property — and in Bills & Affordability, how those risks may influence repairs, insurance, utilities, and long-term value.
Biggest Threats for This Home
- Heat Wave

- Inland Flooding

- Wildfire

How This Home’s Risks Compare
FEMA Declared Disasters in Maricopa County and Arizona
Understanding the Costs
Financial advisors generally recommend spending no more than 30% of your gross household income on housing costs. In practice, many households stretch to 35% or beyond — especially in high-cost markets.
Estimated Costs Today
| Monthly | Annual | |
|---|---|---|
| Mortgage | $6,573 | $78,876 |
| Home Insurance | $244 | $2,928 |
| Property Taxes | $476 | $5,712 |
| Electricity | $320 | $3,840 |
| Total | $7,613 | $91,356 |
Income You'd Need if You Spent...
How Costs Could Change Over Time
Climate risk is quickly impacting all of the major home ownership costs. Adjust the growth rates and percentage of income spent on housing below to see how your housing costs could change over the next 10 years — and what income you'd need to keep up.
Comparing Against the Market
Price Per Sq Ft
vs Other Active Listings
Avg $/sqft
vs Homes Sold Last Month
Median $/sqft
Current Market Trends
Median Price Per Square Foot
The median price per square foot of homes sold in this area each month. Compare this to this listing's price per square foot to gauge whether the home is priced in line with recent sales.
Historicals for This Listing
Zestimate History ($/sqft)
Price History
| Date | Event | Price |
|---|---|---|
| 2026-04-17 | Listed for sale | $1,300,000 |
| 2018-03-02 | Sold | $699,995 |
| 2018-02-12 | Price change | $656,995 |
| 2017-12-20 | Price change | $699,995 |
| 2017-08-12 | Price change | $656,995 |
| 2016-11-11 | Price change | $631,995 |
| 2016-09-28 | Price change | $570,995 |
| 2016-09-23 | Price change | $558,995 |
| 2016-09-14 | Price change | $548,995 |
| 2016-09-06 | Listed for sale | -- |
 View on Zillow