


4914 Crispin Ct, North Chesterfield, VA, 23234
About This Home
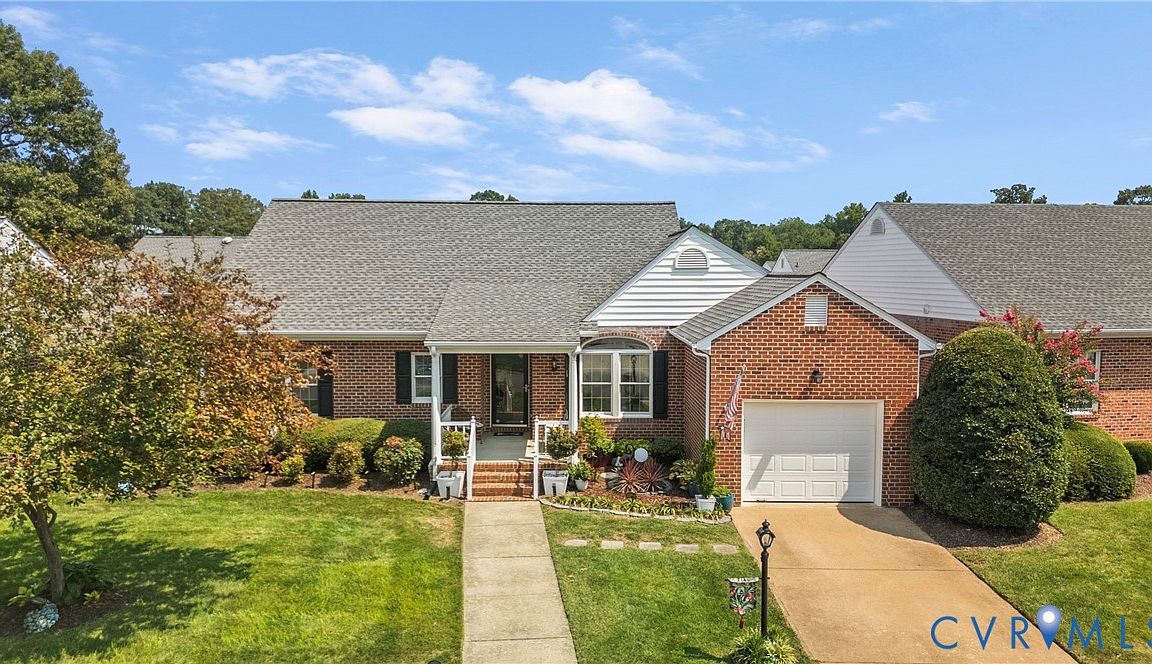
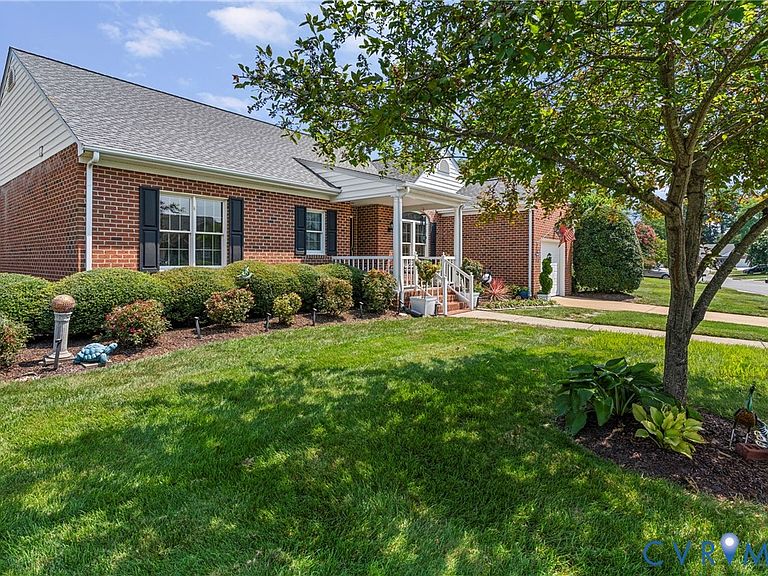
Welcome to 4914 Crispin Ct, where comfort, thoughtful upgrades, and low-maintenance living come together beautifully. This meticulously cared-for home has been extensively updated and is truly move-in ready. The refreshed kitchen is a standout, featuring new quartz countertops, refurbished cabinetry with under-cabinet lighting, a tile backsplash, additional cabinetry for extra storage, and a 3-year-old gas range. The refrigerator, washer, and dryer—all approximately three years old—convey with the home. One of the home's most inviting spaces is the sunroom, offering a charming glimpse of the pond, with gorgeous skylights and portal-style windows that fill the room with natural light. A gas fireplace and an electric fireplace with glass rocks and two-cycle heat adds warmth and ambiance, making this a space you'll enjoy year-round. The main living area is equally welcoming with an upgraded fireplace mantel and fresh finishes throughout. Additional improvements include an HVAC system approximately two years old, roof replaced fall of 2018, whole-house interior paint, new bathroom vanities with marble countertops, pull out faucets, comfort-height toilets, updated light fixtures and ceiling fans, closet shelving and organizers, new patio steps, and an extended patio perfect for relaxing or entertaining outdoors. Peace of mind comes with the Generac whole-house generator, which conveys and has been professionally serviced annually. The home also offers an impressive collection of smart-home conveniences, including digital locks, Ring doorbell, floodlight and rear camera, Wi-Fi-enabled appliances, garage door opener, and thermostat. Storage has been thoughtfully addressed as well, with garage built-ins and storage sheds that convey, along with an additional refrigerator in the garage. With its extensive updates, abundant storage, smart-home technology, beautiful natural light, and relaxing pond view, 4914 Crispin Ct offers the opportunity to simply move in, settle down, and enjoy.
Getting Around
 Car-Dependent
 Very Limited Transit
 Somewhat Bikeable
Schools
Construction
Condition
- Property condition: Resale
- Year built: 1994
Materials
- Roof: Composition,Shingle
- Construction materials: Brick,Drywall,Wood Siding
Type & Style
- Home type: SingleFamily
- Architectural style: Ranch
- Property subType: Single Family Residence
Interior
Appliances
- Appliances included: Dryer,Dishwasher,Gas Cooking,Disposal,Microwave,Refrigerator,Stove,Water Heater,Washer
Basement
- Basement: Crawl Space
Bedrooms & Bathrooms
- Bedrooms: 2
- Bathrooms: 2
- Full bathrooms: 2
Features
- Bedroom on Main Level,Ceiling Fan(s),Dining Area,Eat-in Kitchen,Fireplace,Granite Counters,High Ceilings,Main Level Primary
- Flooring: Ceramic Tile,Wood
- Number of fireplaces: 2
- Fireplace features: Electric,Gas
- Fireplace: Yes
- Attic: Pull Down Stairs
- Finished area below ground: 0
- Finished area above ground: 1,676
Heating & Cooling
- Heating features: Electric
- Cooling features: Central Air
Interior Area
- Total interior livable area: 1,676 sqft
Master Bedroom
- Level: First
Other
- Level: First
Property
Details
- Parcel number: 777685073300000
- Zoning description: RTH
- Other equipment: Generator
Features
- Levels: One
- Stories: 1
- Pool features: None
- Patio & porch: Front Porch,Patio,Porch
- Exterior features: Porch
- Fencing: None
- Has view: Yes
- View description: Water
- Has water view: Yes
- Water view: Water
Lot
- Lot size: 6,751 sqft
Parking
- Total spaces: 1
- Parking features: Attached,Garage,Off Street
- Has garage: Yes
- Attached garage spaces: 1
- Covered spaces: 1
Climate Risk is Financial Risk
Every home has a financial story beyond the listing price. Below, you’ll see the climate risks that could affect this property — and in Bills & Affordability, how those risks may influence repairs, insurance, utilities, and long-term value.
Biggest Threats for This Home
- Heat Wave

- Lightning

- Strong Wind

- Winter Weather

How This Home’s Risks Compare
FEMA Declared Disasters Across Virginia Counties
Understanding the Costs
Financial advisors generally recommend spending no more than 30% of your gross household income on housing costs. In practice, many households stretch to 35% or beyond — especially in high-cost markets.
Estimated Costs Today
| Monthly | Annual | |
|---|---|---|
| Mortgage | $1,921 | $23,052 |
| Home Insurance * | $148 | $1,776 |
| Property Taxes | $279 | $3,348 |
| Electricity | $202 | $2,433 |
| Total | $2,550 | $30,600 |
Income You'd Need if You Spent...
Virginia FAIR Plan Programs

How Costs Could Change Over Time
Climate risk is quickly impacting all of the major home ownership costs. Adjust the growth rates and percentage of income spent on housing below to see how your housing costs could change over the next 10 years — and what income you'd need to keep up.
Comparing Against the Market
Price Per Sq Ft
vs Other Active Listings
Avg $/sqft
vs Homes Sold Last Month
Median $/sqft
Current Market Trends
Median Price Per Square Foot
The median price per square foot of homes sold in this area each month. Compare this to this listing's price per square foot to gauge whether the home is priced in line with recent sales.
Historicals for This Listing
Zestimate History ($/sqft)
Price History
| Date | Event | Price |
|---|---|---|
| 2026-08-14 | Listed for sale | $379,950 |
| 2023-07-20 | Sold | $340,000 |
| 2001-07-06 | Sold | $177,000 |
| 1998-08-21 | Sold | $158,000 |
 View on Zillow