


3123 E CAT BALUE Drive, Phoenix, AZ, 85050
About This Home
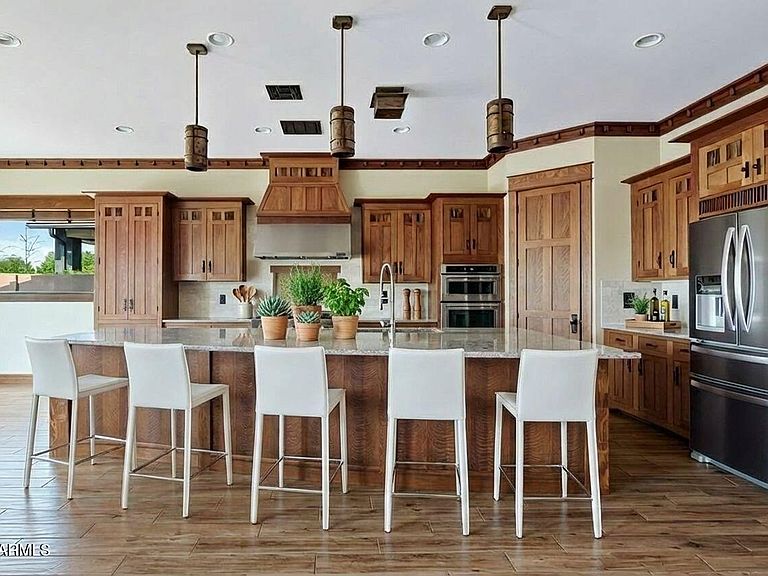
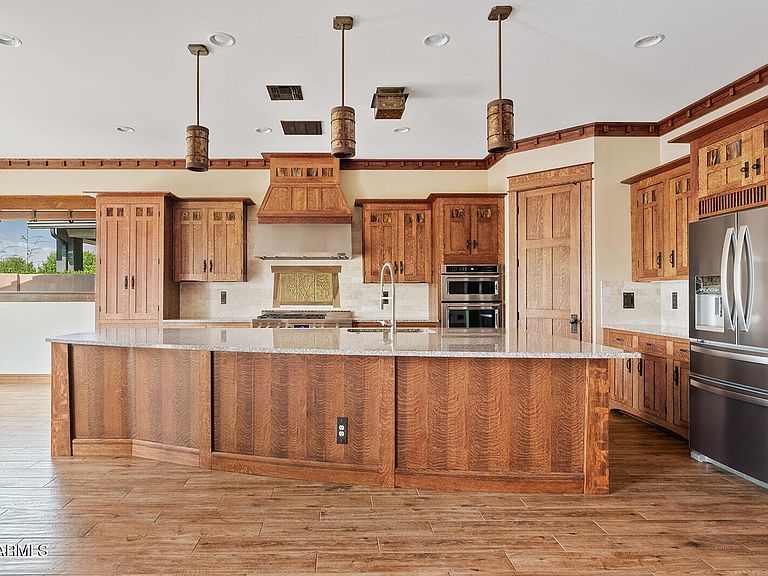
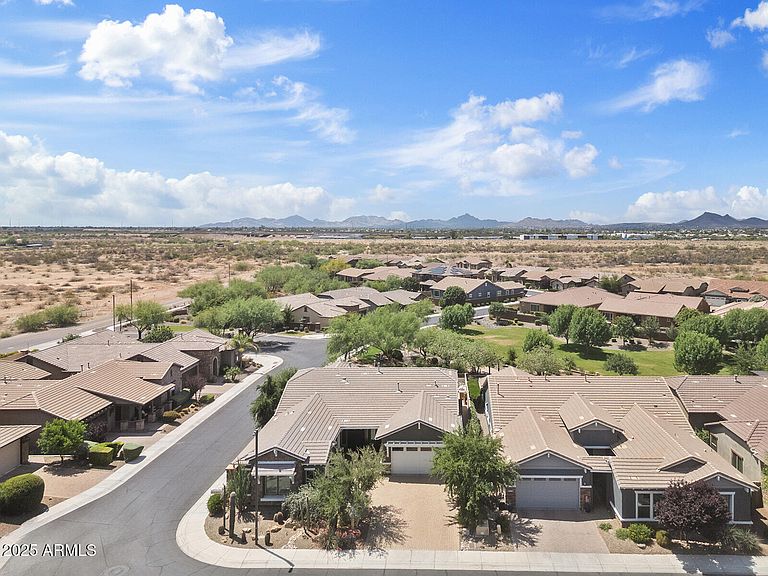
3123 E Cat Balue Drive: A Legacy in Every Detail. From the moment you arrive, it's clear—this isn't just a house. It's a handcrafted work of art, tucked into the heart of Ridgeview. Step through the front door and into a foyer that sets the tone. Look up: hand-laid copper panels catch the light, framed by authentic Arts & Crafts fixtures. On the walls, Bradbury & Bradbury wallpaper nods to California bungalow tradition, flanked by built-in bookcases beneath tapered columns. Warm, welcoming, intentional. The kitchen is the heart of the home, anchored by custom-built cabinetry and an island wrapped in quartersawn oak veneer, its unique grain pattern impossible to replicate. Every inch reflects careful craftsmanship and timeless design. In the great room, a rescued white oak beam crowns the fireplace. Below, hand-tumbled stone and carved triptychs depict oak, fir, and chaparral-- nature's story told in stone. Flanking cabinetry mirrors the care and intention that define this home. Slide open the massive white oak barn door into the primary suite, and step into a retreat. A stained-glass window over the tub tells a story of family and light. Above, ceiling details echo the Gamble House, bringing architectural history into everyday living. Throughout the home, you'll find quiet, beautiful details: hand-cut trim, custom crown molding, and finishes chosen with purpose. Even the wallpaper is placed with restraint--highlighting, not overwhelming. Outside, the low-maintenance yard is made for locking up and heading out--no pool, no fuss. Just a space to relax, reflect, and appreciate the life built here. 3123 E Cat Balue Drive. Where craftsmanship lives--and your next chapter could, too.
Getting Around
 Car-Dependent
 No Nearby Transit
 Somewhat Bikeable
Schools
Construction
Condition
- Year built: 2015
Materials
- Roof: Tile
- Construction materials: Stucco,Wood Frame,Painted,Stone
Other
- Builder name: Ashton Woods Homes
Type & Style
- Home type: SingleFamily
- Architectural style: Ranch
- Property subType: Single Family Residence
Interior
Appliances
- Appliances included: Dryer,Washer,Refrigerator,Dishwasher,Gas Range,Gas Oven,Gas Cooktop
- Laundry features: Inside
Bedrooms & Bathrooms
- Bedrooms: 3
- Bathrooms: 3
- Full bathrooms: 2
- 1/2 bathrooms: 1
Features
- Granite Counters,Double Vanity,Eat-in Kitchen,Breakfast Bar,Kitchen Island,Full Bth Master Bdrm,Separate Shwr & Tub
- Flooring: Carpet,Tile
- Number of fireplaces: 1
- Fireplace features: Living Room
- Fireplace: Yes
Heating & Cooling
- Heating features: Natural Gas
- Cooling features: Central Air,Ceiling Fan(s)
Interior Area
- Total structure area: 2,742
- Total interior livable area: 2,742 sqft
Property
Details
- Parcel number: 21310068
Features
- Stories: 1
- Pool features: None
- Patio & porch: Covered,Patio
- Exterior features: Built-in Barbecue
- Spa features: None
- Fencing: Block,Wrought Iron
- Has view: Yes
- View description: Mountain(s)
Lot
- Lot size: 8,797 sqft
- Features: Corner Lot,Desert Front,Gravel/Stone Front,Gravel/Stone Back,Synthetic Grass Back
Parking
- Total spaces: 5
- Parking features: Garage,Open
- Has garage: Yes
- Attached garage spaces: 3
- Covered spaces: 3
- Has uncovered spaces: Yes
- Uncovered spaces: 2
Climate Risk is Financial Risk
Every home has a financial story beyond the listing price. Below, you’ll see the climate risks that could affect this property — and in Bills & Affordability, how those risks may influence repairs, insurance, utilities, and long-term value.
Biggest Threats for This Home
- Heat Wave

- Inland Flooding

- Hail

- Wildfire

How This Home’s Risks Compare
FEMA Declared Disasters in Maricopa County and Arizona
Understanding the Costs
Financial advisors generally recommend spending no more than 30% of your gross household income on housing costs. In practice, many households stretch to 35% or beyond — especially in high-cost markets.
Estimated Costs Today
| Monthly | Annual | |
|---|---|---|
| Mortgage | $6,320 | $75,840 |
| Home Insurance | $321 | $3,852 |
| Property Taxes | $458 | $5,496 |
| Electricity | $290 | $3,484 |
| Total | $7,389 | $88,668 |
Income You'd Need if You Spent...
How Costs Could Change Over Time
Climate risk is quickly impacting all of the major home ownership costs. Adjust the growth rates and percentage of income spent on housing below to see how your housing costs could change over the next 10 years — and what income you'd need to keep up.
Comparing Against the Market
Price Per Sq Ft
vs Other Active Listings
Avg $/sqft
vs Homes Sold Last Month
Median $/sqft
Current Market Trends
Median Price Per Square Foot
The median price per square foot of homes sold in this area each month. Compare this to this listing's price per square foot to gauge whether the home is priced in line with recent sales.
Historicals for This Listing
Zestimate History ($/sqft)
No zestimate history available
Price History
| Date | Event | Price |
|---|---|---|
| 2026-05-01 | Price change | $1,250,000 |
| 2025-05-20 | Listed for rent | $6,000 |
| 2025-05-14 | Listed for sale | $1,350,000 |
| 2025-04-11 | Sold | $999,000 |
| 2025-03-24 | Pending sale | $1,069,000 |
| 2025-03-07 | Price change | $1,069,000 |
| 2025-03-06 | Listed for sale | $1,199,500 |
| 2015-12-18 | Sold | $566,033 |
| 2015-04-29 | Listing removed | $685,248 |
| 2015-03-24 | Listed for sale | $685,248 |
For Sale by Agent
 View on Zillow