



1931 PERFECT Place, Prescott, AZ, 86305
About This Home
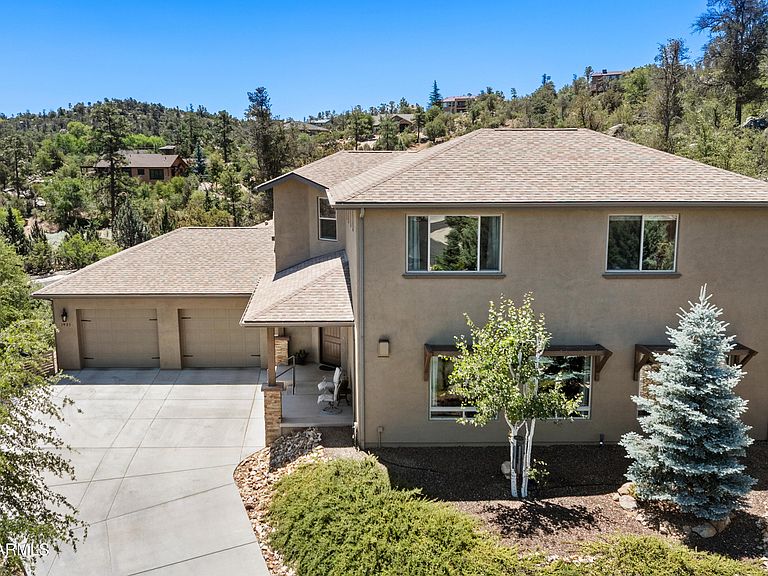
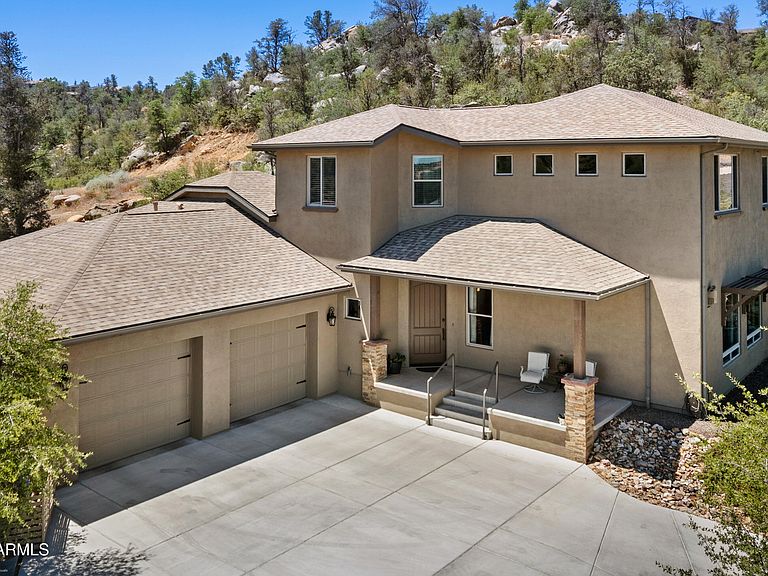
Custom North Forty Estate with Spectacular Granite Mountain Views Nestled on nearly one acre in Prescott's prestigious North Forty subdivision, this beautifully crafted 3,120-square-foot custom residence offers timeless design, exceptional quality, and breathtaking views of Granite Mountain. Thoughtfully designed for both comfortable everyday living and effortless entertaining, this four-bedroom, three-and-a-half-bath home combines elegant finishes with a highly desirable floor plan. The main level is designed for true single-level living, featuring a luxurious ground-floor primary suite and a private double-door office or den conveniently located next to a powder bath. The expansive great room is filled with natural light and anchored by a striking floor-to-ceiling stone gas fireplace, creating a warm and inviting gathering space. The gourmet kitchen is equally impressive, offering abundant custom cabinetry, a large granite island with seating, generous workspace, and a window overlooking the peaceful backyard. Mature trees, natural boulder landscaping, and a private patio provide a serene setting for outdoor dining or simply enjoying Prescott's four-season climate. Throughout the main level, soaring 10-foot ceilings enhance the home's spacious, open feel. Upstairs, family and guests will enjoy three generously sized bedrooms, two full bathrooms, and a spacious second great room that serves perfectly as a media room, game room, or additional living area. A thoughtfully designed Jack-and-Jill bathroom features separate vanities and sinks, providing both privacy and convenience. Additional amenities include an oversized three-car garage with windows and rear access, a practical mudroom with custom built-in wood storage lockers, and numerous recent improvements that offer peace of mind. A new roof was installed in May 2026, the exterior was freshly painted in 2025, and a new oversized gas water heater with a recirculating hot water system was also installed in 2025. Ideally located just minutes from historic downtown Prescott, this exceptional property offers convenient access to Prescott National Forest, outstanding schools, shopping, dining, hiking trails, and countless outdoor recreational opportunities. This is a rare opportunity to own a beautifully maintained custom home in one of Prescott's most sought-after neighborhoods, where quality craftsmanship, stunning mountain views, and an unbeatable location come together to create an extraordinary place to call home.
Getting Around
 Car-Dependent
 Very Limited Transit
 Somewhat Bikeable
Schools
Construction
Condition
- Year built: 2013
Materials
- Foundation: Slab
- Roof: Composition
- Construction materials: Stucco,Wood Frame
Type & Style
- Home type: SingleFamily
- Architectural style: Ranch
- Property subType: Single Family Residence
Interior
Appliances
- Appliances included: Refrigerator,Built-in Microwave,Dishwasher,Disposal,Gas Range,Gas Oven
- Laundry features: Inside,See Remarks
Bedrooms & Bathrooms
- Bedrooms: 4
- Bathrooms: 4
- Full bathrooms: 3
- 1/2 bathrooms: 1
Features
- Pantry,High Speed Internet,Granite Counters,Double Vanity,Master Downstairs,9+ Flat Ceilings,Kitchen Island,Full Bth Master Bdrm,Separate Shwr & Tub
- Window features: Double Pane Windows
- Flooring: Carpet,Vinyl,Concrete
- Number of fireplaces: 1
- Fireplace features: Family Room,Gas
- Fireplace: Yes
Heating & Cooling
- Heating features: Zoned,Forced Air,Natural Gas
- Cooling features: Gas,Central Air,Ceiling Fan(s)
Interior Area
- Total structure area: 3,120
- Total interior livable area: 3,120 sqft
Property
Details
- Parcel number: 11501099
Features
- Stories: 2
- Patio & porch: Patio
- Exterior features: Rain Gutters,Balcony
- Has spa: Yes
- Spa features: Above Ground
- Fencing: Back Yard,Partial,Wire
- Has view: Yes
- View description: City,Panoramic,Trees/Woods,Mountain(s)
Lot
- Lot size: 0.81 Acres
- Features: East/West Exposure,Hillside Lot,Desert Front,Natural Desert Back
Parking
- Total spaces: 6
- Parking features: Attached,Tandem Garage,Garage Door Opener
- Has garage: Yes
- Attached garage spaces: 3
- Covered spaces: 3
- Has uncovered spaces: Yes
- Uncovered spaces: 3
Climate Risk is Financial Risk
Every home has a financial story beyond the listing price. Below, you’ll see the climate risks that could affect this property — and in Bills & Affordability, how those risks may influence repairs, insurance, utilities, and long-term value.
Biggest Threats for This Home
- Lightning

- Wildfire

- Winter Weather

- Hail

- Inland Flooding

How This Home’s Risks Compare
FEMA Declared Disasters in Yavapai County and Arizona
Understanding the Costs
Financial advisors generally recommend spending no more than 30% of your gross household income on housing costs. In practice, many households stretch to 35% or beyond — especially in high-cost markets.
Estimated Costs Today
| Monthly | Annual | |
|---|---|---|
| Mortgage | $6,320 | $75,840 |
| Home Insurance | $282 | $3,384 |
| Property Taxes | $416 | $4,992 |
| Electricity | $330 | $3,964 |
| Total | $7,348 | $88,176 |
Income You'd Need if You Spent...
How Costs Could Change Over Time
Climate risk is quickly impacting all of the major home ownership costs. Adjust the growth rates and percentage of income spent on housing below to see how your housing costs could change over the next 10 years — and what income you'd need to keep up.
Comparing Against the Market
Price Per Sq Ft
vs Other Active Listings
Avg $/sqft
vs Homes Sold Last Month
Median $/sqft
Current Market Trends
Median Price Per Square Foot
The median price per square foot of homes sold in this area each month. Compare this to this listing's price per square foot to gauge whether the home is priced in line with recent sales.
Historicals for This Listing
Zestimate History ($/sqft)
Price History
| Date | Event | Price |
|---|---|---|
| 2026-06-13 | Listed for sale | $1,250,000 |
| 2012-06-29 | Sold | $58,000 |
 View on Zillow