

13820 Paradise Villas Grv, Colorado Springs, CO, 80921
About This Home
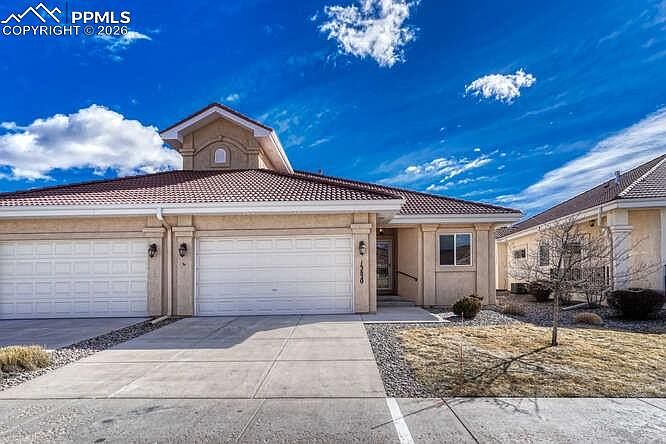
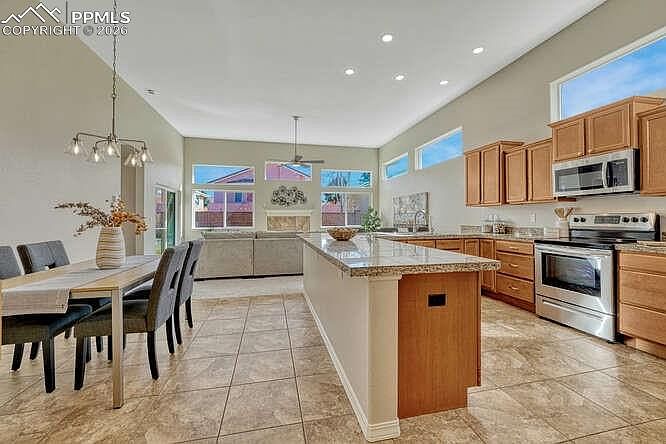
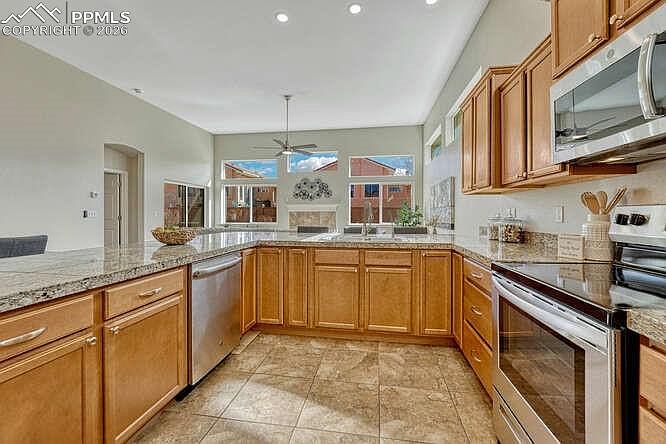
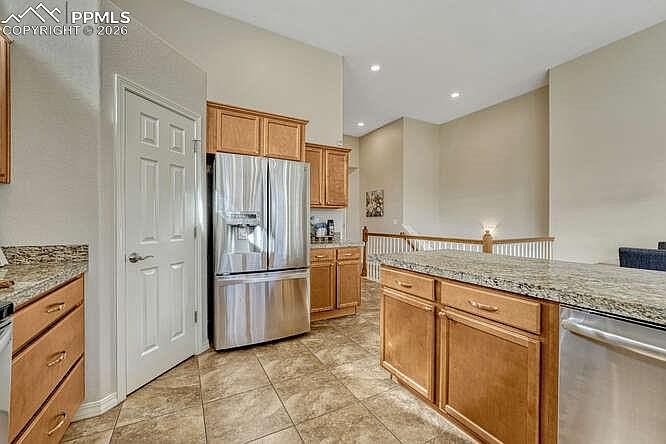
Stunning Ranch-style patio home in a highly sought after Private Gated Community just minutes from I25 & the Air Force Academy. This beautiful 4 bedroom, 3 bathroom 2 car garage patio home features a spacious open floor plan with "Main Level living" at it's best! The elegant main level boasts a spacious kitchen with granite tile, a giant breakfast bar, lots of cabinet space, a large walk in pantry and stainless steel appliances. The gourmet kitchen flows seamlessly into the living room/great room & dining area which has an abundance of natural light with vaulted ceilings and a cozy gas log fireplace! There is a walkout patio off of the main living room for convenient grilling and outdoor dining. Brand new high end carpet and pad has just been installed as well as new interior paint and lighting! The Main level primary bedroom is spacious with an en-suite bathroom, walk in closet, and vaulted ceilings! Convenient main level laundry room features lots of counter space, a sink, hanging rod, open shelves and Washer & Dryer included! The 2nd main level bedroom could be used as an office with plenty of space, large closet, and access to a full bathroom. The expansive finished basement has 9ft ceilings and a large bar area with plenty of wall space for big screen TV's...perfect for entertaining. The 3rd bedroom in the basement was originally designed as an office with a locking walk-in closet for valuables. Basement has high speed internet w/cabling throughout the home. Full house surge protector has been installed to protect computers & TV's. The Oversized 2 car garage comes with a built in work station for tools and storage. Located near fabulous restaurants, shopping, entertainment, D20 schools, hospitals, gyms, & the new Ford Amphitheater! This home is perfect for those seeking a low-maintenance lifestyle in an upscale secure private community. Come take a peek....this one is a Must See!
Getting Around
 Car-Dependent
 No Nearby Transit
 Bikeable
Schools
Construction
Condition
- Property condition: Existing Home
- Year built: 2013
Materials
- Foundation: Garden Level
- Roof: Tile
- Construction materials: Stucco,Framed on Lot,Frame
Other
- Builder model: Sorano
Type & Style
- Home type: SingleFamily
- Architectural style: Ranch
- Property subType: Single Family Residence
Interior
Appliances
- Appliances included: Dishwasher,Disposal,Dryer,Exhaust Fan,Microwave,Range,Refrigerator,Washer
- Laundry features: Electric Hook-up,Main Level
Basement
- Has basement: Yes
- Basement: Full,Partially Finished
Bedrooms & Bathrooms
- Bedrooms: 4
- Bathrooms: 3
- Full bathrooms: 3
Features
- 6-Panel Doors,9Ft + Ceilings,Great Room,Vaulted Ceiling(s),Other,See Prop Desc Remarks,Breakfast Bar,Dry Bar,High Speed Internet,Pantry
- Flooring: Carpet,Ceramic Tile
- Fireplace features: Gas
- Fireplace: Yes
- Finished area below ground: 1,584
- Finished area above ground: 1,584
- Common walls with other units/homes: End Unit
Heating & Cooling
- Heating features: Forced Air
- Cooling features: Ceiling Fan(s),Central Air
Interior Area
- Total structure area: 3,168
- Total interior livable area: 3,168 sqft
Other
- Level: Main
- Area: 192
Property
Details
- Parcel number: 7201401174
- Attached to another structure: Yes
- Other equipment: Sump Pump
Features
- Patio & porch: Concrete
- Exterior features: Auto Sprinkler System
- Fencing: None
Lot
- Lot size: 2,151 sqft
- Features: Level,Near Fire Station,Near Hospital,Near Schools,Near Shopping Center,HOA Required $,Landscaped
Parking
- Total spaces: 2
- Parking features: Attached,Garage Door Opener,Oversized,Concrete Driveway
- Has garage: Yes
- Attached garage spaces: 2
- Covered spaces: 2
Climate Risk is Financial Risk
Every home has a financial story beyond the listing price. Below, you’ll see the climate risks that could affect this property — and in Bills & Affordability, how those risks may influence repairs, insurance, utilities, and long-term value.
Biggest Threats for This Home
- Winter Weather

- Hail

- Wildfire

- Lightning

- Tornado

How This Home’s Risks Compare
FEMA Declared Disasters Across Colorado Counties
Understanding the Costs
Financial advisors generally recommend spending no more than 30% of your gross household income on housing costs. In practice, many households stretch to 35% or beyond — especially in high-cost markets.
Estimated Costs Today
| Monthly | Annual | |
|---|---|---|
| Mortgage | $3,028 | $36,336 |
| Home Insurance * | $376 | $4,512 |
| Property Taxes | $224 | $2,688 |
| Electricity | $239 | $2,869 |
| Total | $3,867 | $46,404 |
Income You'd Need if You Spent...
Colorado FAIR Plan Programs

How Costs Could Change Over Time
Climate risk is quickly impacting all of the major home ownership costs. Adjust the growth rates and percentage of income spent on housing below to see how your housing costs could change over the next 10 years — and what income you'd need to keep up.
Comparing Against the Market
Price Per Sq Ft
vs Other Active Listings
Avg $/sqft
vs Homes Sold Last Month
Median $/sqft
Current Market Trends
No market data available for this area
Historicals for This Listing
Zestimate History ($/sqft)
Price History
| Date | Event | Price |
|---|---|---|
| 2026-04-16 | Price change | $599,000 |
| 2026-02-28 | Listed for sale | $610,000 |
| 2023-09-06 | Sold | $520,000 |
| 2023-08-10 | Contingent | $525,000 |
| 2023-07-31 | Price change | $525,000 |
| 2023-07-07 | Listed for sale | $550,000 |
| 2019-09-04 | Sold | $375,000 |
| 2019-06-30 | Price change | $385,000 |
| 2019-06-17 | Price change | $388,000 |
| 2019-05-28 | Price change | $389,000 |
| 2019-04-26 | Listed for sale | $390,000 |
| 2013-09-26 | Sold | $328,080 |
 View on Zillow