

7872 Calabash Rd, Colorado Springs, CO, 80908
About This Home
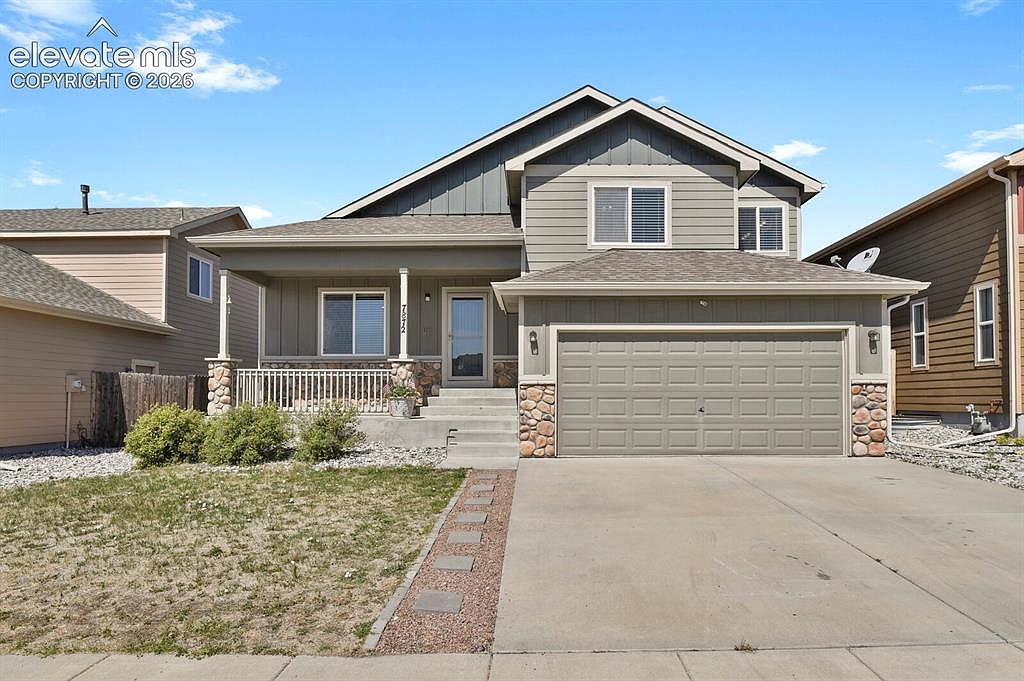
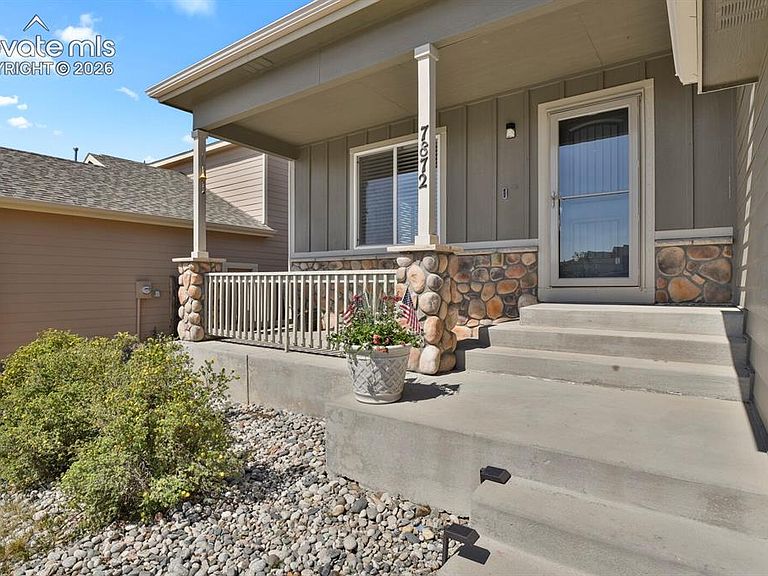
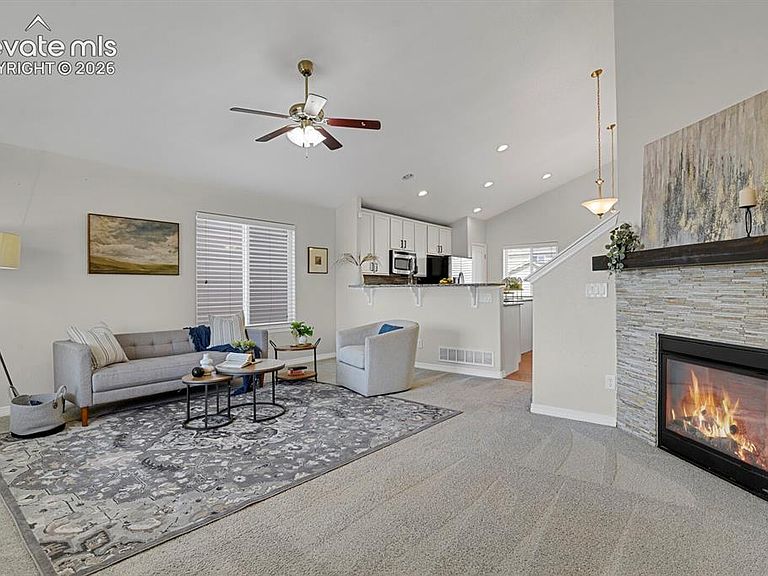
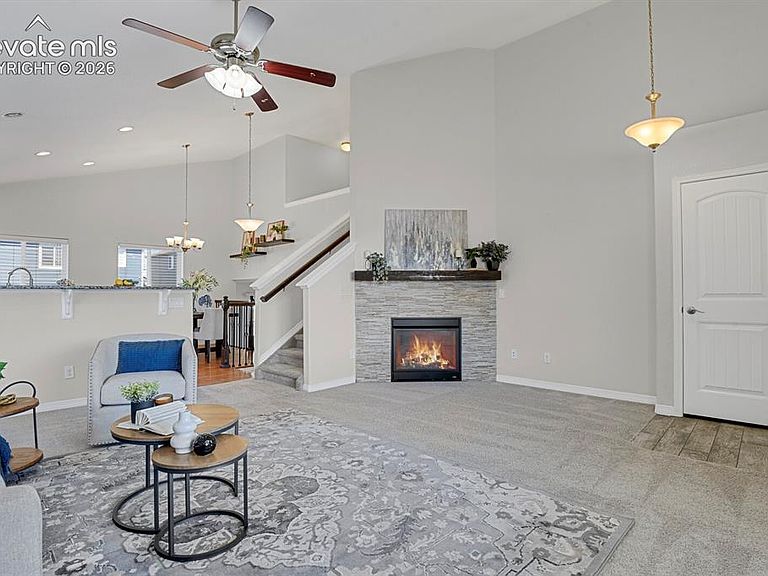
MOVE IN READY! NEW CARPET/GRANITE COUNTERS/HARDWOOD FLOORS! Take a look at this incredible 4-bedroom, 4-bathroom tri-level home in the Forest Meadows neighborhood! The main level features an open-concept floor plan with vaulted ceilings, a welcoming living room with a stunning stacked-stone fireplace, and an eat-in kitchen complete with granite countertops, a breakfast bar, pantry, center island, stainless steel appliances, including a brand-new range, and wood flooring! Upstairs, you'll find the primary suite featuring a walk-in closet and a 5-piece en suite bathroom, along with two additional bedrooms that are connected by a Jack-and-Jill full bathroom, creating the perfect layout for family or guests. The walk-out lower level provides a cozy family room, a convenient half bath, and a laundry room, while the finished basement expands your living options with a versatile flex room, a fourth bedroom, and a full bathroom—ideal for guests, a home office, gym, or recreation space! Step outside to the landscaped, fully fenced backyard, where established apple and evergreen trees provide a peaceful backdrop for relaxing or entertaining. Additional highlights include a 3-car tandem garage, NEW carpet on the main and upper levels, a NEW second water heater, and an unbeatable location just steps from the neighborhood park and scenic walking trails. Conveniently located near shopping, dining, and schools, with quick access to Woodmen Road, Marksheffel Road, and Powers Boulevard, this home offers the perfect combination of comfort, convenience, and style. Don't miss your opportunity to make it yours—schedule your showing today!
Getting Around
 Car-Dependent
 No Nearby Transit
 Somewhat Bikeable
Schools
Construction
Condition
- Property condition: Existing Home
- Year built: 2013
Materials
- Roof: Composite Shingle
- Construction materials: Wood Siding,Frame
Type & Style
- Home type: SingleFamily
- Property subType: Single Family Residence
Interior
Appliances
- Appliances included: Dishwasher,Disposal,Microwave,Range,Refrigerator
- Laundry features: Electric Hook-up,Lower Level
Basement
- Has basement: Yes
- Basement: Full,Partially Finished
Bedrooms & Bathrooms
- Bedrooms: 4
- Bathrooms: 4
- Full bathrooms: 3
- 1/2 bathrooms: 1
Features
- 5-Pc Bath,Vaulted Ceiling(s),Pantry
- Flooring: Carpet,Wood
- Fireplace: Yes
- Finished area below ground: 584
- Finished area above ground: 1,752
Heating & Cooling
- Heating features: Forced Air
- Cooling features: Ceiling Fan(s)
Interior Area
- Total structure area: 2,336
- Total interior livable area: 2,336 sqft
Other
- Level: Upper
- Area: 195
Property
Details
- Parcel number: 5305305021
Features
- Levels: Tri-Level
Lot
- Lot size: 5,061 sqft
- Features: Level,HOA Required $
Parking
- Total spaces: 2
- Parking features: Attached
- Has garage: Yes
- Attached garage spaces: 2
- Covered spaces: 2
Climate Risk is Financial Risk
Every home has a financial story beyond the listing price. Below, you’ll see the climate risks that could affect this property — and in Bills & Affordability, how those risks may influence repairs, insurance, utilities, and long-term value.
Biggest Threats for This Home
- Wildfire

- Winter Weather

- Hail

- Lightning

- Tornado

How This Home’s Risks Compare
FEMA Declared Disasters Across Colorado Counties
Understanding the Costs
Financial advisors generally recommend spending no more than 30% of your gross household income on housing costs. In practice, many households stretch to 35% or beyond — especially in high-cost markets.
Estimated Costs Today
| Monthly | Annual | |
|---|---|---|
| Mortgage | $2,422 | $29,064 |
| Home Insurance * | $406 | $4,872 |
| Property Taxes | $179 | $2,148 |
| Electricity | $186 | $2,232 |
| Total | $3,193 | $38,316 |
Income You'd Need if You Spent...
Colorado FAIR Plan Programs

How Costs Could Change Over Time
Climate risk is quickly impacting all of the major home ownership costs. Adjust the growth rates and percentage of income spent on housing below to see how your housing costs could change over the next 10 years — and what income you'd need to keep up.
Comparing Against the Market
Price Per Sq Ft
vs Other Active Listings
Avg $/sqft
vs Homes Sold Last Month
Median $/sqft
Current Market Trends
No market data available for this area
Historicals for This Listing
Zestimate History ($/sqft)
Price History
| Date | Event | Price |
|---|---|---|
| 2026-08-08 | Listing removed | $2,800 |
| 2026-08-08 | Contingent | $479,000 |
| 2026-07-18 | Listed for rent | $2,800 |
| 2026-07-14 | Price change | $479,000 |
| 2026-07-02 | Listed for sale | $499,000 |
| 2023-06-06 | Listing removed | -- |
| 2023-06-03 | Listed for rent | $2,850 |
| 2023-02-21 | Sold | $465,000 |
| 2022-12-15 | Listed for sale | $465,000 |
| 2021-08-13 | Sold | $445,000 |
| 2021-07-02 | Listed for sale | $425,000 |
| 2019-11-04 | Sold | $85,000 |
| 2018-08-24 | Sold | $85,000 |
| 2014-09-02 | Sold | $262,000 |
 View on Zillow