


21 Sylvia St, Phillipsburg, NJ, 08865
About This Home
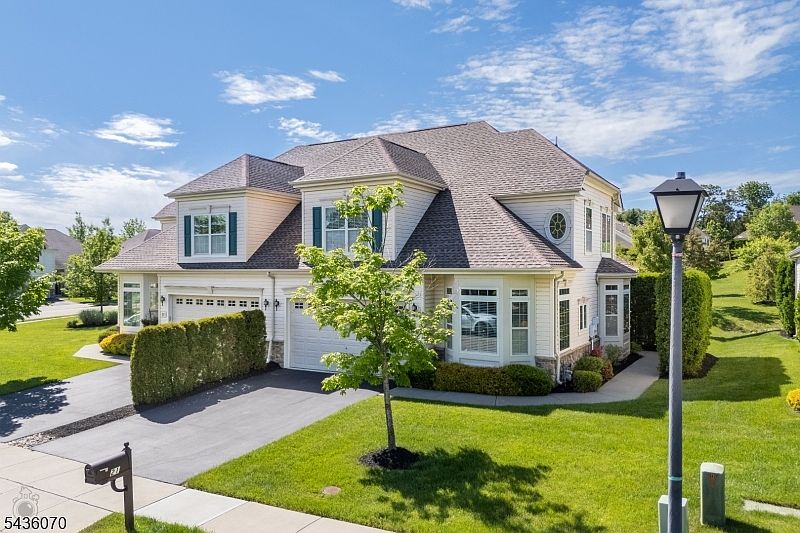
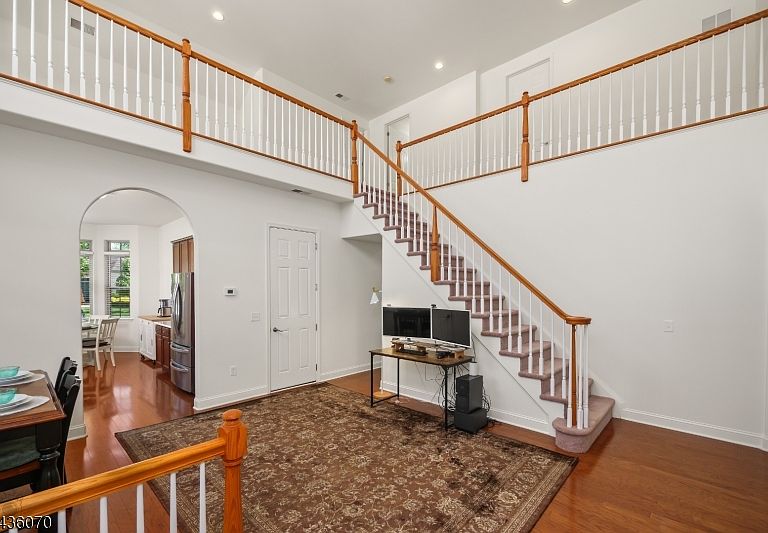
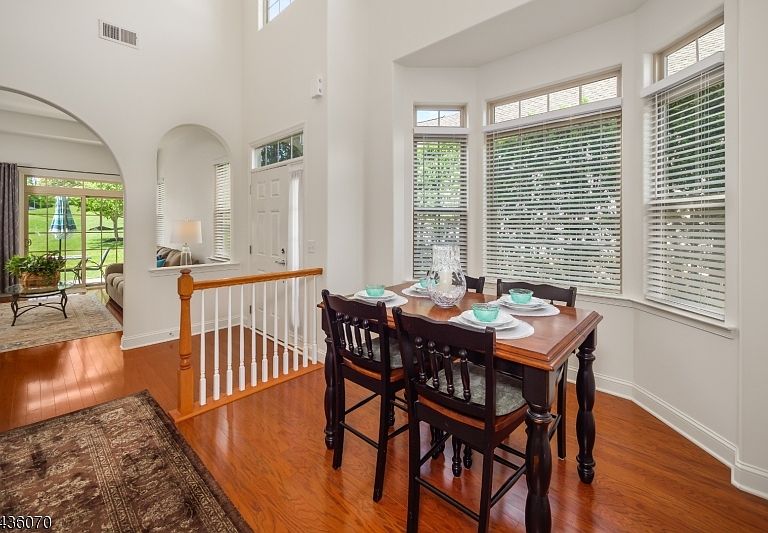
Beautifully maintained 2-bed, 2.5-bath, 2-car garage townhome in the exquisite 55+ Active Adult Community, Delaware Crossing. Once inside, you are drawn to the gleaming hardwood floors, an impressive two story foyer and a FIRST FLOOR OWNER'S SUITE complete with two closets (one is a walk -in) and a luxurious bath with soaking tub and tiled shower. The gourmet eat-in kitchen is designed for entertaining featuring upgraded SS appliances, impressive cabinets, quartz countertops, and a tiled backsplash. The open staircase leads you to the second floor which has a generously sized loft over looking the open flow of the first floor, and an additional bedroom with a second full bathroom. Ideal for separate living quarters. The entire home has been freshly painted and the neutral finishes showcase an elegance you must see in person. The flat, grass covered lot off of the sitting room makes this abode a great choice for a backyard feel! An electric EV charger is also installed in the garage. The water heater and Furnace were replaced in 2024. Your monthly association fee includes maintenance of the home's exterior and grounds, and access to the RECENTLY RENOVATED community clubhouse which boasts an outdoor swimming pool, pickleball and bocce ball courts, and a community center. It is time to start living your life! A commuter's dream, located minutes from 78, 33, and 22, this will not last long!
Getting Around
 Car-Dependent
 Very Limited Transit
 Somewhat Bikeable
Schools
Construction
Condition
- Year built: 2011
Materials
- Roof: Asphalt Shingle
- Construction materials: Vinyl Siding
Notable Dates
- Major remodel year: 2018
Type & Style
- Home type: Townhouse
- Architectural style: See Remarks
- Property subType: Townhouse
Interior
Appliances
- Appliances included: Dishwasher,Dryer,Microwave,Range/Oven-Gas,Refrigerator,Washer,Gas Water Heater
Basement
- Basement: None
Bedroom1
- Level: First
- Area: 195
Bedroom2
- Level: First
- Area: 143
Bedrooms & Bathrooms
- Bedrooms: 2
- Bathrooms: 3
- Full bathrooms: 2
- 1/2 bathrooms: 1
Dining Room
- Level: First
- Area: 187
Features
- Breakfast,Loft,In-Law Floorplan
- Window features: Thermal Windows/Doors,Blinds
- Flooring: Carpet,Wood
- Common walls with other units/homes: End Unit,Townhouse-End Unit
Heating & Cooling
- Heating features: 1 Unit,Forced Air,Natural Gas
- Cooling features: 1 Unit,Central Air
Interior Area
- Total structure area: 2,249
- Total interior livable area: 2,249 sqft
Kitchen
- Features: Eat-in Kitchen
- Level: First
- Area: 120
Living Room
- Level: First
- Area: 240
Master Bathroom
- Features: Soaking Tub,Stall Shower
Property
Details
- Parcel number: 3015000850005000060000
- Attached to another structure: Yes
Features
- Levels: Multi Floor Unit
- Private pool: Yes
- Pool features: Outdoor Pool,Association
- Patio & porch: Patio
- Exterior features: Curbs,Sidewalk
Lot
- Lot size: 4,356 sqft
- Lot size dimensions: .10 ACRE
Parking
- Total spaces: 2
- Parking features: 2 Car Width,Asphalt,Attached Garage
- Has garage: Yes
- Attached garage spaces: 2
- Covered spaces: 2
Climate Risk is Financial Risk
Every home has a financial story beyond the listing price. Below, you’ll see the climate risks that could affect this property — and in Bills & Affordability, how those risks may influence repairs, insurance, utilities, and long-term value.
Biggest Threats for This Home
- Cold Wave

- Inland Flooding

- Strong Wind

- Lightning

- Winter Weather

- Hurricane

- Heat Wave

- Ice Storm

- Tornado

How This Home’s Risks Compare
FEMA Declared Disasters Across New Jersey Counties
Understanding the Costs
Financial advisors generally recommend spending no more than 30% of your gross household income on housing costs. In practice, many households stretch to 35% or beyond — especially in high-cost markets.
Estimated Costs Today
| Monthly | Annual | |
|---|---|---|
| Mortgage | $2,376 | $28,512 |
| Home Insurance * | $190 | $2,280 |
| Property Taxes | $884 | $10,608 |
| Electricity | $247 | $2,975 |
| Total | $3,697 | $44,364 |
Income You'd Need if You Spent...
New Jersey FAIR Plan Programs


How Costs Could Change Over Time
Climate risk is quickly impacting all of the major home ownership costs. Adjust the growth rates and percentage of income spent on housing below to see how your housing costs could change over the next 10 years — and what income you'd need to keep up.
Comparing Against the Market
Price Per Sq Ft
vs Other Active Listings
Avg $/sqft
vs Homes Sold Last Month
Median $/sqft
Current Market Trends
Median Price Per Square Foot
The median price per square foot of homes sold in this area each month. Compare this to this listing's price per square foot to gauge whether the home is priced in line with recent sales.
Historicals for This Listing
Zestimate History ($/sqft)
Price History
| Date | Event | Price |
|---|---|---|
| 2026-06-05 | Listed for sale | $469,900 |
| 2018-01-31 | Sold | $333,500 |
| 2017-08-11 | Sold | $333,500 |
| 2017-07-07 | Listing removed | $2,345 |
| 2017-07-05 | Listed for rent | $2,345 |
| 2016-10-19 | Price change | $329,990 |
| 2016-09-06 | Price change | $349,990 |
| 2016-06-20 | Listed for sale | $339,990 |
For Sale by Agent
 View on Zillow