



1606 Palmina Loop #D, Myrtle Beach, SC, 29588
About This Home
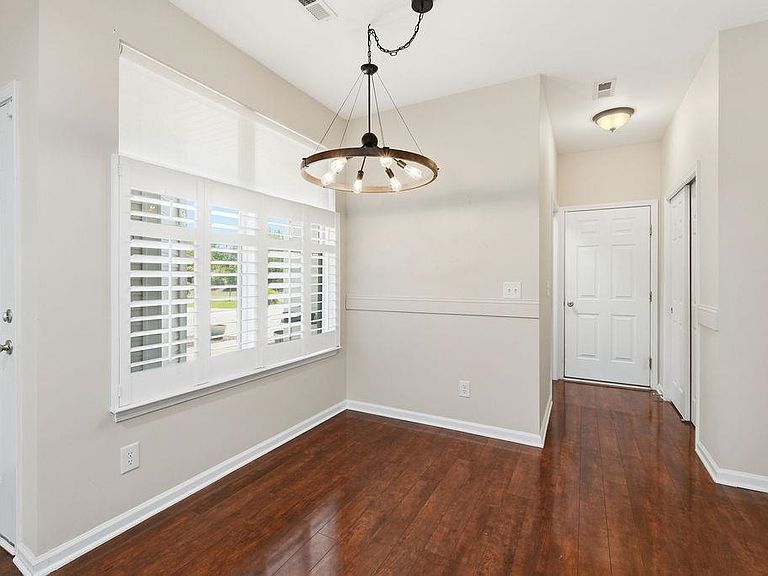
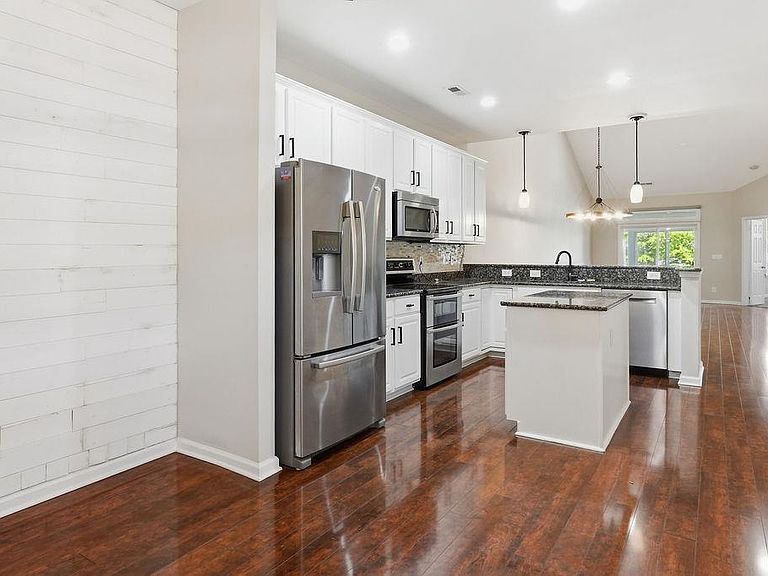
Welcome to Cameron Village - Garden Homes, where comfort, convenience and a peaceful coastal lifestyle come together in one beautifully inviting property. This 3-bedroom 2-bathroom, one-level end-unit condo offers a charming, stress-free lifestyle; all while being just moments from Murrells Inlet and everything the Grand Strand has to offer. From the moment you step through the foyer, you'll notice the bright, welcoming feel that makes this home so inviting. The thoughtful, one-level condo floor plan offers the convenience of a first-floor bedroom and first-floor bathroom, making everyday living easy and accessible for a variety of lifestyles. The additional bedrooms provide plenty of room for family, guests, or even a home office. Being an end unit, you'll also enjoy added privacy and extra natural light, enhancing the airy and open feel that fills the home. The spacious layout flows effortlessly into a peaceful patio setting with lagoon view, creating a serene backdrop that adds to the relaxed atmosphere. Practical features include a dedicated laundry/utility room for everyday convenience and well-appointed bathrooms with attractive, modern features. Whether you're enjoying the tranquil water views, taking advantage of the easy layout, or heading out for a day on the town, this property offers the ideal combination of comfort, function, and prime location. If you've been looking for a home that feels peaceful, spacious, and low-maintenance with coastal convenience built in, this unit is one you won't want to miss. Schedule your private showing today!
Getting Around
 Car-Dependent
 Very Limited Transit
 Somewhat Bikeable
Schools
Construction
Condition
- Property condition: Resale
- Year built: 2011
Materials
- Foundation: Slab
- Construction materials: Vinyl Siding
Type & Style
- Home type: Condo
- Architectural style: One Story
- Property subType: Condominium
Interior
Appliances
- Appliances included: Dishwasher,Disposal,Microwave,Oven,Range,Refrigerator,Dryer,Washer
- Laundry features: Washer Hookup
Bedroom1
- Level: First
Bedrooms & Bathrooms
- Bedrooms: 3
- Bathrooms: 2
- Full bathrooms: 2
Dining Room
- Features: Kitchen/Dining Combo,Living/Dining Room,Vaulted Ceiling(s)
Features
- Attic,Ceiling Fan(s),Dual Sinks,Main Level Primary,Pull Down Attic Stairs,Permanent Attic Stairs,Split Bedrooms,Separate Shower,Vanity,Walk-In Closet(s),Window Treatments,Breakfast Bar,Bedroom on Main Level,Entrance Foyer,Kitchen Island,Stainless Steel Appliances,Solid Surface Counters
- Flooring: Tile,Wood
- Attic: Pull Down Stairs,Permanent Stairs
- Common walls with other units/homes: End Unit
Heating & Cooling
- Heating features: Central,Electric
- Cooling features: Central Air
Interior Area
- Total structure area: 2,001
- Total interior livable area: 1,560 sqft
Kitchen
- Features: Breakfast Bar,Dishwasher,Kitchen Island,Pantry,Stainless Steel Appliances,Solid Surface Counters
Living Room
- Features: Vaulted Ceiling(s)
Master Bathroom
- Features: Dual Sinks,Separate Shower,Vanity
Master Bedroom
- Features: Ceiling Fan(s),Main Level Primary,Walk-In Closet(s)
- Level: First
Other
- Features: Bedroom on Main Level,Entrance Foyer,Other,Utility Room
Property
Details
- Parcel number: 44915030077
- Attached to another structure: Yes
- Zoning: MF
- Special condition: None
Features
- Levels: One
- Stories: 1
- Pool features: Community,Outdoor Pool
- Patio & porch: Rear Porch,Front Porch,Patio,Porch,Screened
- Exterior features: Porch,Patio
- Has view: Yes
- View description: Lake,Pond
- Has water view: Yes
- Water view: Lake,Pond
- On waterfront: Yes
- Waterfront features: Pond
Lot
- Features: Irregular Lot,Lake Front,Outside City Limits,Pond on Lot
Parking
- Total spaces: 2
- Parking features: Two Car Garage,Private,Garage Door Opener
- Has garage: Yes
- Attached garage spaces: 2
- Covered spaces: 2
Climate Risk is Financial Risk
Every home has a financial story beyond the listing price. Below, you’ll see the climate risks that could affect this property — and in Bills & Affordability, how those risks may influence repairs, insurance, utilities, and long-term value.
Biggest Threats for This Home
- Hurricane

- Coastal Flooding

- Cold Wave

- Earthquake

- Heat Wave

- Ice Storm

- Lightning

- Tornado

- Winter Weather

- Tsunami

How This Home’s Risks Compare
FEMA Declared Disasters in Horry County and South Carolina
Understanding the Costs
Financial advisors generally recommend spending no more than 30% of your gross household income on housing costs. In practice, many households stretch to 35% or beyond — especially in high-cost markets.
Estimated Costs Today
| Monthly | Annual | |
|---|---|---|
| Mortgage | $1,516 | $18,192 |
| Home Insurance * | $163 | $1,956 |
| Property Taxes | $38 | $456 |
| Electricity | $204 | $2,449 |
| Total | $1,921 | $23,052 |
Income You'd Need if You Spent...
South Carolina FAIR Plan Programs


How Costs Could Change Over Time
Climate risk is quickly impacting all of the major home ownership costs. Adjust the growth rates and percentage of income spent on housing below to see how your housing costs could change over the next 10 years — and what income you'd need to keep up.
Comparing Against the Market
Price Per Sq Ft
vs Other Active Listings
Avg $/sqft
vs Homes Sold Last Month
Median $/sqft
Current Market Trends
Median Price Per Square Foot
The median price per square foot of homes sold in this area each month. Compare this to this listing's price per square foot to gauge whether the home is priced in line with recent sales.
Historicals for This Listing
Zestimate History ($/sqft)
Price History
| Date | Event | Price |
|---|---|---|
| 2026-05-07 | Price change | $295,000 |
| 2026-04-21 | Price change | $299,900 |
| 2026-03-21 | Price change | $295,000 |
| 2026-02-06 | Price change | $299,900 |
| 2026-01-25 | Price change | $305,000 |
| 2026-01-05 | Price change | $309,999 |
| 2025-12-15 | Price change | $329,000 |
| 2025-11-30 | Listed for sale | $335,000 |
| 2025-11-30 | Pending sale | $335,000 |
| 2025-10-25 | Listed for sale | $335,000 |
| 2023-07-19 | Sold | $315,000 |
| 2020-07-01 | Sold | $190,000 |
| 2020-04-01 | Listing removed | $195,900 |
| 2020-02-11 | Price change | $195,900 |
| 2020-01-14 | Listed for sale | $199,900 |
| 2020-01-11 | Pending sale | $199,900 |
| 2020-01-10 | Price change | $199,900 |
| 2019-08-31 | Listed for sale | $210,000 |
| 2011-11-30 | Sold | $142,670 |
 View on Zillow