


6009 Swans Ln, Mechanicsville, VA, 23111
About This Home
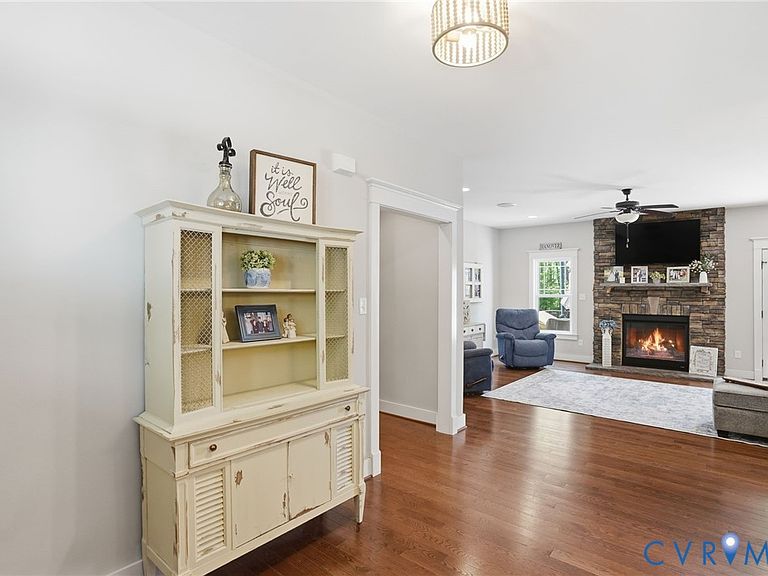
**5+ ACRES/TWO Primary Suites** Be the very first to see this one owner custom-built Craftsman Home nestled in the woods of historic Cold Harbor yet minutes away from shopping, restaurants, Richmond International Airport and so much more. As you enter, take notice of the rich wood floors that are throughout the first level, formal dining room, generously sized family room & a kitchen/breakfast area that will be great to host family and friends for years to come. There are FOUR bedrooms on the first level including the Owners Suite w/private luxury bath & generous closet space. The upper level offers an amazing guest suite with its own private bathroom that could surely double as a game room. This level offers great storage and closet space. The exterior of this home is wrapped w/foam backed premium vinyl siding, stacked stone gables, 30-year dimensional roof system & offers stamped concrete walkways and patio & is perfectly situated in the middle of 5.25 wooded acres yet close enough to town for all of the conveniences you’ll want. There is utility shed for the yard tools & a professionally installed Sport Court basketball court/system that was added but can easily be removed if not desired. This home is served by Xfinity High Speed internet. Tarwood Estates is one of the finest communities in the area and offers only 14 homesites/neighbors.
Getting Around
 Car-Dependent
 Very Limited Transit
 Somewhat Bikeable
Schools
Construction
Condition
- Property condition: Resale
- Year built: 2015
Materials
- Roof: Asphalt,Composition
- Construction materials: Brick,Drywall,Frame,Stone,Vinyl Siding
Type & Style
- Home type: SingleFamily
- Architectural style: Craftsman,Custom,Ranch
- Property subType: Single Family Residence
Interior
Appliances
- Appliances included: Built-In Oven,Cooktop,Double Oven,Dishwasher,Electric Cooking,Electric Water Heater,Microwave,Range,Refrigerator,Range Hood
Bedrooms & Bathrooms
- Bedrooms: 5
- Bathrooms: 4
- Full bathrooms: 3
- 1/2 bathrooms: 1
Features
- Bedroom on Main Level,Breakfast Area,Ceiling Fan(s),Dining Area,Separate/Formal Dining Room,High Ceilings,High Speed Internet,Kitchen Island,Main Level Primary,Wired for Data,Walk-In Closet(s)
- Flooring: Ceramic Tile,Partially Carpeted,Tile,Wood
- Number of fireplaces: 1
- Fireplace features: Gas,Vented
- Fireplace: Yes
- Attic: Walk-In
- Finished area below ground: 0
- Finished area above ground: 3,006
Half Bath
- Level: First
Heating & Cooling
- Heating features: Electric,Heat Pump,Propane,Zoned
- Cooling features: Central Air,Heat Pump,Zoned
Interior Area
- Total interior livable area: 3,006 sqft
Other
- Level: First
Other
- Level: Second
Property
Details
- Parcel number: 8743885971
Features
- Levels: One and One Half
- Stories: 1
- Pool features: None
- Patio & porch: Rear Porch,Front Porch
- Exterior features: Basketball Court,Hot Tub/Spa,Unpaved Driveway
- Has spa: Yes
- Fencing: None
- Topography of land: Level
Lot
- Lot size: 5.25 Acres
- Features: Level
Parking
- Total spaces: 2
- Parking features: Attached,Driveway,Garage,Garage Door Opener,Off Street,Unpaved
- Has garage: Yes
- Attached garage spaces: 2
- Covered spaces: 2
- Has uncovered spaces: Yes
Climate Risk is Financial Risk
Every home has a financial story beyond the listing price. Below, you’ll see the climate risks that could affect this property — and in Bills & Affordability, how those risks may influence repairs, insurance, utilities, and long-term value.
Biggest Threats for This Home
- Drought

- Lightning

How This Home’s Risks Compare
FEMA Declared Disasters Across Virginia Counties
Understanding the Costs
Financial advisors generally recommend spending no more than 30% of your gross household income on housing costs. In practice, many households stretch to 35% or beyond — especially in high-cost markets.
Estimated Costs Today
| Monthly | Annual | |
|---|---|---|
| Mortgage | $3,736 | $44,832 |
| Home Insurance * | $237 | $2,844 |
| Property Taxes | $498 | $5,976 |
| Electricity | $289 | $3,474 |
| Total | $4,760 | $57,120 |
Income You'd Need if You Spent...
Virginia FAIR Plan Programs

How Costs Could Change Over Time
Climate risk is quickly impacting all of the major home ownership costs. Adjust the growth rates and percentage of income spent on housing below to see how your housing costs could change over the next 10 years — and what income you'd need to keep up.
Comparing Against the Market
Price Per Sq Ft
vs Other Active Listings
Avg $/sqft
vs Homes Sold Last Month
Median $/sqft
Current Market Trends
Median Price Per Square Foot
The median price per square foot of homes sold in this area each month. Compare this to this listing's price per square foot to gauge whether the home is priced in line with recent sales.
Historicals for This Listing
Zestimate History ($/sqft)
Price History
| Date | Event | Price |
|---|---|---|
| 2026-05-12 | Price change | $769,950 |
| 2026-04-10 | Listed for sale | $799,950 |
| 2025-11-26 | Listing removed | $799,950 |
| 2025-10-08 | Listed for sale | $799,950 |
| 2015-10-09 | Sold | $478,500 |
| 2015-08-05 | Listed for sale | $475,000 |
| 2015-05-23 | Listing removed | $489,950 |
| 2015-03-27 | Listed for sale | $489,950 |
| 2015-02-04 | Listing removed | $489,950 |
| 2015-01-18 | Listed for sale | $489,950 |
 View on Zillow