
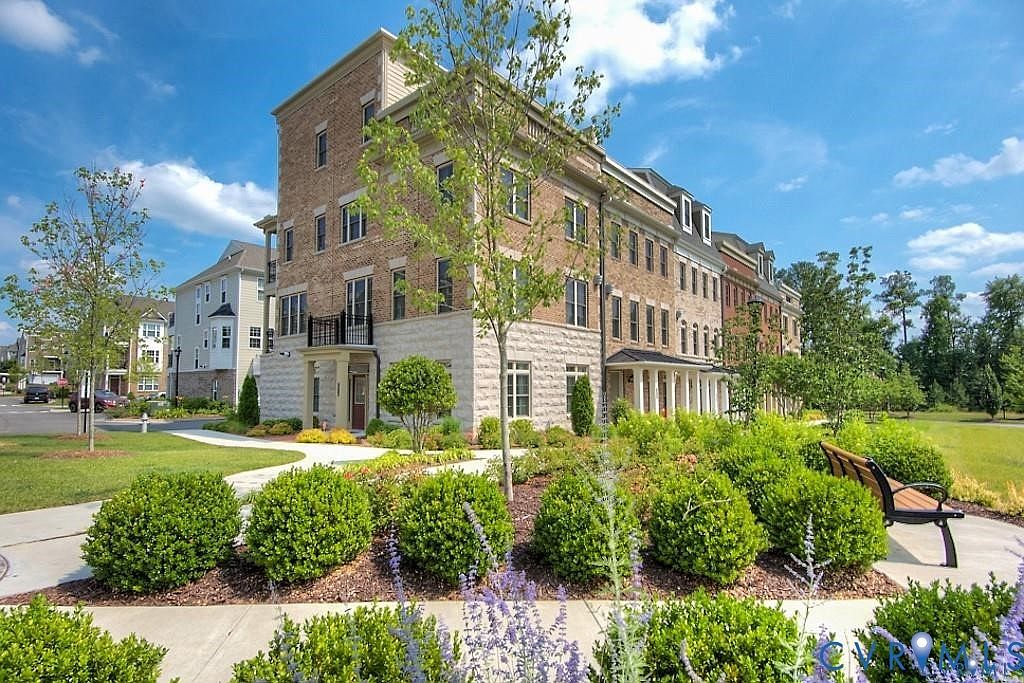


3910 Village Commons Walk, Glen Allen, VA, 23060
About This Home
Welcome to Living in the Heart of Short Pump! his 4-bedroom, 4.5-bathroom townhome spans over 3,400 sq ft across four meticulously designed levels, providing ample space for relaxation and entertainment. Enjoy seamless access to all floors with a personal elevator, enhancing both comfort and accessibility. The chef-inspired kitchen features Wolf and Kitchen Aid appliances, a large quartz island, and gas cooking, perfect for culinary enthusiasts. High ceilings, expansive windows, and hardwood floors create a bright and inviting atmosphere throughout the home. A private balcony offers serene views of the community's landscaped courtyards and water features. Resort-Style Pool & Clubhouse where you can unwind at the community pool or socialize in the well-appointed clubhouse. Stay active with access to a state-of-the-art fitness center, yoga studio, and walking trails. Enjoy on-site amenities including a movie theater and a recreation room with billiards. The community offers playgrounds, open green spaces, and organized events, for a welcoming environment for all ages. Situated in the dynamic Short Pump area, West Broad Village provides unparalleled access to Retail & Dining, Whole Foods Market, REI, HomeGoods, and a variety of restaurants are just a short walk away. Easy access to I-64 for a smooth commute to downtown Richmond and beyond. Proximity to top-rated schools and educational institutions enhances the appeal for families. Embrace the perfect balance of luxury, comfort, and convenience in this exceptional West Broad Village townhome. Schedule your private tour today and experience the lifestyle you've been dreaming of. PROFESSIONAL PHOTOS COMING SOON
Getting Around
 Very Walkable
 Very Limited Transit
 Somewhat Bikeable
Schools
Construction
Condition
- Property condition: Resale
- Year built: 2014
Materials
- Roof: Composition,Shingle
- Construction materials: Brick,Drywall,Frame
Type & Style
- Home type: Townhouse
- Architectural style: Row House
- Property subType: Townhouse,Single Family Residence
Interior
Appliances
- Appliances included: Dryer,Dishwasher,Electric Water Heater,Gas Cooking,Disposal
- Laundry features: Dryer Hookup
Bedrooms & Bathrooms
- Bedrooms: 4
- Bathrooms: 5
- Full bathrooms: 4
- 1/2 bathrooms: 1
Dining Room
- Level: First
Features
- Bedroom on Main Level,Tray Ceiling(s),Ceiling Fan(s),Dining Area,Separate/Formal Dining Room,Double Vanity,French Door(s)/Atrium Door(s),Fireplace,High Ceilings,Main Level Primary,Solid Surface Counters,Walk-In Closet(s)
- Door features: French Doors
- Window features: Thermal Windows
- Flooring: Partially Carpeted,Wood
- Number of fireplaces: 1
- Fireplace features: Gas
- Fireplace: Yes
- Attic: None
- Finished area below ground: 0
- Finished area above ground: 3,341
Foyer
- Level: First
Half Bath
- Level: First
Heating & Cooling
- Heating features: Electric,Forced Air,Zoned
- Cooling features: Central Air,Zoned
Interior Area
- Total interior livable area: 3,341 sqft
Kitchen
- Level: First
Living Room
- Level: First
Master Bedroom
- Level: First
Other
- Level: First
Other
- Level: Second
Other
- Level: Third
Other
- Level: Fourth
Property
Accessibility
- Accessibility features: Accessible Elevator Installed
Details
- Parcel number: 7417602269
Features
- Levels: Three Or More
- Stories: 4
- Pool features: Community,Pool
- Patio & porch: Balcony,Porch
- Exterior features: Porch
- Fencing: None
Lot
- Lot size: 1,655 sqft
Parking
- Total spaces: 2
- Parking features: Attached,Garage,Garage Door Opener
- Has garage: Yes
- Attached garage spaces: 2
- Covered spaces: 2
Climate Risk is Financial Risk
Every home has a financial story beyond the listing price. Below, you’ll see the climate risks that could affect this property — and in Bills & Affordability, how those risks may influence repairs, insurance, utilities, and long-term value.
Biggest Threats for This Home
- Earthquake

- Lightning

- Strong Wind

- Winter Weather

How This Home’s Risks Compare
FEMA Declared Disasters Across Virginia Counties
Understanding the Costs
Financial advisors generally recommend spending no more than 30% of your gross household income on housing costs. In practice, many households stretch to 35% or beyond — especially in high-cost markets.
Estimated Costs Today
| Monthly | Annual | |
|---|---|---|
| Mortgage | $4,040 | $48,480 |
| Home Insurance * | $232 | $2,784 |
| Property Taxes | $594 | $7,128 |
| Electricity | $321 | $3,861 |
| Total | $5,187 | $62,244 |
Income You'd Need if You Spent...
Virginia FAIR Plan Programs

How Costs Could Change Over Time
Climate risk is quickly impacting all of the major home ownership costs. Adjust the growth rates and percentage of income spent on housing below to see how your housing costs could change over the next 10 years — and what income you'd need to keep up.
Comparing Against the Market
Price Per Sq Ft
vs Other Active Listings
Avg $/sqft
vs Homes Sold Last Month
Median $/sqft
Current Market Trends
Median Price Per Square Foot
The median price per square foot of homes sold in this area each month. Compare this to this listing's price per square foot to gauge whether the home is priced in line with recent sales.
Historicals for This Listing
Zestimate History ($/sqft)
Price History
| Date | Event | Price |
|---|---|---|
| 2026-08-07 | Listed for sale | $799,000 |
| 2025-06-24 | Listing removed | $3,500 |
| 2025-06-10 | Price change | $3,500 |
| 2025-06-04 | Listed for rent | $3,950 |
| 2024-07-10 | Listing removed | -- |
| 2024-06-19 | Listed for rent | $3,400 |
| 2023-09-23 | Listing removed | -- |
| 2023-09-04 | Listed for rent | $3,300 |
| 2019-06-08 | Listing removed | $3,250 |
| 2019-05-02 | Listed for rent | $3,250 |
| 2017-06-16 | Listing removed | $3,200 |
| 2017-06-05 | Listed for rent | $3,200 |
| 2016-07-26 | Listing removed | $3,000 |
| 2015-06-17 | Listing removed | $3,500 |
| 2015-05-09 | Listed for rent | $3,500 |
| 2014-08-18 | Sold | $699,839 |
| 2013-10-22 | Sold | $654,000 |
 View on Zillow