


2705 W Creighton Drive, Flagstaff, AZ, 86001
About This Home
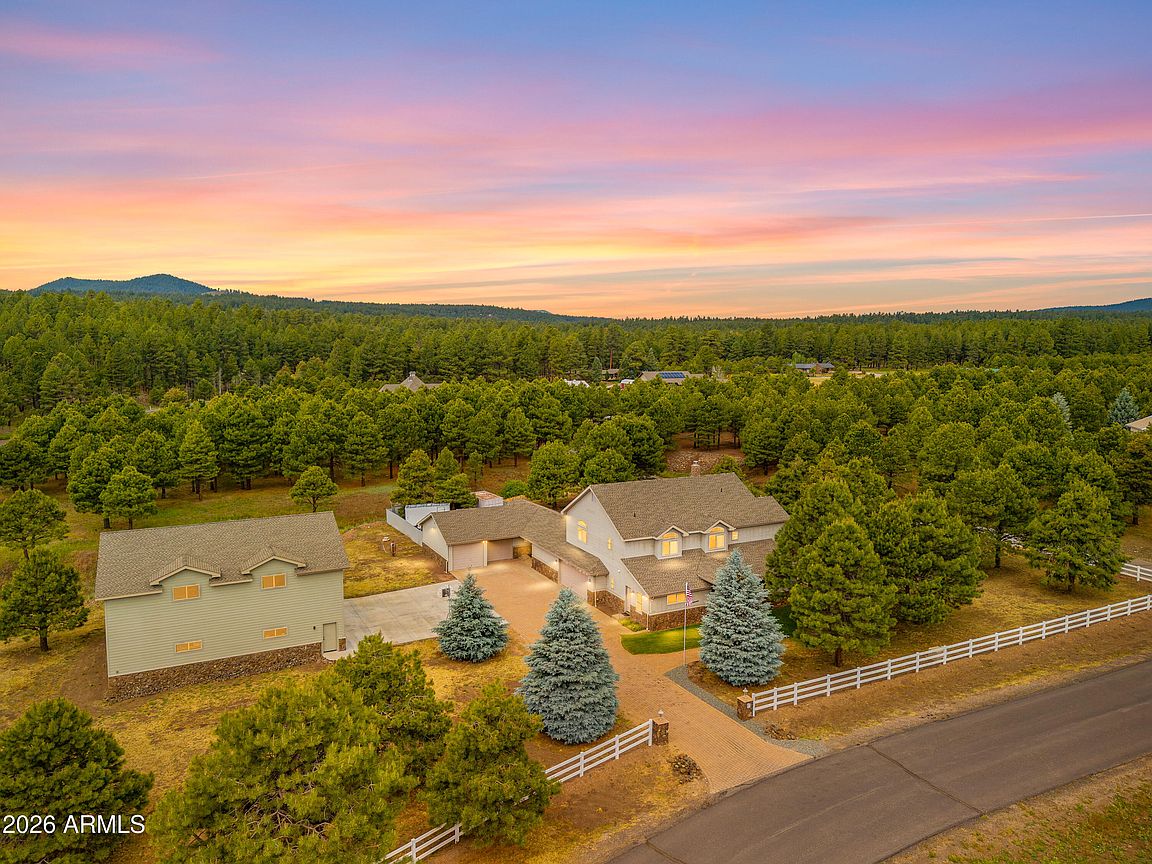
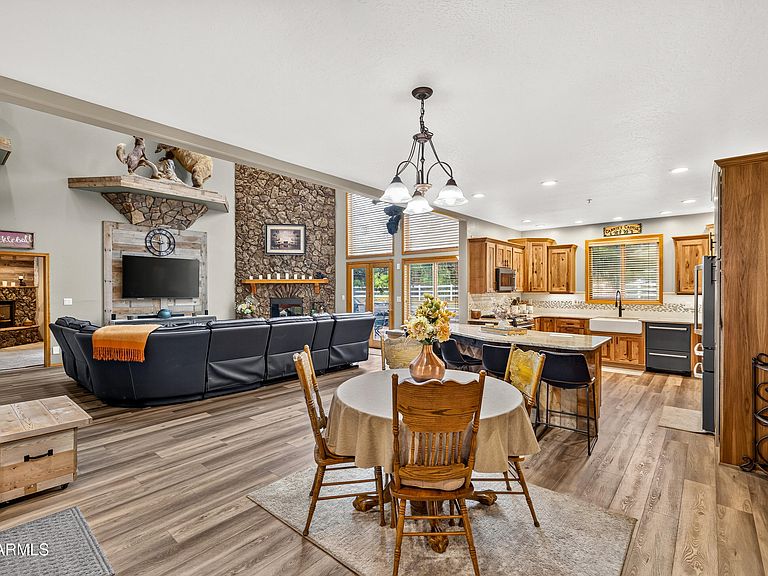
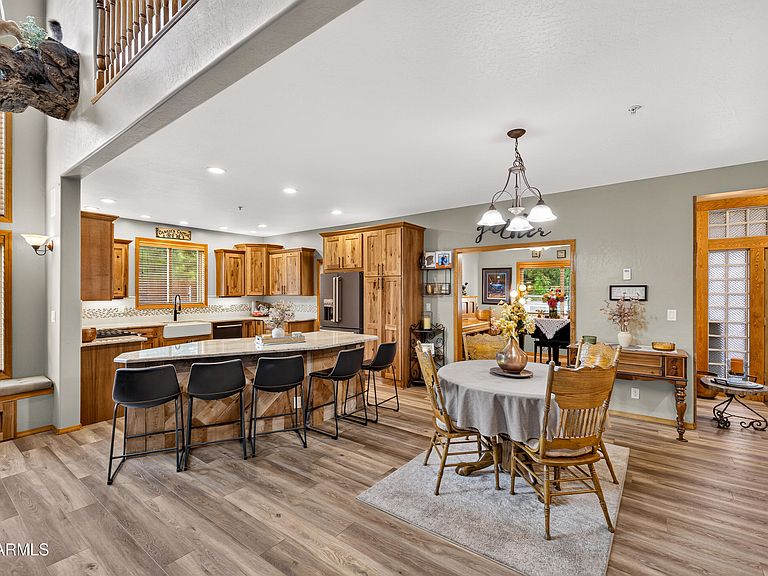
Horse property, mountain retreat, entertainer's dream, multi-generational haven... why choose just one? Tucked among the pines on 1.84 acres in sought-after Creighton Estates, this extraordinary 4,117-square-foot estate delivers the Northern Arizona lifestyle so many dream about but few ever find. Wake up to San Francisco Peaks views, enjoy the convenience of a productive deep water well, and appreciate being just minutes from Snowbowl, downtown Flagstaff, medical facilities, shopping, dining, and year-round outdoor recreation. Featuring 6 bedrooms, 5 bathrooms, and an attached 602-square-foot guest suite complete with its own kitchen and laundry, this property offers exceptional flexibility for guests, extended living, or income potential. Every detail reflects pride of ownership and thoughtful updates. The beautifully remodeled kitchen serves as the heart of the home, featuring GE Profile appliances, abundant storage, and generous workspace for everyday living and entertaining. Barnwood accents add warmth and character, while updated luxury vinyl plank flooring enhances the main living areas. A dedicated office, expansive game room, two fireplaces, in-floor heat, six heating zones, and a luxurious primary suite with a jacuzzi tub create a home that is as comfortable as it is impressive. Fire sprinklers throughout provide added peace of mind. Need space for horses, toys, hobbies, projects, or a collection? You'll find garage space for up to 8 vehicles, including an incredible 2,148-square-foot RV garage with 14 foot doors, two workshops including an area between the guest home and main home with a small roll up door perfect for ATVs snowmobiles, etc..., extensive storage, and utilities already in place for a future barn. Outside, the lifestyle continues. Relax in the hot tub beneath Flagstaff's star-filled skies, entertain on the spacious outdoor living areas, and enjoy mature landscaping supported by a greywater irrigation system. The 50-year roof, installed approximately 10 years ago, reflects the exceptional care this property has received. Whether you're envisioning horses in the pasture, family gathered around the fire, a workshop for your next project, or simply room to breathe while staying close to everything Flagstaff has to offer, this is more than a home. It's the kind of property that rarely comes available and truly checks every box!
Getting Around
 Car-Dependent
 Some Transit
 Somewhat Bikeable
Schools
Construction
Condition
- Year built: 2002
Materials
- Foundation: Slab
- Roof: Composition
- Construction materials: Vinyl Siding,Wood Frame,Stone
Type & Style
- Home type: SingleFamily
- Architectural style: Ranch
- Property subType: Single Family Residence
Interior
Appliances
- Appliances included: Dryer,Washer,Refrigerator,Dishwasher,Disposal,Gas Range
- Laundry features: Engy Star (See Rmks)
Bedrooms & Bathrooms
- Bedrooms: 6
- Bathrooms: 5
- Full bathrooms: 5
Features
- Pantry,Non-laminate Counter,Granite Counters,Double Vanity,Master Downstairs,Eat-in Kitchen,Central Vacuum,Vaulted Ceiling(s),Separate Shwr & Tub
- Window features: Skylight(s),Low Emissivity Windows,Double Pane Windows
- Flooring: Carpet,Vinyl,Tile
- Number of fireplaces: 2
- Fireplace features: Wood Burning,Family Room,Master Bedroom,Gas
- Fireplace: Yes
Heating & Cooling
- Heating features: Zoned,Hot Water,Floor Furnace,Wall Furnace
- Cooling features: Ceiling Fan(s)
Interior Area
- Total structure area: 4,117
- Total interior livable area: 4,117 sqft
Property
Details
- Parcel number: 30045025a
- Attached to another structure: Yes
Features
- Stories: 2
- Patio & porch: Patio
- Exterior features: Rain Gutters,Other,Storage
- Has spa: Yes
- Spa features: Above Ground,Heated,Bath
- Fencing: Partial
- Has view: Yes
- View description: Panoramic,Trees/Woods,Mountain(s)
- Horses can be raised: Yes
Lot
- Lot size: 1.84 Acres
- Features: Rural,Sprinklers In Rear,Sprinklers In Front,Cul-De-Sac,Grass Front,Grass Back
Parking
- Total spaces: 16
- Parking features: Attached,Detached Garage,Garage Door Opener,Attch'd Gar Cabinets,RV Garage
- Has garage: Yes
- Attached garage spaces: 8
- Covered spaces: 8
- Has uncovered spaces: Yes
- Uncovered spaces: 8
Climate Risk is Financial Risk
Every home has a financial story beyond the listing price. Below, you’ll see the climate risks that could affect this property — and in Bills & Affordability, how those risks may influence repairs, insurance, utilities, and long-term value.
Biggest Threats for This Home
- Lightning

- Wildfire

- Winter Weather

- Inland Flooding

- Cold Wave

- Landslide

How This Home’s Risks Compare
FEMA Declared Disasters in Coconino County and Arizona
Understanding the Costs
Financial advisors generally recommend spending no more than 30% of your gross household income on housing costs. In practice, many households stretch to 35% or beyond — especially in high-cost markets.
Estimated Costs Today
| Monthly | Annual | |
|---|---|---|
| Mortgage | $11,630 | $139,560 |
| Home Insurance | $465 | $5,580 |
| Property Taxes | $747 | $8,964 |
| Electricity | $435 | $5,231 |
| Total | $13,277 | $159,324 |
Income You'd Need if You Spent...
How Costs Could Change Over Time
Climate risk is quickly impacting all of the major home ownership costs. Adjust the growth rates and percentage of income spent on housing below to see how your housing costs could change over the next 10 years — and what income you'd need to keep up.
Comparing Against the Market
Price Per Sq Ft
vs Other Active Listings
Avg $/sqft
vs Homes Sold Last Month
Median $/sqft
Current Market Trends
Median Price Per Square Foot
The median price per square foot of homes sold in this area each month. Compare this to this listing's price per square foot to gauge whether the home is priced in line with recent sales.
Historicals for This Listing
Zestimate History ($/sqft)
Price History
| Date | Event | Price |
|---|---|---|
| 2026-07-28 | Price change | $2,275,000 |
| 2026-06-18 | Listed for sale | $2,300,000 |
| 2025-12-21 | Listing removed | $2,250,000 |
| 2025-08-27 | Price change | $2,250,000 |
| 2025-04-11 | Listed for sale | $2,300,000 |
| 2024-01-23 | Listing removed | $2,600,000 |
| 2023-12-13 | Listing removed | -- |
| 2023-07-15 | Listed for sale | $2,600,000 |
| 2022-09-01 | Listing removed | -- |
| 2022-07-07 | Price change | $2,300,000 |
| 2022-04-20 | Listed for sale | $2,600,000 |
| 2022-04-15 | Listing removed | -- |
| 2022-03-21 | Listed for sale | $1,995,000 |
| 2021-05-07 | Listing removed | -- |
| 2021-02-06 | Listed for sale | $1,350,000 |
| 2020-02-13 | Listing removed | $1,350,000 |
| 2019-08-12 | Listed for sale | $1,350,000 |
| 2017-05-31 | Listing removed | $945,000 |
| 2016-09-11 | Listed for sale | $945,000 |
| 2016-08-05 | Listing removed | $945,000 |
| 2016-05-07 | Listed for sale | $945,000 |
| 2002-05-07 | Sold | $110,000 |
 View on Zillow