


253 S 45th Avenue, Brighton, CO, 80601
About This Home
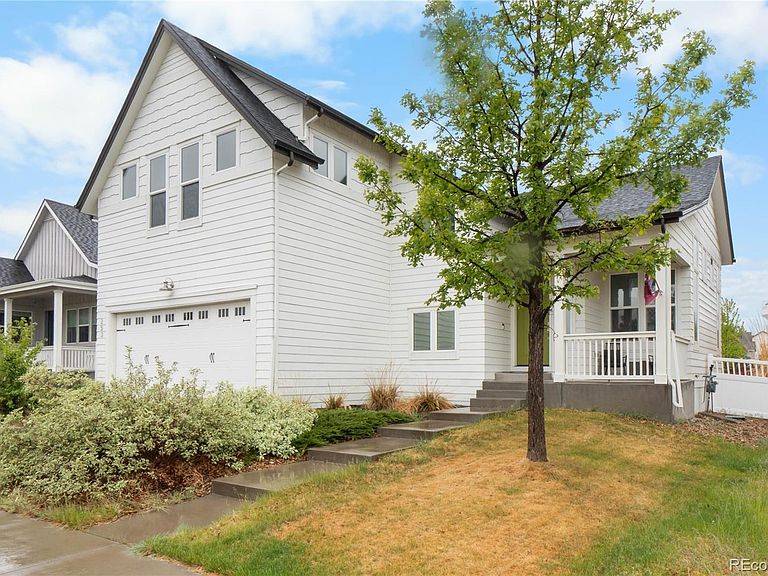
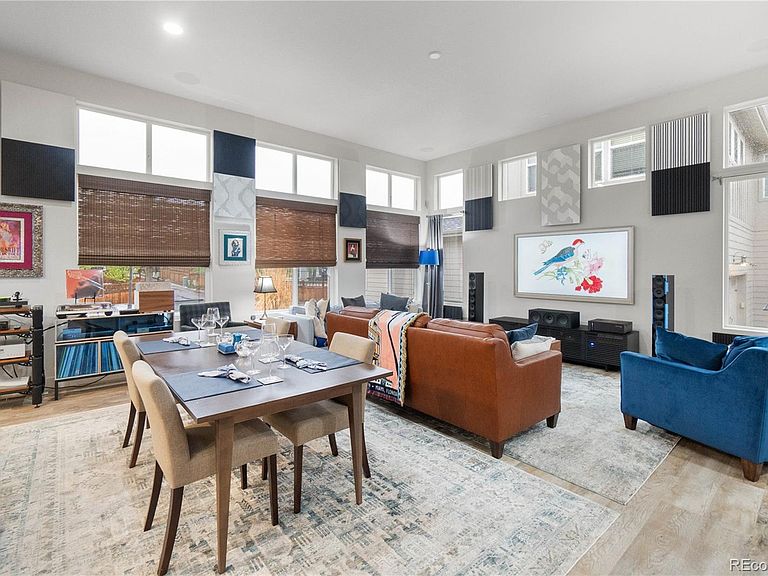
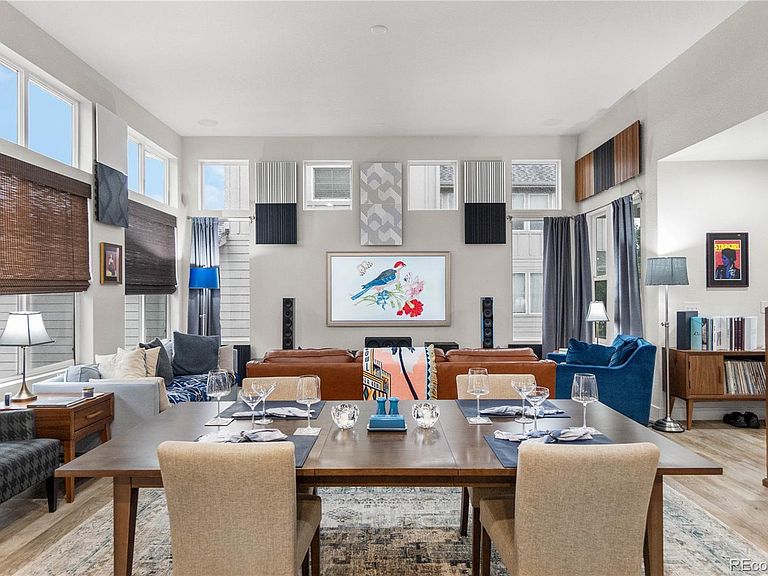
Welcome to 253 S 45th Avenue, a beautifully designed home in Brighton offering space, functionality, and a layout that truly stands out. From the moment you walk in, you are greeted by an open and inviting main living area filled with natural light, soaring ceilings, and a seamless flow into the kitchen and dining spaces. The kitchen is both stylish and practical, featuring quartz countertops, stainless steel appliances, and a large island perfect for gathering. Just off the kitchen is a spacious pantry along with a unique bonus room that offers flexibility for a home office, work out room, or additional lounge space. Upstairs, the primary suite is generously sized, providing a comfortable retreat with plenty of room to unwind. Two additional bedrooms are connected by a Jack and Jill layout with separate vanities for added convenience. This property also features two separate two car garages, one in the front and one in the back, giving you plenty of space for vehicles, storage, or hobbies. Step outside to enjoy the low maintenance outdoor space complete with a hot tub, perfect for relaxing year round. The unfinished basement offers endless potential, giving you the opportunity to finish the space to fit your needs whether that be additional living space, a gym, or a home theater. Located in a growing Brighton community, this home offers easy access to Barr Lake State Park where you can enjoy walking trails, biking, and nature year round. You are also just a short drive to Denver International Airport and have quick access to I 76 and E 470 for an easy commute. With nearby shopping, dining, and daily conveniences, this location truly combines accessibility with a relaxed neighborhood feel. Come check it out today!
Getting Around
 Car-Dependent
 Minimal Transit
 Somewhat Bikeable
Schools
Construction
Condition
- Property condition: Updated/Remodeled
- Year built: 2015
Materials
- Roof: Composition
- Construction materials: Frame,Wood Siding
Type & Style
- Home type: SingleFamily
- Property subType: Single Family Residence
Interior
Appliances
- Appliances included: Dishwasher,Dryer,Oven,Refrigerator,Washer
- Laundry features: In Unit
Basement
- Has basement: Yes
- Basement: Unfinished
Bathroom
- Level: Main
Bathroom
- Features: Primary Suite
- Level: Upper
Bathroom
- Level: Upper
Bedroom
- Features: Primary Suite
- Level: Upper
Bedroom
- Level: Upper
Bedroom
- Level: Upper
Bedrooms & Bathrooms
- Bedrooms: 3
- Bathrooms: 3
- Full bathrooms: 1
- 3/4 bathrooms: 1
- 1/2 bathrooms: 1
- Main level bathrooms: 1
Bonus Room
- Level: Main
Dining Room
- Level: Main
Features
- Built-in Features,Ceiling Fan(s),Eat-in Kitchen,Entrance Foyer,High Ceilings,Jack & Jill Bathroom,Kitchen Island,Laminate Counters,Open Floorplan,Pantry,Quartz Counters,Walk-In Closet(s)
- Flooring: Carpet,Vinyl
- Finished area below ground: 0
- Finished area above ground: 2,118
Great Room
- Level: Basement
Heating & Cooling
- Heating features: Electric,Forced Air,Natural Gas,Solar
- Cooling features: Central Air
Interior Area
- Total structure area: 3,108
- Total interior livable area: 3,108 sqft
Kitchen
- Level: Main
Laundry
- Level: Main
Living Room
- Level: Main
Property
Details
- Parcel number: R0182031
- Special condition: Standard
- Exclusions: Seller's Personal Property
Features
- Levels: Two
- Stories: 2
- Patio & porch: Covered,Front Porch,Patio
- Exterior features: Lighting,Rain Gutters
- Has spa: Yes
- Spa features: Spa/Hot Tub
Lot
- Lot size: 6,160 sqft
- Features: Landscaped,Near Public Transit
Parking
- Total spaces: 4
- Parking features: Concrete,Lighted
- Has garage: Yes
- Attached garage spaces: 4
- Covered spaces: 4
Climate Risk is Financial Risk
Every home has a financial story beyond the listing price. Below, you’ll see the climate risks that could affect this property — and in Bills & Affordability, how those risks may influence repairs, insurance, utilities, and long-term value.
Biggest Threats for This Home
- Hail

- Winter Weather

- Cold Wave

- Lightning

- Tornado

How This Home’s Risks Compare
FEMA Declared Disasters Across Colorado Counties
Understanding the Costs
Financial advisors generally recommend spending no more than 30% of your gross household income on housing costs. In practice, many households stretch to 35% or beyond — especially in high-cost markets.
Estimated Costs Today
| Monthly | Annual | |
|---|---|---|
| Mortgage | $2,856 | $34,272 |
| Home Insurance * | $307 | $3,684 |
| Property Taxes | $310 | $3,720 |
| Electricity | $234 | $2,815 |
| Total | $3,707 | $44,484 |
Income You'd Need if You Spent...
Colorado FAIR Plan Programs


How Costs Could Change Over Time
Climate risk is quickly impacting all of the major home ownership costs. Adjust the growth rates and percentage of income spent on housing below to see how your housing costs could change over the next 10 years — and what income you'd need to keep up.
Comparing Against the Market
Price Per Sq Ft
vs Other Active Listings
Avg $/sqft
vs Homes Sold Last Month
Median $/sqft
Current Market Trends
Median Price Per Square Foot
The median price per square foot of homes sold in this area each month. Compare this to this listing's price per square foot to gauge whether the home is priced in line with recent sales.
Historicals for This Listing
Zestimate History ($/sqft)
Price History
| Date | Event | Price |
|---|---|---|
| 2026-05-07 | Listed for sale | $565,000 |
| 2015-11-19 | Sold | $379,000 |
 View on Zillow