



15388 W Evans Ave, Lakewood, CO, 80228
About This Home
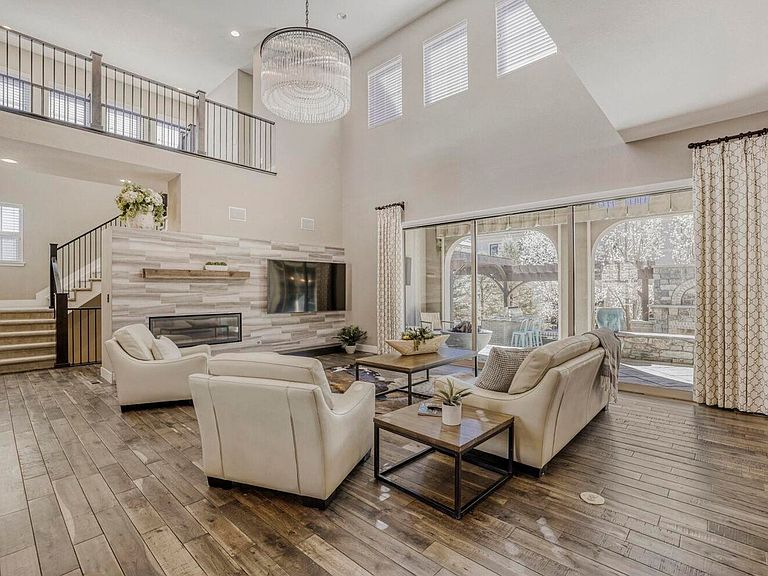
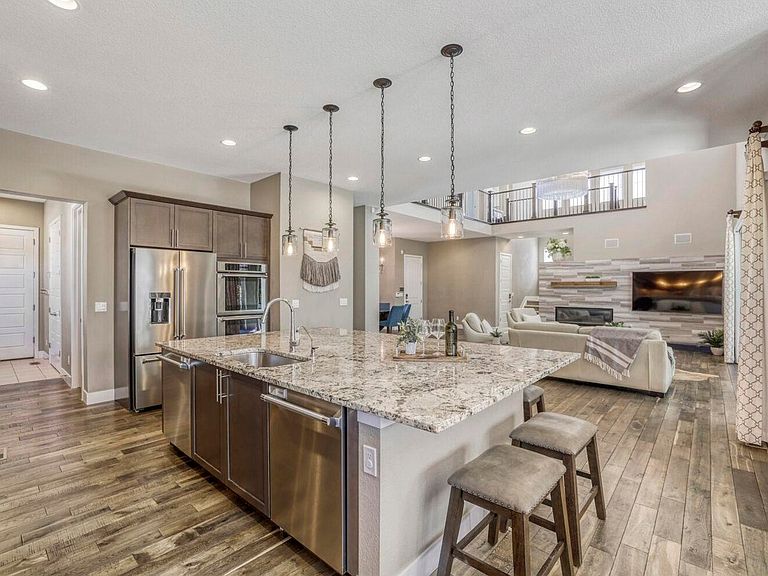
5 Bedroom, 6 Bath (5 ensuite; 1 powder room) + Office + Home Theater... One of the most exceptional homes in the highly coveted Solterra neighborhood, this residence embodies refined foothills living, blending high-end design, thoughtful customization, and a true indoor-outdoor lifestyle. This home is truly an entertainer's dream. An expansive sliding glass wall connects the two-story great room to a beautifully landscaped outdoor space, creating a seamless extension of the home. The gourmet kitchen is built to host, anchored by a massive center island with seating for six, along with Thermador cooktop, double ovens, two dishwashers. Every bedroom features its own en-suite bathroom. The finished lower level adds versatility with a wet bar (including beverage fridge and ice maker), exercise area, and fully outfitted home theater. The private backyard features a gas fireplace, built-in bar and barbecue, refreshing water feature, and generous seating areas - ideal for both intimate evenings and larger gatherings. Extensive custom built-ins provide exceptional storage throughout the home, including the office, mudroom, pantry, and closets. The property includes both a two-car garage and separate one-car garage, each providing direct access to the home and finished with epoxy floors and custom cabinetry in the secondary garage. Situated on a premium end lot surrounded by stunning landscaping, the home captures panoramic views of Green Mountain and the foothills while offering a sense of privacy. Hiking and biking trails are accessible just moments from the home. Located only one block from the Solterra Retreat and its infinity-edge pool, with quick access to Golden, Morrison, Red Rocks, and downtown Denver via 6th Avenue, this home offers a unique combination of natural beauty, convenience, and the best of Colorado living.
Getting Around
 Car-Dependent
 No Nearby Transit
 Somewhat Bikeable
Schools
Construction
Condition
- Year built: 2016
Materials
- Roof: Tile
- Construction materials: Frame,Brick,Stucco
Other
- Builder model: Avanti III
- Builder name: Infinity
Type & Style
- Home type: SingleFamily
- Property subType: Single Family Residence
Interior
Appliances
- Appliances included: Electric Range,Gas Range,Self Cleaning Oven,Double Oven,Dishwasher,Refrigerator,Bar Fridge,Microwave,Gas Bar-B-Q,Disposal
- Laundry features: Washer/Dryer Hookup
Basement
- Has basement: Yes
- Basement: Full,Partially Finished
Bedroom2
- Level: Upper
Bedroom3
- Level: Upper
Bedroom4
- Level: Main
Bedroom5
- Level: Basement
Bedrooms & Bathrooms
- Bedrooms: 5
- Bathrooms: 6
- Full bathrooms: 3
- 3/4 bathrooms: 2
- 1/2 bathrooms: 1
- Main level bathrooms: 2
Dining Room
- Level: Main
Features
- Eat-in Kitchen,Separate Dining Room,Open Floorplan,Pantry,Natural Woodwork,Walk-In Closet(s),Wet Bar,Kitchen Island,Theatre Room,High Ceilings
- Window features: Window Coverings,Wood Frames
- Flooring: Wood
- Fireplace features: Gas,Great Room
- Fireplace: Yes
- Finished area below ground: 1,991
- Finished area above ground: 3,794
Great Room
- Level: Main
Heating & Cooling
- Heating features: Forced Air
- Cooling features: Central Air
Interior Area
- Total structure area: 5,785
- Total interior livable area: 5,785 sqft
Kitchen
- Level: Main
- Area: 224
- Dimensions: 14 x 16
Laundry
- Level: Upper
Living Room
- Level: Main
Primary Bedroom
- Features: Full Primary Bath,Luxury Features Primary Bath,5 Piece Primary Bath
- Level: Upper
- Area: 224
- Dimensions: 14 x 16
Recreation Room
- Level: Basement
Study
- Level: Main
Property
Details
- Parcel number: 462265
- Zoning: RES
- Special condition: Private Owner
- Exclusions: Furniture; all furnishings; artwork/photography on walls; staging items; upper patio fire pit; washer/dryer; TVs in living room,office,loft; pool table.
Features
- Levels: Two
- Stories: 2
- Patio & porch: Patio,Deck
- Exterior features: Sprinkler System
- Fencing: Fenced,Dog Run/Kennel
- Has view: Yes
- View description: Hills,Plains View
Lot
- Lot size: 9,017 sqft
- Features: Corner Lot,City Limits,Waterfall,Paved,Curbs,Gutters,Sidewalks,Fire Hydrant within 500 Feet
Parking
- Total spaces: 3
- Parking features: Garage Door Opener,Attached
- Has garage: Yes
- Attached garage spaces: 3
- Covered spaces: 3
Climate Risk is Financial Risk
Every home has a financial story beyond the listing price. Below, you’ll see the climate risks that could affect this property — and in Bills & Affordability, how those risks may influence repairs, insurance, utilities, and long-term value.
Biggest Threats for This Home
- Hail

- Lightning

- Tornado

- Wildfire

- Winter Weather

- Inland Flooding

- Strong Wind

How This Home’s Risks Compare
FEMA Declared Disasters Across Colorado Counties
Understanding the Costs
Financial advisors generally recommend spending no more than 30% of your gross household income on housing costs. In practice, many households stretch to 35% or beyond — especially in high-cost markets.
Estimated Costs Today
| Monthly | Annual | |
|---|---|---|
| Mortgage | $8,580 | $102,960 |
| Home Insurance * | $708 | $8,496 |
| Property Taxes | $749 | $8,988 |
| Electricity | $436 | $5,240 |
| Total | $10,473 | $125,676 |
Income You'd Need if You Spent...
Colorado FAIR Plan Programs
How Costs Could Change Over Time
Climate risk is quickly impacting all of the major home ownership costs. Adjust the growth rates and percentage of income spent on housing below to see how your housing costs could change over the next 10 years — and what income you'd need to keep up.
Comparing Against the Market
Price Per Sq Ft
vs Other Active Listings
Avg $/sqft
vs Homes Sold Last Month
Median $/sqft
Current Market Trends
Median Price Per Square Foot
The median price per square foot of homes sold in this area each month. Compare this to this listing's price per square foot to gauge whether the home is priced in line with recent sales.
Historicals for This Listing
Zestimate History ($/sqft)
Price History
| Date | Event | Price |
|---|---|---|
| 2026-05-06 | Price change | $1,795,000 |
| 2026-04-10 | Price change | $1,820,000 |
| 2026-03-26 | Listed for sale | $1,895,000 |
| 2019-12-19 | Sold | $1,210,000 |
| 2019-11-13 | Pending sale | $1,265,000 |
| 2019-10-06 | Price change | $1,265,000 |
| 2019-09-06 | Price change | $1,295,000 |
| 2019-06-13 | Listed for sale | $1,330,000 |
| 2015-09-28 | Sold | $958,440 |
 View on Zillow