


2249 S Norse Way, Lakewood, CO, 80228
About This Home
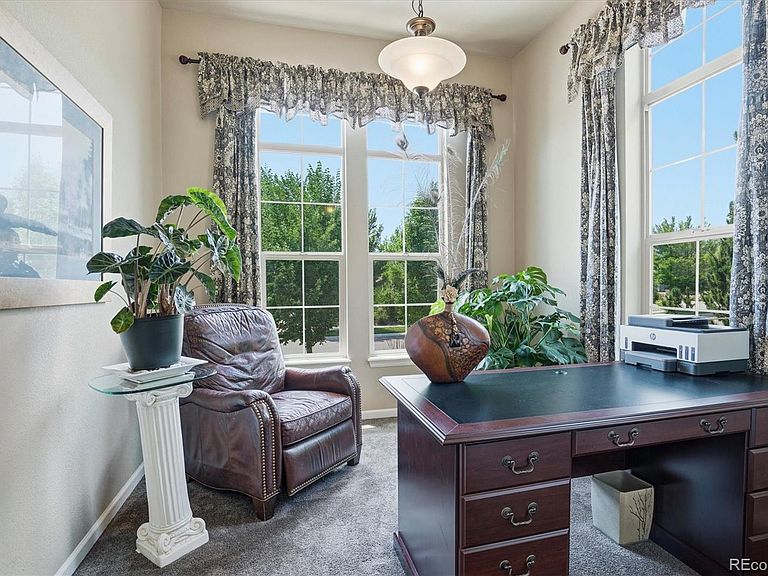
*Open House Sat 8/15 from 1:00PM-3:00PM* Experience elevated Colorado living in this four-bedroom, four-bath Casella model by Cardel Homes, ideally situated in Solterra, where the Denver metro meets the foothills. Mediterranean-inspired architecture, a 50-year roof, and mature landscaping create timeless curb appeal, while 3,764 finished square feet, including a finished basement, offer exceptional space and versatility. Inside, high-end hickory hardwood floors and abundant natural light connect a dedicated office with French doors, a flexible living or music room, and the dramatic great room, where soaring ceilings, expansive windows and a stone fireplace make an unforgettable impression. The gourmet kitchen is designed for entertaining, featuring granite countertops, a generous island with seating, rich cabinetry, stainless appliances, a Gold Series wall oven and microwave, gas cooktop, custom tilework and a butler’s pantry with abundant storage. Upstairs, the spacious primary suite is a true retreat with a luxurious five-piece bath featuring dual vanities, an oversized seamless glass shower with designer tile, a six-foot Kohler jetted tub and a large walk-in closet. Flexible secondary bedrooms and an oversized laundry room add convenience to the upstairs. The finished lower level expands the experience with a large recreation room, wet bar, bedroom, bath, far-infrared sauna and ample storage. Outdoors, the backyard oasis offers mature landscaping and a covered patio with a built-in grill—an inviting setting for dining, entertaining and Colorado evenings.Enjoy Solterra’s signature lifestyle with The Retreat clubhouse, resort-style pool, fitness center, tennis courts, parks, trails and open space, all near Red Rocks, Bear Creek Lake Park, Morrison, Golden and Denver. This is the space, setting and lifestyle buyers seek in one exceptional home.
Getting Around
 Car-Dependent
 No Nearby Transit
 Somewhat Bikeable
Schools
Construction
Condition
- Year built: 2017
Materials
- Roof: Concrete,Spanish Tile
- Construction materials: Frame,Stucco
Other
- Builder model: Casella
- Builder name: Cardel Homes
Type & Style
- Home type: SingleFamily
- Architectural style: Traditional
- Property subType: Single Family Residence
Interior
Appliances
- Appliances included: Bar Fridge,Cooktop,Dishwasher,Disposal,Microwave,Oven,Range Hood
- Laundry features: In Unit
Basement
- Has basement: Yes
- Basement: Finished
Bathroom
- Level: Main
- Area: 20.09
- Dimensions: 4.9 x 4.1
Bathroom
- Features: Primary Suite
- Level: Upper
- Area: 164.3
- Dimensions: 10.6 x 15.5
Bathroom
- Level: Upper
- Area: 58.765
- Dimensions: 5.11 x 11.5
Bathroom
- Level: Basement
- Area: 32.058
- Dimensions: 7.8 x 4.11
Bedroom
- Features: Primary Suite
- Level: Upper
- Area: 267.26
- Dimensions: 16.6 x 16.1
Bedroom
- Level: Upper
- Area: 223.08
- Dimensions: 13.2 x 16.9
Bedroom
- Level: Upper
- Area: 154.29
- Dimensions: 11.1 x 13.9
Bedroom
- Level: Basement
- Area: 143.84
- Dimensions: 12.4 x 11.6
Bedrooms & Bathrooms
- Bedrooms: 4
- Bathrooms: 4
- Full bathrooms: 3
- 1/2 bathrooms: 1
- Main level bathrooms: 1
Bonus Room
- Level: Basement
- Area: 199.5
- Dimensions: 15 x 13.3
Dining Room
- Level: Main
- Area: 126.36
- Dimensions: 16.2 x 7.8
Family Room
- Level: Main
- Area: 174
- Dimensions: 12 x 14.5
Features
- Ceiling Fan(s),Eat-in Kitchen
- Window features: Double Pane Windows,Window Coverings,Window Treatments
- Flooring: Carpet,Tile,Wood
- Number of fireplaces: 1
- Fireplace features: Living Room
- Fireplace: Yes
- Finished area below ground: 1,159
- Finished area above ground: 2,605
Game Room
- Level: Basement
- Area: 351.36
- Dimensions: 24.4 x 14.4
Heating & Cooling
- Heating features: Forced Air
- Cooling features: Central Air
Interior Area
- Total structure area: 3,764
- Total interior livable area: 3,764 sqft
Kitchen
- Level: Main
- Area: 252.72
- Dimensions: 16.2 x 15.6
Laundry
- Level: Upper
- Area: 97.056
- Dimensions: 9.6 x 10.11
Living Room
- Level: Main
- Area: 290.46
- Dimensions: 20.6 x 14.1
Mud Room
- Level: Main
- Area: 56.1
- Dimensions: 6.6 x 8.5
Office
- Level: Main
- Area: 107.91
- Dimensions: 9.9 x 10.9
Property
Details
- Parcel number: 462205
- Zoning: RES
- Special condition: Standard
- Exclusions: Washer And Dryer,Kitchen Refrigerator (Negotiable)
Features
- Levels: Two
- Stories: 2
- Patio & porch: Covered
- Exterior features: Barbecue,Garden,Gas Grill,Private Yard
- Fencing: Full
- Residential vegetation: Grassed,Xeriscaping
Lot
- Lot size: 6,273 sqft
- Features: Cul-De-Sac,Irrigated,Landscaped,Sprinklers In Rear
Parking
- Total spaces: 3
- Parking features: Tandem
- Has garage: Yes
- Attached garage spaces: 3
- Covered spaces: 3
Climate Risk is Financial Risk
Every home has a financial story beyond the listing price. Below, you’ll see the climate risks that could affect this property — and in Bills & Affordability, how those risks may influence repairs, insurance, utilities, and long-term value.
Biggest Threats for This Home
- Hail

- Lightning

- Tornado

- Wildfire

- Winter Weather

- Inland Flooding

- Strong Wind

How This Home’s Risks Compare
FEMA Declared Disasters Across Colorado Counties
Understanding the Costs
Financial advisors generally recommend spending no more than 30% of your gross household income on housing costs. In practice, many households stretch to 35% or beyond — especially in high-cost markets.
Estimated Costs Today
| Monthly | Annual | |
|---|---|---|
| Mortgage | $6,320 | $75,840 |
| Home Insurance * | $522 | $6,264 |
| Property Taxes | $552 | $6,624 |
| Electricity | $284 | $3,409 |
| Total | $7,678 | $92,136 |
Income You'd Need if You Spent...
Colorado FAIR Plan Programs
How Costs Could Change Over Time
Climate risk is quickly impacting all of the major home ownership costs. Adjust the growth rates and percentage of income spent on housing below to see how your housing costs could change over the next 10 years — and what income you'd need to keep up.
Comparing Against the Market
Price Per Sq Ft
vs Other Active Listings
Avg $/sqft
vs Homes Sold Last Month
Median $/sqft
Current Market Trends
Median Price Per Square Foot
The median price per square foot of homes sold in this area each month. Compare this to this listing's price per square foot to gauge whether the home is priced in line with recent sales.
Historicals for This Listing
Zestimate History ($/sqft)
Price History
| Date | Event | Price |
|---|---|---|
| 2026-08-05 | Listed for sale | $1,250,000 |
| 2017-08-09 | Sold | $665,317 |
 View on Zillow