


9700 Old Cannon Rd, North Chesterfield, VA, 23237
About This Home
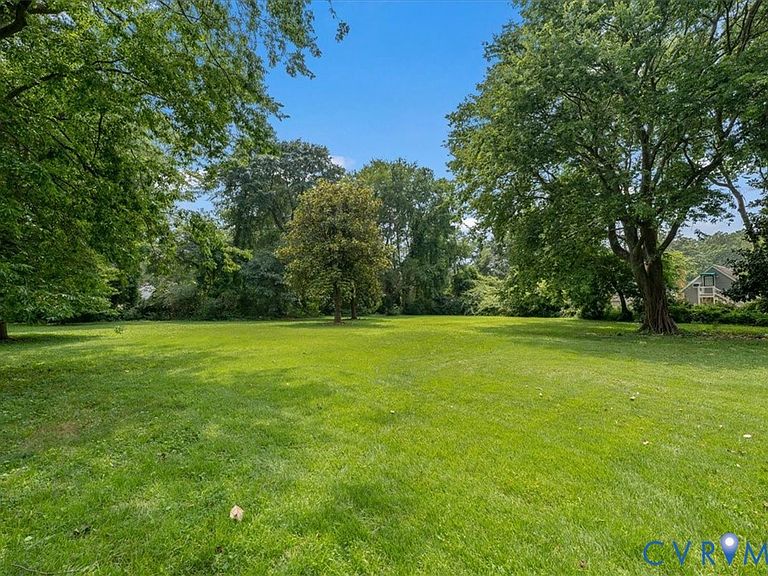
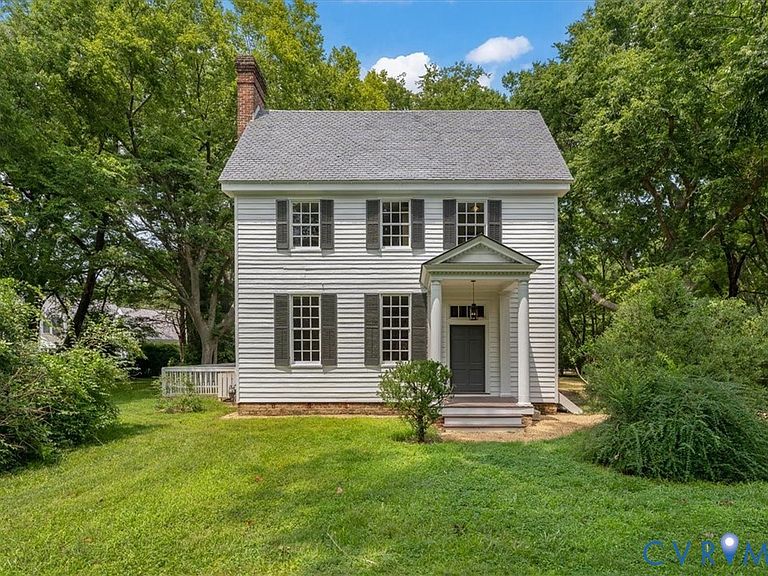
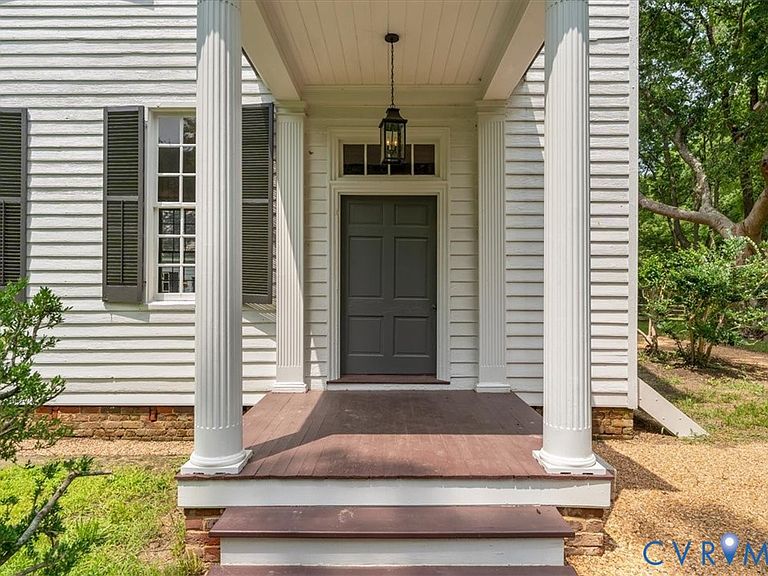
Rich in history, “Hedgelawn” is nestled on over six tranquil acres amongst mature trees, flowering shrubs, groundcover and a level grassy lawn in the heart of Chesterfield County, 18 minutes from downtown Richmond. Known as “Bleak Hall” in the 18th century, the original story and a half home was constructed between 1725 and 1740 and exemplifies early Virginia architectural traditions. In 1837, the house was expanded with a south-facing two and a half story in the Greek Revival style with an enclosed garden room connecting the two homes. Remarkably, much of the original fabric of the house remains intact including plaster walls, original mouldings, doors, hardware and heart pine floors. In 1864, the Battle of Wooldridge Hill, at the outer line of Drewry’s Bluff, was fought here, with bullet damage still present as a silent testament to that event as well as the signatures of Union soldiers on the front entry hall wall. The main house has been fully restored with modern plumbing, air conditioning and heating systems as well as a kitchen with a large fireplace, brick floor and hidden appliances. This homestead consists of the main house with 5 bedrooms, 2.5 baths, 6 fireplaces and wide plank heart pine floors; the cottage with 2 bedrooms, 1 full bath, kitchen, laundry and great room .cust with 1 fireplace; an office with brick floors, 1 fireplace and 2nd floor bedroom; a story and a half store house and a barn. Although this property is connected to county water, there is also an original well and a live spring. Zoned agricultural with the many benefits of that zoning.
Getting Around
 Car-Dependent
 Very Limited Transit
 Somewhat Bikeable
Schools
Construction
Condition
- Property condition: Resale
- Year built: 1723
Materials
- Roof: Metal,Shingle,Slate
- Construction materials: Drywall,Frame,Other,Plaster,Wood Siding
Type & Style
- Home type: SingleFamily
- Architectural style: Bungalow,Cottage,Colonial
- Property subType: Single Family Residence
Interior
Additional Room
- Level: First
- Dimensions: 15.0 x 8.0
Additional Room
- Level: Second
- Dimensions: 15.0 x 10.0
Additional Room
- Level: Second
- Dimensions: 14.0 x 14.0
Additional Room
- Level: First
- Dimensions: 10.0 x 10.0
Additional Room
- Level: Second
- Dimensions: 20.0 x 10.0
Appliances
- Appliances included: Electric Cooking,Refrigerator
- Laundry features: Washer Hookup,Dryer Hookup
Basement
- Basement: Crawl Space,Partial
Bedroom2
- Level: Second
- Dimensions: 10.0 x 8.0
Bedroom3
- Level: Second
- Dimensions: 14.0 x 11.0
Bedroom4
- Level: Second
- Dimensions: 14.0 x 11.0
Bedroom5
- Level: Third
- Dimensions: 14.0 x 12.0
Bedrooms & Bathrooms
- Bedrooms: 8
- Bathrooms: 4
- Full bathrooms: 3
- 1/2 bathrooms: 1
Dining Room
- Level: First
- Dimensions: 15.5 x 15.5
Features
- Bookcases,Built-in Features,Bedroom on Main Level,Dining Area,Fireplace,Granite Counters,High Ceilings,Loft,Bath in Primary Bedroom,Multiple Primary Suites,Walk-In Closet(s),Workshop,Paneling/Wainscoting
- Flooring: Tile,Vinyl,Wood
- Number of fireplaces: 8
- Fireplace features: Masonry,Wood Burning
- Fireplace: Yes
- Attic: Finished
- Finished area below ground: 0
- Finished area above ground: 3,455
Florida Room
- Level: First
- Dimensions: 20.0 x 8.0
Foyer
- Level: First
- Dimensions: 19.0 x 9.8
Great Room
- Level: First
- Dimensions: 18.0 x 15.0
Half Bath
- Level: First
Heating & Cooling
- Heating features: Electric,Forced Air,Natural Gas,Wood,Zoned
- Cooling features: Window Unit(s),Zoned
Interior Area
- Total interior livable area: 3,455 sqft
Kitchen
- Level: First
- Dimensions: 15.0 x 15.0
Kitchen
- Level: First
- Dimensions: 18.0 x 15.0
Laundry
- Level: First
- Dimensions: 7.0 x 7.0
Living Room
- Level: First
- Dimensions: 19.0 x 19.0
Master Bedroom
- Level: Second
- Dimensions: 19.0 x 19.0
Office
- Level: First
- Dimensions: 16.0 x 14.0
Other
- Level: First
Other
- Level: Second
Property
Details
- Parcel number: 785666158600000
- Zoning description: A 1
- Horse amenities: Horses Allowed,Stable(s)
Features
- Levels: Two and One Half
- Stories: 2
- Pool features: None
- Patio & porch: Front Porch,Patio,Side Porch
- Exterior features: Out Building(s),Storage,Shed
- Fencing: None
- Topography of land: Sloping
- Residential vegetation: Mixed
- Horses can be raised: Yes
Lot
- Lot size: 6.09 Acres
- Features: Buildable,Landscaped,Level,Sloped
- Lot size dimensions: 113 x 772 x 483 x 115 x 830
Parking
- Parking features: Circular Driveway,Off Street,Oversized,RV Garage,Unfinished Garage,Workshop in Garage
- Has uncovered spaces: Yes
Climate Risk is Financial Risk
Every home has a financial story beyond the listing price. Below, you’ll see the climate risks that could affect this property — and in Bills & Affordability, how those risks may influence repairs, insurance, utilities, and long-term value.
Biggest Threats for This Home
- Winter Weather

How This Home’s Risks Compare
FEMA Declared Disasters Across Virginia Counties
Understanding the Costs
Financial advisors generally recommend spending no more than 30% of your gross household income on housing costs. In practice, many households stretch to 35% or beyond — especially in high-cost markets.
Estimated Costs Today
| Monthly | Annual | |
|---|---|---|
| Mortgage | $6,179 | $74,148 |
| Home Insurance * | $462 | $5,544 |
| Property Taxes | $900 | $10,800 |
| Electricity | $332 | $3,993 |
| Total | $7,873 | $94,476 |
Income You'd Need if You Spent...
Virginia FAIR Plan Programs

How Costs Could Change Over Time
Climate risk is quickly impacting all of the major home ownership costs. Adjust the growth rates and percentage of income spent on housing below to see how your housing costs could change over the next 10 years — and what income you'd need to keep up.
Comparing Against the Market
Price Per Sq Ft
vs Other Active Listings
Avg $/sqft
vs Homes Sold Last Month
Median $/sqft
Current Market Trends
Median Price Per Square Foot
The median price per square foot of homes sold in this area each month. Compare this to this listing's price per square foot to gauge whether the home is priced in line with recent sales.
Historicals for This Listing
Zestimate History ($/sqft)
Price History
| Date | Event | Price |
|---|---|---|
| 2026-07-24 | Listed for sale | $1,222,000 |
| 1988-03-01 | Sold | $130,000 |
 View on Zillow