


10 Saints Creek Pl, Irmo, SC, 29063
About This Home
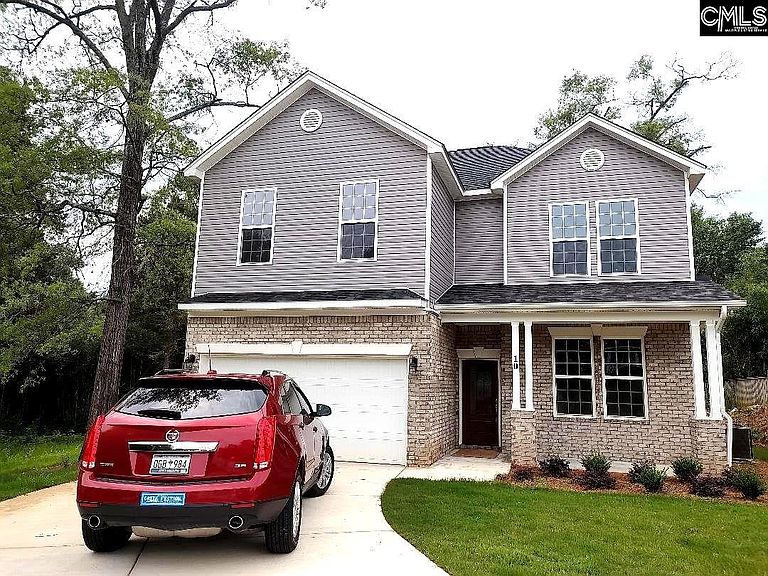
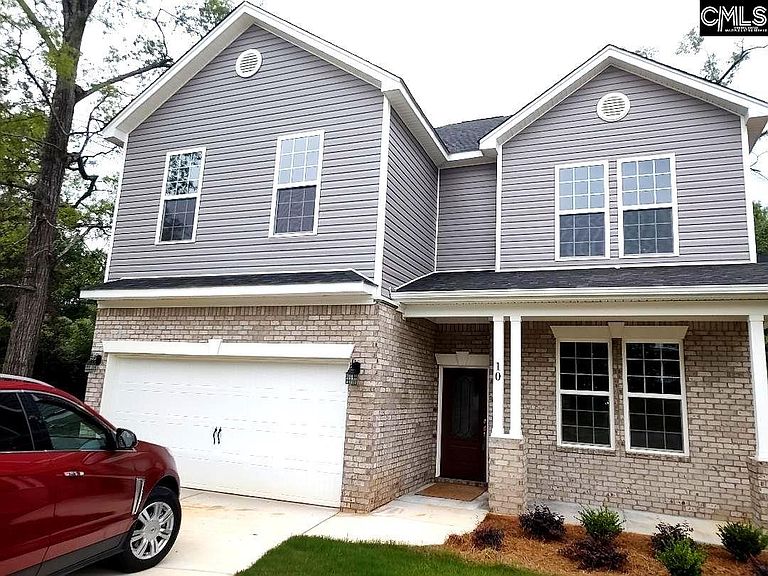
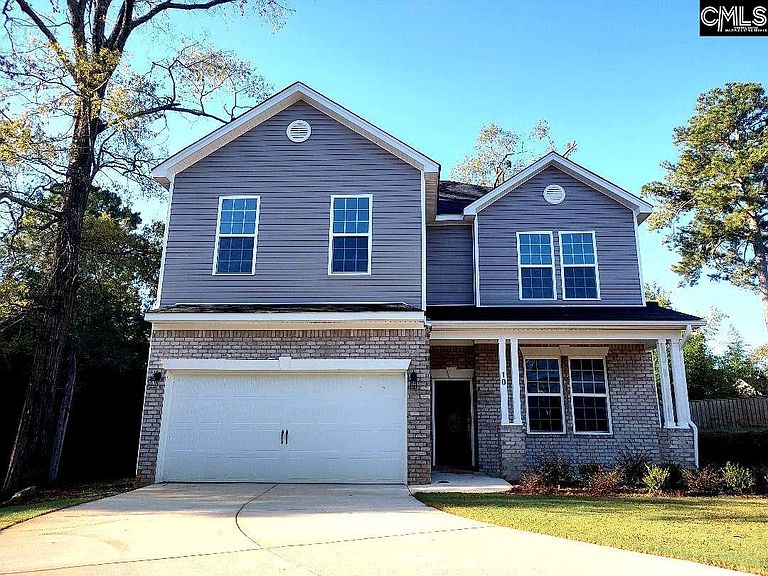
Brand new home in established subdivision. Rare find and no expense was spared. No words will describe it, must see to believe all features included. This house is an eclectic blend of charm, elegance and practicality. 5 bedroom, 3.5 baths. Home features an open floor plan with sensational Eat-in Kitchen that has tons of cabinet space, plenty of counter top prep area, bay window with the view of your back yard and extended counter top for your family breakfast together. Cathedral ceilings in the great room add to the open and airy feeling of this home. An oversized great room has vaulted ceilings and a gas fireplace. Master on Main level features large walk-in closet, and well-appointed master bath with double vanity, separate modern style shower, and private water closet. Upstairs are 4 large bedrooms and 2 full bath. An inviting back yard with lots of greenery around and ample space if you would like to have a fruit trees or private pool or tennis court will allow you to have it. Sodded yards with sprinkler and irrigation. Energy saving features, thankless water heater, modern appliances and lighting. This charming home has tons of curb appeal, amazing storage space including attic access and is ready for the lucky new homeowner. Location is perfect, too. Only 10 minutes to Interstate 26, with easy access to downtown of Columbia and close by Harbison Blvd. with Columbiana Mall shopping, restaurants, fitness clubs and Parkridge hospital. Disclaimer: CMLS has not reviewed and, therefore, does not endorse vendors who may appear in listings.
Getting Around
 Car-Dependent
 Very Limited Transit
 Somewhat Bikeable
Schools
Construction
Condition
- Property condition: New Construction
- New construction: Yes
- Year built: 2025
Materials
- Foundation: Slab
- Construction materials: Brick-Partial-AbvFound,Vinyl
Type & Style
- Home type: SingleFamily
- Architectural style: Traditional
- Property subType: Single Family Residence
Interior
Appliances
- Appliances included: Self Clean,Smooth Surface,Dishwasher,Disposal,Microwave Above Stove,Tankless Water Heater
- Laundry features: Utility Room,Main Level
Bedroom2
- Features: Double Vanity,Bath-Shared,Ceiling Fan(s),Closet-Private
- Level: Second
Bedroom3
- Features: Bath-Shared,Ceiling Fan(s),Closet-Private
- Level: Second
Bedroom4
- Features: Bath-Shared,Ceiling Fan(s),Closet-Private
- Level: Second
Bedroom5
- Features: Bath-Shared,Ceiling Fan(s),Closet-Private
- Level: Second
Bedrooms & Bathrooms
- Bedrooms: 5
- Bathrooms: 4
- Full bathrooms: 3
- 1/2 bathrooms: 1
- Partial bathrooms: 1
- Main level bathrooms: 2
Dining Room
- Features: Molding,Ceiling Fan(s)
Features
- Ceiling Fan(s)
- Door features: Storm Door(s)
- Window features: Storm Window(s),Thermopane
- Flooring: Luxury Vinyl
- Number of fireplaces: 1
- Fireplace features: Insert,Gas Log-Natural
- Fireplace: Yes
- Attic: Storage,Pull Down Stairs,Attic Access
Great Room
- Level: Main
Heating & Cooling
- Heating features: Central
- Cooling features: Central Air
Interior Area
- Total structure area: 2,621
- Total interior livable area: 2,621 sqft
Kitchen
- Features: Bay Window,Eat-in Kitchen,Backsplash-Tiled,Cabinets-Painted,Ceiling Fan(s),Counter Tops-Quartz
- Level: Main
Master Bedroom
- Features: Double Vanity,Bath-Private,Separate Shower,Walk-In Closet(s),High Ceilings,Tray Ceiling(s),Ceiling Fan(s),Recessed Lighting,Separate Water Closet,Spa/Multiple Head Shower
- Level: Main
Property
Details
- Parcel number: 035150130
Features
- Stories: 2
- Frontage length: 0
Lot
- Lot size: 0.39 Acres
- Features: Cul-De-Sac
Parking
- Total spaces: 4
- Parking features: Garage Door Opener
- Has garage: Yes
- Attached garage spaces: 2
- Covered spaces: 2
Climate Risk is Financial Risk
Every home has a financial story beyond the listing price. Below, you’ll see the climate risks that could affect this property — and in Bills & Affordability, how those risks may influence repairs, insurance, utilities, and long-term value.
Biggest Threats for This Home
- Ice Storm

- Hurricane

- Heat Wave

- Inland Flooding

- Landslide

- Lightning

- Strong Wind

- Tornado

- Winter Weather

How This Home’s Risks Compare
FEMA Declared Disasters in Richland County and South Carolina
Understanding the Costs
Financial advisors generally recommend spending no more than 30% of your gross household income on housing costs. In practice, many households stretch to 35% or beyond — especially in high-cost markets.
Estimated Costs Today
| Monthly | Annual | |
|---|---|---|
| Mortgage | $2,073 | $24,876 |
| Home Insurance * | $163 | $1,956 |
| Property Taxes | $218 | $2,616 |
| Electricity | $252 | $3,024 |
| Total | $2,706 | $32,472 |
Income You'd Need if You Spent...
South Carolina FAIR Plan Programs

How Costs Could Change Over Time
Climate risk is quickly impacting all of the major home ownership costs. Adjust the growth rates and percentage of income spent on housing below to see how your housing costs could change over the next 10 years — and what income you'd need to keep up.
Comparing Against the Market
Price Per Sq Ft
vs Other Active Listings
Avg $/sqft
vs Homes Sold Last Month
Median $/sqft
Current Market Trends
No market data available for this area
Historicals for This Listing
Zestimate History ($/sqft)
No zestimate history available
Price History
| Date | Event | Price |
|---|---|---|
| 2026-05-13 | Price change | $430,000 |
| 2026-03-27 | Price change | $435,000 |
| 2026-02-02 | Price change | $440,000 |
| 2025-10-31 | Price change | $445,000 |
| 2025-09-07 | Price change | $450,000 |
| 2025-07-25 | Price change | $455,700 |
| 2025-07-15 | Price change | $459,700 |
| 2025-06-30 | Price change | $459,800 |
| 2025-06-18 | Price change | $459,900 |
| 2025-05-19 | Listed for sale | $460,000 |
| 2025-05-08 | Listing removed | $449,900 |
| 2024-10-17 | Listed for sale | $449,900 |
| 2024-04-04 | Sold | $28,000 |
| 2024-03-07 | Pending sale | $35,000 |
| 2023-12-14 | Listed for sale | $35,000 |
| 2023-10-05 | Listing removed | -- |
| 2023-04-04 | Listed for sale | $39,900 |
| 2012-09-18 | Sold | $20,000 |
| 2007-06-07 | Sold | $25,000 |
 View on Zillow