


75 Edgerow Ct, Columbia, SC, 29229
About This Home
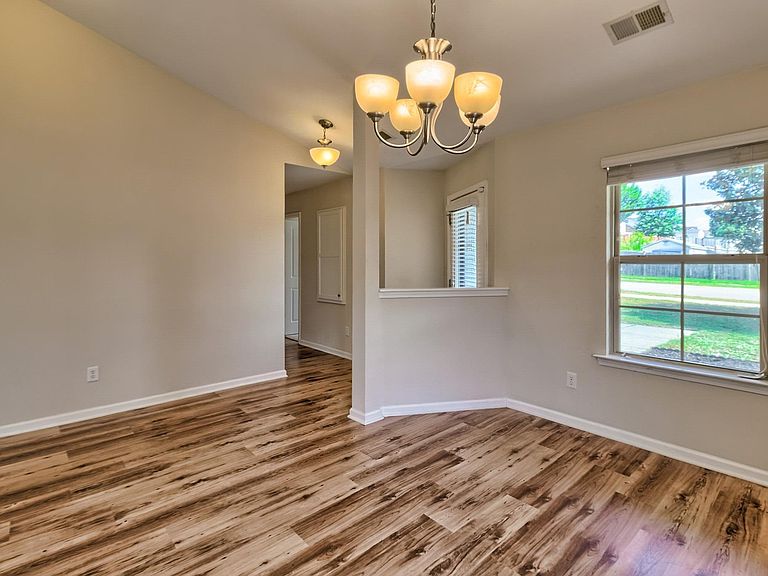
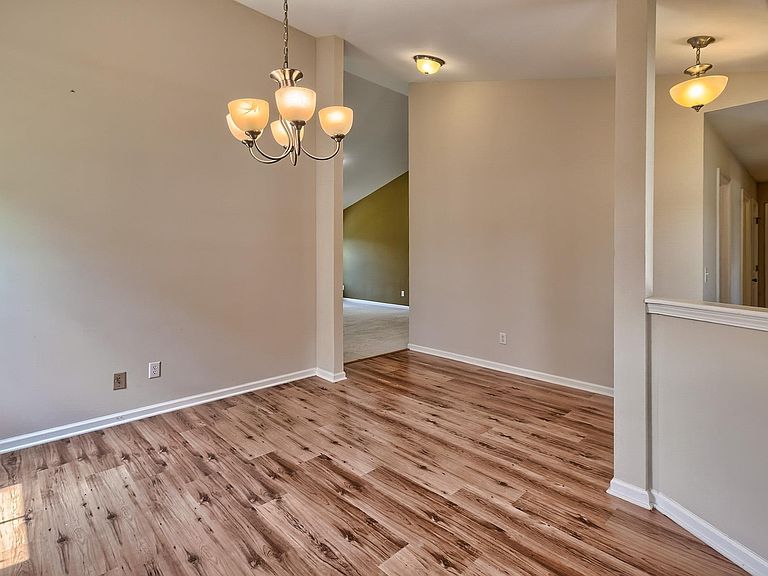
The main-level master you've been waiting for! Tour this move in ready 4 Bedroom 3 bath home before it's gone. From the moment you step onto the charming covered front porch-perfect for morning coffee. This home welcomes a blend of warmth and modern style. Nice wood-grain floors lead you past a formal dining room with soaring cathedral ceilings, creating an ideal backdrop for holiday dinners. The heart of the home is the bright. open family room, where dramatic ceiling creates and airy, space for game night, movies, and more. It flows effortlessly into the sunny eat in kitchen with sleek granite countertops, raised island for seating, and stainless-steel appliances. You will love the peace and quiet the MAIN level primary retreat. Tucked away from the other bedrooms, this spacious sanctuary features a generous walk-in closet, double vanity, standalone shower, and a garden tub for unwinding. Upstairs, the oversized fourth bedroom is a major bonus with its own private bathroom and walk in closet, it makes the perfect teen suite/young adult, playroom, or private space for grandparents and visitors. Outside, your private back patio is ready for weekend barbecues. Peace of mind includes a top-tier HVAC unit that was installed new in 2022. Located just minutes from shopping, dining, and Scouts Motors site, you have instant access to I-20, I-26 and I-77 for a stress-free morning. This exceptional home is great for downsizers, or growing families. Home sold strictly as-is, with inspections welcomed. Schedule your tour today! Disclaimer: CMLS has not reviewed and, therefore, does not endorse vendors who may appear in listings.
Getting Around
 Car-Dependent
 No Nearby Transit
 Somewhat Bikeable
Schools
Construction
Condition
- Year built: 2013
Materials
- Foundation: Slab
- Construction materials: Vinyl
Type & Style
- Home type: SingleFamily
- Architectural style: Traditional
- Property subType: Single Family Residence
Interior
Appliances
- Appliances included: Self Clean,Smooth Surface
- Laundry features: Utility Room,Main Level
Bedroom2
- Level: Main
Bedroom3
- Level: Main
Bedroom4
- Features: Walk-In Closet(s),Tub-Shower
- Level: Second
Bedrooms & Bathrooms
- Bedrooms: 4
- Bathrooms: 3
- Full bathrooms: 3
- Main level bathrooms: 2
Dining Room
- Features: Vaulted Ceiling(s),Floors-Laminate
- Level: Main
Features
- Ceiling Fan(s),Built-in Features
- Flooring: Laminate,Carpet,Vinyl
- Attic: Storage
Great Room
- Level: Main
Heating & Cooling
- Heating features: Central
- Cooling features: Central Air
Interior Area
- Total structure area: 2,159
- Total interior livable area: 2,159 sqft
Kitchen
- Features: Eat-in Kitchen,Pantry,Granite Counters,Cabinets-Stained
- Level: Main
Master Bedroom
- Features: Double Vanity,Tub-Garden,Bath-Private,Separate Shower,Walk-In Closet(s)
- Level: Main
Property
Details
- Parcel number: 175121108
Features
- Stories: 1
- Patio & porch: Patio
- Exterior features: Gutters - Partial
Parking
- Total spaces: 2
- Parking features: Garage - Attached
- Has garage: Yes
- Attached garage spaces: 2
- Covered spaces: 2
Climate Risk is Financial Risk
Every home has a financial story beyond the listing price. Below, you’ll see the climate risks that could affect this property — and in Bills & Affordability, how those risks may influence repairs, insurance, utilities, and long-term value.
Biggest Threats for This Home
- Cold Wave

- Hurricane

- Heat Wave

- Ice Storm

- Lightning

- Strong Wind

- Tornado

- Winter Weather

How This Home’s Risks Compare
FEMA Declared Disasters in Richland County and South Carolina
Understanding the Costs
Financial advisors generally recommend spending no more than 30% of your gross household income on housing costs. In practice, many households stretch to 35% or beyond — especially in high-cost markets.
Estimated Costs Today
| Monthly | Annual | |
|---|---|---|
| Mortgage | $1,405 | $16,860 |
| Home Insurance * | $168 | $2,016 |
| Property Taxes | $148 | $1,776 |
| Electricity | $207 | $2,491 |
| Total | $1,928 | $23,136 |
Income You'd Need if You Spent...
South Carolina FAIR Plan Programs

How Costs Could Change Over Time
Climate risk is quickly impacting all of the major home ownership costs. Adjust the growth rates and percentage of income spent on housing below to see how your housing costs could change over the next 10 years — and what income you'd need to keep up.
Comparing Against the Market
Price Per Sq Ft
vs Other Active Listings
Avg $/sqft
vs Homes Sold Last Month
Median $/sqft
Current Market Trends
No market data available for this area
Historicals for This Listing
Zestimate History ($/sqft)
No zestimate history available
Price History
| Date | Event | Price |
|---|---|---|
| 2026-06-30 | Listed for sale | $277,900 |
| 2013-07-30 | Sold | $167,000 |
For Sale by Agent
 View on Zillow