




43180 Witham Sq, Ashburn, VA, 20148
About This Home
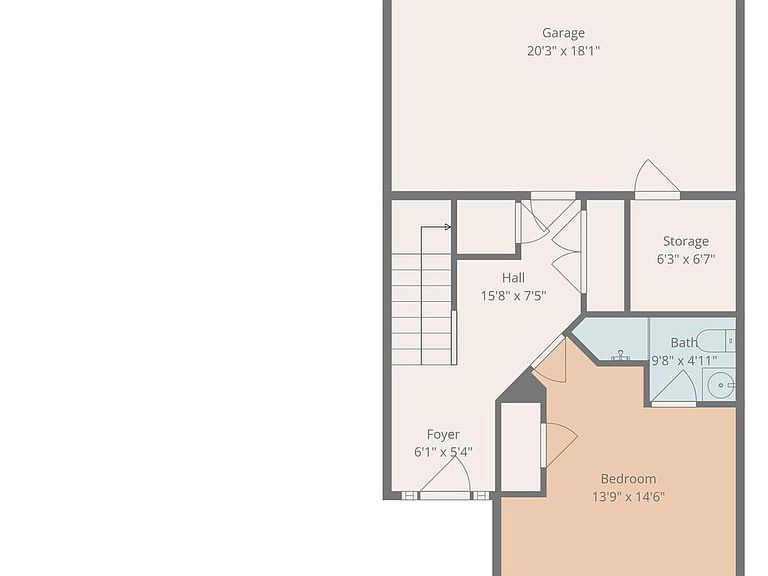
COMING SOON! In Ashburn’s sought-after Moorefield community, 43180 Witham Square offers exceptional space, flexibility, and a 4-level layout designed for modern living. With nearly 3,000 square feet, this 4-bedroom, 3.5-bath, 2-car garage townhome delivers a thoughtful floor plan that truly lives larger than most begins with a highly desirable entry-level bedroom and full bath, perfect for guests, a private home office, or multi-generational living. The main level features expansive, light-filled open-concept living and dining areas enhanced by crown molding, creating a warm and inviting atmosphere. The gourmet kitchen is equipped with a large eat-in island, stainless steel appliances, gas cooking, and abundant cabinetry and storage. Overlooking the family room, it’s ideal for those who love to stay connected while cooking and entertaining. A bright breakfast nook and access to the private deck complete this level, offering a natural flow for both everyday living and hosting. The upper bedroom level includes well-proportioned secondary bedrooms, a convenient laundry area, and a spacious primary suite retreat featuring two generous closets and a spa-like en-suite bath with dual vanities, soaking tub, and glass-enclosed shower. A true standout is the top-level loft with stunning skylights! The oversized recreational space offers endless possibilities for a lounge, media room, fitness studio, or additional living area rarely found in townhome living. Ready for a new owner's vision with fresh paint and updated finishes, this home presents a unique opportunity for the next owner to personalize and elevate the space to their own style. Priced with a cosmetic refresh in mind so the smart buyer can customize to taste and build real equity in an upscale, sought-after neighborhood! Ideally situated just minutes from the Silver Line Metro, Route 28, Route 7, and the Dulles Greenway, with convenient access to Washington Dulles International Airport, as well as shopping, dining, and entertainment nearby. The neighborhood is currently served by sought-after education at Moorefield Station Elementary School, Stone Hill Middle School, and Rock Ridge High School. Professional photos and additional details coming soon. Opportunities like this are limited! Contact the listing agent today to secure your showing for when we are Active on the market!
Getting Around
 Car-Dependent
 Very Limited Transit
 Somewhat Bikeable
Schools
Construction
Condition
- Year built: 2014
Materials
- Foundation: Block
- Construction materials: Masonry
Type & Style
- Home type: Townhouse
- Architectural style: Other
- Property subType: Townhouse
Interior
Appliances
- Appliances included: Gas Water Heater
- Laundry features: Upper Level,Hookup
Basement
- Area: 0
Bedrooms & Bathrooms
- Bedrooms: 4
- Bathrooms: 4
- Full bathrooms: 3
- 1/2 bathrooms: 1
- Main level bathrooms: 1
- Main level bedrooms: 1
Features
- Kitchen Island,Breakfast Area
- Finished area below ground: 0
- Finished area above ground: 2,934
Heating & Cooling
- Heating features: Forced Air,Natural Gas
- Cooling features: Central Air,Electric
Interior Area
- Total structure area: 2,934
- Total interior livable area: 2,934 sqft
Property
Accessibility
- Accessibility features: None
Details
- Parcel number: 121268123000
- Zoning: TRC
- Special condition: Standard
Features
- Levels: Four
- Stories: 4
- Pool features: None
Lot
- Lot size: 1,742 sqft
Parking
- Total spaces: 2
- Parking features: Garage Faces Rear,Inside Entrance,Attached
- Has garage: Yes
- Attached garage spaces: 2
- Covered spaces: 2
Climate Risk is Financial Risk
Every home has a financial story beyond the listing price. Below, you’ll see the climate risks that could affect this property — and in Bills & Affordability, how those risks may influence repairs, insurance, utilities, and long-term value.
Biggest Threats for This Home
- Heat Wave

- Lightning

- Strong Wind

- Winter Weather

How This Home’s Risks Compare
FEMA Declared Disasters Across Virginia Counties
Understanding the Costs
Financial advisors generally recommend spending no more than 30% of your gross household income on housing costs. In practice, many households stretch to 35% or beyond — especially in high-cost markets.
Estimated Costs Today
| Monthly | Annual | |
|---|---|---|
| Mortgage | $4,045 | $48,540 |
| Home Insurance * | $107 | $1,284 |
| Property Taxes | $640 | $7,680 |
| Electricity | $282 | $3,391 |
| Total | $5,074 | $60,888 |
Income You'd Need if You Spent...
Virginia FAIR Plan Programs

How Costs Could Change Over Time
Climate risk is quickly impacting all of the major home ownership costs. Adjust the growth rates and percentage of income spent on housing below to see how your housing costs could change over the next 10 years — and what income you'd need to keep up.
Comparing Against the Market
Price Per Sq Ft
vs Other Active Listings
Avg $/sqft
vs Homes Sold Last Month
Median $/sqft
Current Market Trends
Median Price Per Square Foot
The median price per square foot of homes sold in this area each month. Compare this to this listing's price per square foot to gauge whether the home is priced in line with recent sales.
Historicals for This Listing
Zestimate History ($/sqft)
Price History
| Date | Event | Price |
|---|---|---|
| 2014-12-18 | Sold | $481,899 |
 View on Zillow