



40742 Greyhouse Pl, Leesburg, VA, 20175
About This Home
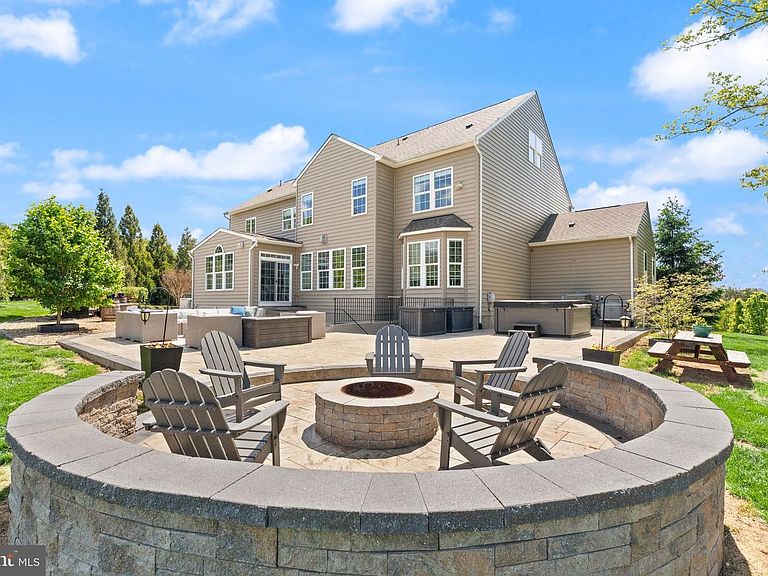
Set on 4.25 beautifully landscaped acres in the prestigious Huntleigh at Creighton Farms community, this extraordinary estate offers over 7,200 square feet of luxurious living across four impeccably finished levels. Located in the heart of Loudoun County, just minutes from historic Leesburg and convenient to Northern Virginia, Washington, DC, and the entire DMV, this remarkable residence combines timeless elegance with modern comfort in an exceptional private setting backing to mature trees and expansive green space. Designed for both grand entertaining and everyday living, the home features 5 spacious bedrooms, 6.5 baths, additional living and sleeping areas, a private fourth-floor bonus suite, and a main-level guest/in-law suite with full bath. Sophisticated yet inviting, the thoughtfully designed floor plan offers seamless flow and abundant natural light throughout. The fully remodeled chef-inspired kitchen serves as the heart of the home, showcasing custom soft-close cabinetry, granite countertops and backsplashes, an oversized center island, designer coffee bar, and a sun-filled morning room overlooking the scenic grounds. Elegant entertaining spaces include a formal dining room with butler’s pantry, spacious living areas, a stunning stone gas fireplace, and expansive windows framing picturesque views from every angle. The upper level showcases generously sized secondary bedrooms along with an exquisite owner’s retreat featuring a spa-inspired bath and dual walk-in closets. Beautifully renovated bathrooms throughout the home elevate the living experience with timeless finishes and refined design. A spacious laundry room with additional storage completes the level. The top floor offers a versatile loft-style bonus suite with full bath, ideal for guests, an au pair, or private flex space. The walk-up lower level is designed for recreation and entertainment, offering expansive gathering spaces, a media area, exercise room, hobby room, abundant storage, and a brand-new full secondary kitchen ideal for extended stays, entertaining, or multigenerational living. Outdoor living is equally impressive with professionally designed landscaping, extensive custom hardscaping, a private patio retreat featuring an oversized hot tub, fire pit, and expansive entertaining spaces that create a true resort-style setting. The sprawling grounds provide endless possibilities for recreation, sports, gatherings, and peaceful evenings surrounded by nature. Exceptional upgrades and enhancements include whole-home spray foam insulation for superior energy efficiency and year-round comfort, updated porcelain tile and carpet flooring throughout, a premium RainSoft whole-home water softening and filtration system, fully automated irrigation system, upgraded electrical system with enhanced power capacity throughout the home, alarm system, whole-house standby generator, recently installed 3-zone HVAC system, oversized 3-car garage, and extended driveway with ample parking. This exceptional estate offers an extraordinary blend of luxury, privacy, comfort, and modern convenience in one of Loudoun County’s most prestigious communities.
Getting Around
 Car-Dependent
 Very Limited Transit
 Somewhat Bikeable
Schools
Construction
Condition
- Year built: 2014
Materials
- Foundation: Concrete Perimeter
- Roof: Architectural Shingle
- Construction materials: Masonry
Notable Dates
- Major remodel year: 2026
Other
- Builder model: Colton
Type & Style
- Home type: SingleFamily
- Architectural style: Colonial
- Property subType: Single Family Residence
Interior
Appliances
- Appliances included: Dishwasher,Disposal,Dryer,Microwave,Oven/Range - Gas,Stainless Steel Appliance(s),Six Burner Stove,Water Conditioner - Owned,Water Heater,Washer,Oven/Range - Electric,Refrigerator,Range Hood,Energy Efficient Appliances
- Laundry features: Upper Level,Laundry Room
Basement
- Area: 2615
Basement
- Has basement: Yes
- Basement: Exterior Entry,Rear Entrance,Improved
Bedrooms & Bathrooms
- Bedrooms: 7
- Bathrooms: 7
- Full bathrooms: 6
- 1/2 bathrooms: 1
- Main level bathrooms: 2
- Main level bedrooms: 1
Features
- Breakfast Area,Built-in Features,Wainscotting,Upgraded Countertops,Walk-In Closet(s),Studio,Store/Office,Recessed Lighting,Kitchen - Gourmet,Kitchen - Table Space,Formal/Separate Dining Room,Floor Plan - Traditional,Open Floorplan,9'+ Ceilings
- Flooring: Luxury Vinyl,Carpet,Ceramic Tile
- Number of fireplaces: 1
- Fireplace: Yes
- Finished area below ground: 2,000
- Finished area above ground: 5,292
Heating & Cooling
- Heating features: Zoned,Electric
- Cooling features: Zoned,Electric
Interior Area
- Total structure area: 7,907
- Total interior livable area: 7,292 sqft
Property
Accessibility
- Accessibility features: Doors - Swing In
Details
- Parcel number: 283364894000
- Zoning: AR1
- Special condition: Standard
Features
- Levels: Four
- Stories: 4
- Pool features: None
- Patio & porch: Patio,Porch
- Exterior features: Extensive Hardscape,Stone Retaining Walls,Underground Lawn Sprinkler,Lighting
- Has spa: Yes
- Spa features: Bath,Hot Tub
- Has view: Yes
- View description: Trees/Woods,Garden
Lot
- Lot size: 4.25 Acres
- Features: Backs to Trees,Landscaped,Level,Open Lot,Wooded,Premium,Rear Yard,Secluded
Parking
- Total spaces: 3
- Parking features: Built In,Garage Faces Side,Asphalt,Attached,Driveway
- Has garage: Yes
- Attached garage spaces: 3
- Covered spaces: 3
- Has uncovered spaces: Yes
Climate Risk is Financial Risk
Every home has a financial story beyond the listing price. Below, you’ll see the climate risks that could affect this property — and in Bills & Affordability, how those risks may influence repairs, insurance, utilities, and long-term value.
Biggest Threats for This Home
- Drought

- Heat Wave

- Lightning

- Strong Wind

- Winter Weather

How This Home’s Risks Compare
FEMA Declared Disasters Across Virginia Counties
Understanding the Costs
Financial advisors generally recommend spending no more than 30% of your gross household income on housing costs. In practice, many households stretch to 35% or beyond — especially in high-cost markets.
Estimated Costs Today
| Monthly | Annual | |
|---|---|---|
| Mortgage | $10,087 | $121,044 |
| Home Insurance * | $383 | $4,596 |
| Property Taxes | $1,247 | $14,964 |
| Electricity | $702 | $8,428 |
| Total | $12,419 | $149,028 |
Income You'd Need if You Spent...
Virginia FAIR Plan Programs

How Costs Could Change Over Time
Climate risk is quickly impacting all of the major home ownership costs. Adjust the growth rates and percentage of income spent on housing below to see how your housing costs could change over the next 10 years — and what income you'd need to keep up.
Comparing Against the Market
Price Per Sq Ft
vs Other Active Listings
Avg $/sqft
vs Homes Sold Last Month
Median $/sqft
Current Market Trends
Median Price Per Square Foot
The median price per square foot of homes sold in this area each month. Compare this to this listing's price per square foot to gauge whether the home is priced in line with recent sales.
Historicals for This Listing
Zestimate History ($/sqft)
Price History
| Date | Event | Price |
|---|---|---|
| 2025-12-17 | Listing removed | $1,799,000 |
| 2025-11-17 | Price change | $1,799,000 |
| 2025-10-10 | Listed for sale | $1,890,000 |
| 2014-12-19 | Sold | $974,225 |
 View on Zillow