


16901 White Daisy Loop, Moseley, VA, 23120
About This Home
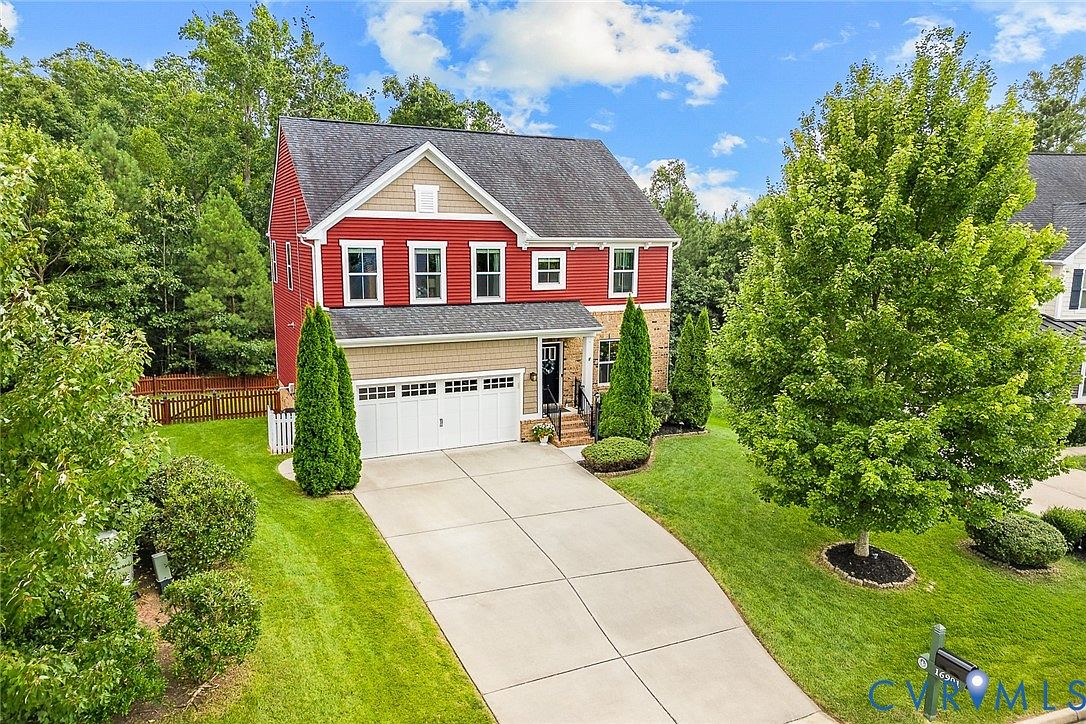
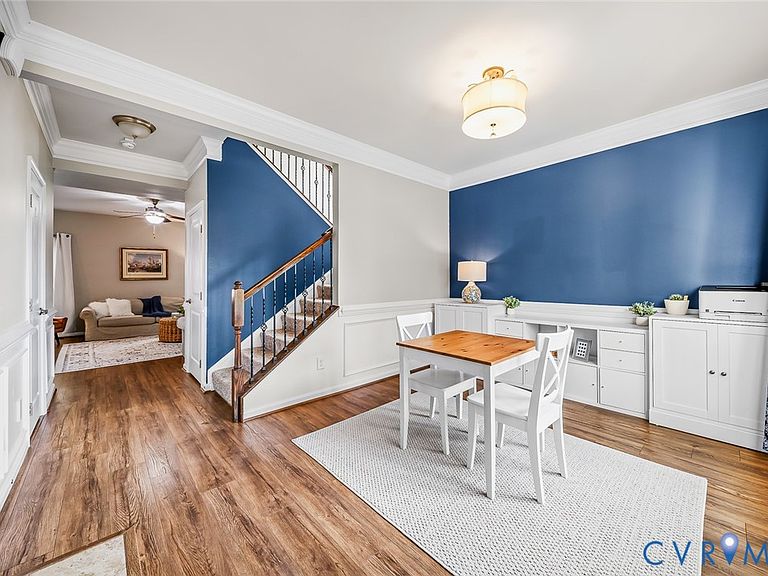
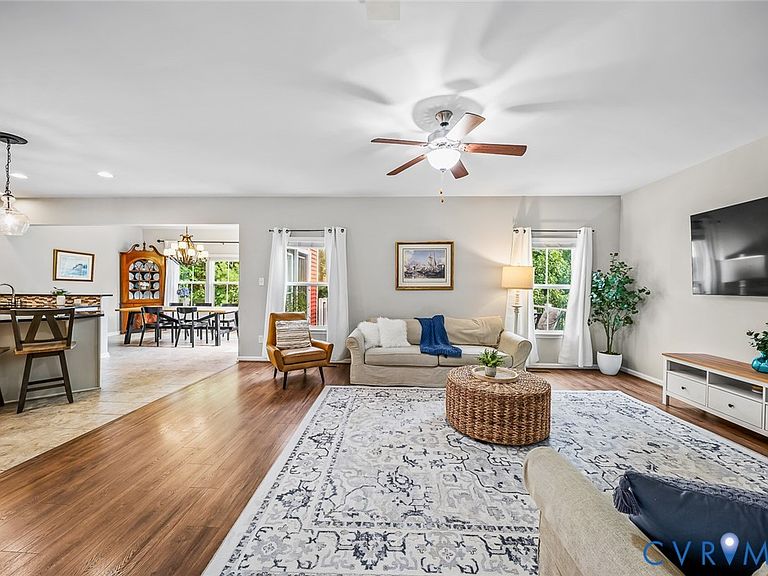
Welcome to 16901 White Daisy Loop — 3,000+ finished square feet of "yes, we have room for that" living, wrapped in the golf-course-and-poolside lifestyle of Magnolia Green. Four bedrooms, three and a half baths, and a walk-out basement w/ office mean this one doesn't just check boxes — it gives you room to actually use them. And a basement under $600K? Opportunities like this don't come up often! Step inside & the bright, open main level gets right to work: a flex room dressed up with custom molding (playroom, office — your call), a comfortable living area, and a kitchen built for people who actually gather in the kitchen. Granite counters, stainless steel appliances, gas cooking, & an oversized island with seating turn weeknight dinners into something closer to a dinner party, while the adjoining morning room and pantry storage keep everything running smoothly. Upstairs, the primary suite makes its case for favorite room in the house: a tray ceiling, an oversized walk-in closet, a soaking tub, double vanity, and a separate tiled shower built for slow mornings. Three additional bedrooms and a conveniently located laundry room round out the second floor. Still need more space? The finished walk-out basement delivers a full bathroom, a large recreation or media area, room for guests, and flexible space for a home gym or office — plus plenty of unfinished storage for everything else. Outside, newer composite deck, fenced backyard, wooded backdrop, solar panels and irrigation system make it easy to relax, play, or entertain. And then there's the neighborhood. Magnolia Green isn't just a subdivision — it's a lifestyle people move here for: a resort-style aquatic center with a water slide and its own swim team, an 18-hole championship golf course with dining at the Grille, tennis courts plus pickleball, miles of paved trails for walking, running, and biking, sports fields, basketball courts, playgrounds, and a social calendar full of live music, pool parties, and karaoke nights. All in Moseley/Deep Creek/Cosby schools!
Getting Around
 Car-Dependent
 Very Limited Transit
 Somewhat Bikeable
Schools
Construction
Condition
- Property condition: Resale
- Year built: 2015
Materials
- Roof: Composition,Shingle
- Construction materials: Brick,Drywall,Frame,Vinyl Siding
Type & Style
- Home type: SingleFamily
- Architectural style: Transitional
- Property subType: Single Family Residence
Interior
Additional Room
- Level: Basement
- Dimensions: 27.3 x 17.4
Appliances
- Appliances included: Dishwasher,Gas Cooking,Gas Water Heater,Microwave,Oven,Tankless Water Heater
Basement
- Has basement: Yes
- Basement: Partial,Partially Finished,Walk-Out Access
Bedroom2
- Level: Second
- Dimensions: 13.1 x 11.11
Bedroom3
- Level: Second
- Dimensions: 16.5 x 12.11
Bedroom4
- Level: Second
Bedrooms & Bathrooms
- Bedrooms: 4
- Bathrooms: 4
- Full bathrooms: 3
- 1/2 bathrooms: 1
Features
- Tray Ceiling(s),Ceiling Fan(s),Double Vanity,Granite Counters,High Ceilings,Kitchen Island,Bath in Primary Bedroom,Pantry,Recessed Lighting,Walk-In Closet(s)
- Window features: Screens,Thermal Windows
- Flooring: Carpet,Ceramic Tile,Vinyl
- Attic: Pull Down Stairs
- Finished area below ground: 622
- Finished area above ground: 2,384
Foyer
- Level: First
- Dimensions: 18.0 x 4.1
Half Bath
- Level: First
Heating & Cooling
- Heating features: Forced Air,Natural Gas
- Cooling features: Central Air,Electric
Interior Area
- Total interior livable area: 3,006 sqft
Kitchen
- Level: First
- Dimensions: 17.0 x 13.0
Living Room
- Level: First
- Dimensions: 19.2 x 15.2
Master Bedroom
- Level: Second
- Dimensions: 20.0 x 13.4
Office
- Level: First
- Dimensions: 17.5 x 10.10
Other
- Level: Basement
Other
- Level: Second
Sitting Room
- Level: First
- Dimensions: 9.6 x 15.3
Property
Details
- Parcel number: 707671977200000
- Zoning description: R9
Features
- Levels: Two
- Stories: 2
- Pool features: Community,Pool
- Patio & porch: Deck
- Exterior features: Deck,Sprinkler/Irrigation,Paved Driveway
- Fencing: Back Yard,Fenced
Lot
- Lot size: 0.29 Acres
- Features: Landscaped,Wooded
Parking
- Total spaces: 2
- Parking features: Attached,Direct Access,Driveway,Garage,Garage Door Opener,Oversized,Paved
- Has garage: Yes
- Attached garage spaces: 2
- Covered spaces: 2
- Has uncovered spaces: Yes
Climate Risk is Financial Risk
Every home has a financial story beyond the listing price. Below, you’ll see the climate risks that could affect this property — and in Bills & Affordability, how those risks may influence repairs, insurance, utilities, and long-term value.
Biggest Threats for This Home
- Inland Flooding

- Winter Weather

- Earthquake

- Hurricane

- Heat Wave

- Ice Storm

- Lightning

- Strong Wind

- Tornado

How This Home’s Risks Compare
FEMA Declared Disasters Across Virginia Counties
Understanding the Costs
Financial advisors generally recommend spending no more than 30% of your gross household income on housing costs. In practice, many households stretch to 35% or beyond — especially in high-cost markets.
Estimated Costs Today
| Monthly | Annual | |
|---|---|---|
| Mortgage | $2,958 | $35,496 |
| Home Insurance * | $127 | $1,524 |
| Property Taxes | $430 | $5,160 |
| Electricity | $289 | $3,474 |
| Total | $3,804 | $45,648 |
Income You'd Need if You Spent...
Virginia FAIR Plan Programs

How Costs Could Change Over Time
Climate risk is quickly impacting all of the major home ownership costs. Adjust the growth rates and percentage of income spent on housing below to see how your housing costs could change over the next 10 years — and what income you'd need to keep up.
Comparing Against the Market
Price Per Sq Ft
vs Other Active Listings
Avg $/sqft
vs Homes Sold Last Month
Median $/sqft
Current Market Trends
Median Price Per Square Foot
The median price per square foot of homes sold in this area each month. Compare this to this listing's price per square foot to gauge whether the home is priced in line with recent sales.
Historicals for This Listing
Zestimate History ($/sqft)
Price History
| Date | Event | Price |
|---|---|---|
| 2026-07-30 | Listed for sale | $585,000 |
| 2021-03-18 | Sold | $453,000 |
| 2021-02-14 | Pending sale | $444,900 |
| 2021-02-11 | Price change | $444,900 |
| 2021-01-28 | Listed for sale | $449,900 |
| 2015-04-28 | Sold | $370,946 |
 View on Zillow