



42274 Peregrine Ter, Ashburn, VA, 20148
About This Home
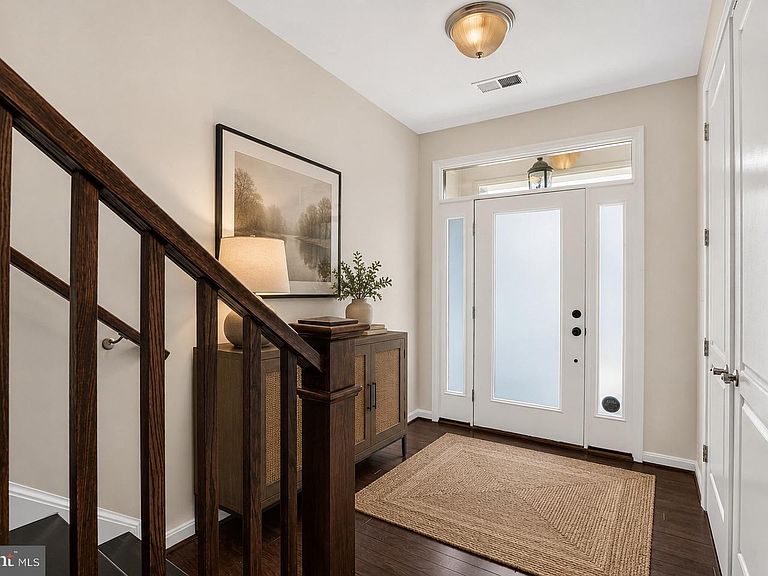
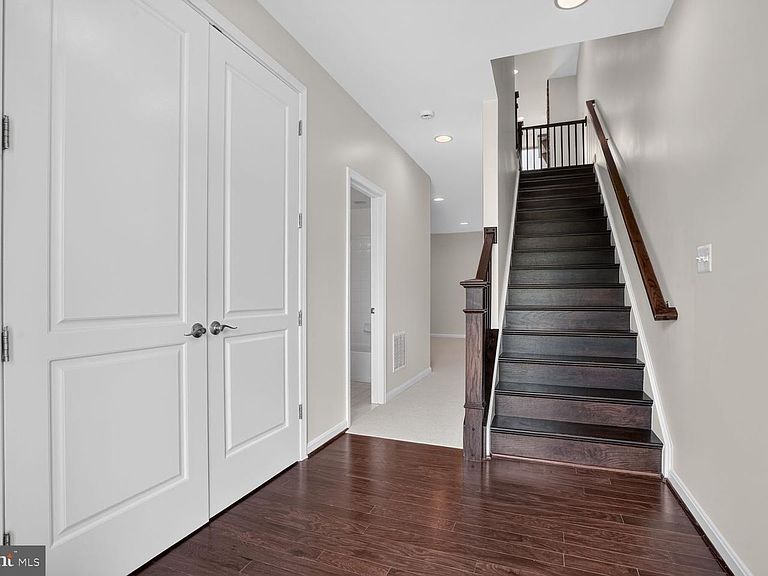
Welcome to this beautifully refreshed Miller & Smith Brownstone, offering approximately 2,512 square feet of thoughtfully designed living space across three finished levels. This move-in-ready home features four bedrooms, three full baths, and one half bath, combining timeless style, everyday comfort, and the ease of low-maintenance living. Freshly painted from top to bottom, the home has been thoughtfully refreshed with newly refinished hardwood floors, brand-new carpeting. The entry level offers a spacious recreation room, a full bath, and a fourth bedroom, guest suite or home office. The open-concept main level is designed for both comfortable everyday living and effortless entertaining. The kitchen features stainless steel appliances, granite countertops, a large center island, stylish pendant lighting, and ample cabinet space, flowing seamlessly into the dining area and inviting family room. A striking floor-to-ceiling stone gas fireplace serves as a warm and inviting focal point, creating the perfect gathering space for family and friends. Step outside onto the private balcony overlooking mature trees, where a retractable awning provides welcome shade on sunny afternoons, making it the perfect place to enjoy your morning coffee or unwind at the end of the day. Upstairs, the spacious primary suite offers a relaxing retreat with an en-suite bath, and two walk in closets. Two additional bedrooms, a third full bath, and a conveniently located laundry room complete the upper level. Additional highlights include a low-maintenance exterior and access to Brambleton's outstanding HOA amenities, including Verizon Fios high-speed internet and cable TV, lawn maintenance, trash and recycling service, five outdoor pools, miles of scenic walking and biking trails, numerous parks and playgrounds, pickleball and tennis courts, and an active calendar of community events. Perfectly positioned directly across from Brambleton Golf Course, this home also enjoys one of the community's most desirable locations. Just a short stroll away, Brambleton Town Center offers an outstanding selection of restaurants, shopping, entertainment, fitness, a public library, movie theater, seasonal events, and everyday conveniences—making it easy to enjoy everything this vibrant community has to offer right outside your door.
Getting Around
 Very Walkable
 Very Limited Transit
 Somewhat Bikeable
Schools
Construction
Condition
- Property condition: Excellent
- Year built: 2013
Materials
- Foundation: Slab
- Construction materials: Masonry
Other
- Builder model: Montague
- Builder name: Miller & Smith
Type & Style
- Home type: Townhouse
- Architectural style: Other,Contemporary
- Property subType: Townhouse
Interior
Appliances
- Appliances included: Gas Water Heater
- Laundry features: Upper Level,Laundry Room
Bathroom1
- Features: Flooring - Engineered Wood
- Level: Upper
Bathroom2
- Features: Bathroom - Tub Shower,Flooring - Ceramic Tile
- Level: Main
Bathroom3
- Features: Bathroom - Walk-In Shower,Granite Counters,Double Sink,Flooring - Ceramic Tile,Recessed Lighting,Attached Bathroom
- Level: Upper
Bedroom2
- Features: Flooring - Carpet
- Level: Upper
Bedroom3
- Features: Flooring - Carpet
- Level: Upper
Bedroom4
- Features: Flooring - Engineered Wood,Window Treatments
- Level: Main
Bedrooms & Bathrooms
- Bedrooms: 4
- Bathrooms: 4
- Full bathrooms: 3
- 1/2 bathrooms: 1
- Main level bathrooms: 1
- Main level bedrooms: 1
Dining Room
- Features: Flooring - Engineered Wood
- Level: Upper
Family Room
- Features: Fireplace - Gas,Flooring - Engineered Wood,Recessed Lighting
- Level: Upper
Family Room
- Features: Flooring - Carpet,Flooring - Engineered Wood
- Level: Main
Features
- Open Floorplan,Kitchen - Gourmet,Kitchen Island,Recessed Lighting,9'+ Ceilings
- Flooring: Engineered Wood,Hardwood,Carpet,Wood
- Number of fireplaces: 1
- Fireplace features: Stone
- Fireplace: Yes
- Finished area below ground: 0
- Finished area above ground: 2,512
Heating & Cooling
- Heating features: Forced Air,Natural Gas
- Cooling features: Central Air,Ceiling Fan(s),Electric
Interior Area
- Total structure area: 2,512
- Total interior livable area: 2,512 sqft
Kitchen
- Features: Granite Counters,Flooring - Engineered Wood,Kitchen - Gas Cooking,Lighting - Pendants,Recessed Lighting,Kitchen Island
- Level: Upper
Laundry
- Level: Upper
Other
- Features: Bathroom - Tub Shower,Flooring - Ceramic Tile
- Level: Upper
Primary Bedroom
- Features: Ceiling Fan(s),Flooring - Carpet,Recessed Lighting,Attached Bathroom
- Level: Upper
Property
Accessibility
- Accessibility features: Other
Details
- Parcel number: 199197376000
- Zoning: R8
- Special condition: Standard
Features
- Levels: Three
- Stories: 3
- Pool features: Community
Lot
- Lot size: 1,742 sqft
- Features: Backs to Trees
Parking
- Total spaces: 2
- Parking features: Garage Faces Rear,Garage Door Opener,Lighted,Unassigned,Attached
- Has garage: Yes
- Attached garage spaces: 2
- Covered spaces: 2
Climate Risk is Financial Risk
Every home has a financial story beyond the listing price. Below, you’ll see the climate risks that could affect this property — and in Bills & Affordability, how those risks may influence repairs, insurance, utilities, and long-term value.
Biggest Threats for This Home
- Lightning

- Winter Weather

- Heat Wave

- Strong Wind

How This Home’s Risks Compare
FEMA Declared Disasters Across Virginia Counties
Understanding the Costs
Financial advisors generally recommend spending no more than 30% of your gross household income on housing costs. In practice, many households stretch to 35% or beyond — especially in high-cost markets.
Estimated Costs Today
| Monthly | Annual | |
|---|---|---|
| Mortgage | $3,842 | $46,104 |
| Home Insurance * | $101 | $1,212 |
| Property Taxes | $509 | $6,108 |
| Electricity | $241 | $2,903 |
| Total | $4,693 | $56,316 |
Income You'd Need if You Spent...
Virginia FAIR Plan Programs

How Costs Could Change Over Time
Climate risk is quickly impacting all of the major home ownership costs. Adjust the growth rates and percentage of income spent on housing below to see how your housing costs could change over the next 10 years — and what income you'd need to keep up.
Comparing Against the Market
Price Per Sq Ft
vs Other Active Listings
Avg $/sqft
vs Homes Sold Last Month
Median $/sqft
Current Market Trends
Median Price Per Square Foot
The median price per square foot of homes sold in this area each month. Compare this to this listing's price per square foot to gauge whether the home is priced in line with recent sales.
Historicals for This Listing
Zestimate History ($/sqft)
Price History
| Date | Event | Price |
|---|---|---|
| 2026-08-10 | Contingent | $760,000 |
| 2026-07-23 | Listed for sale | $760,000 |
| 2014-01-30 | Sold | $504,490 |
 View on Zillow