


2271 Stone Pile Dr SW, Concord, NC, 28025
About This Home
TWO FULL KITCHENS! This lovely home is ready to be yours! A few things that make this property special: Finished, walk-out basement w/FULL bathroom, FULL kitchen, large storage room, AND it's own washer & dryer. The basement offers plenty of room to be large bedroom, studio apartment/2nd living quarters. This space is great for long- or short-term guests, hosting a large group or party, multi-generational living, and so much more... Office on main level with French doors for privacy, custom cabinets, wall-to-wall shelving, a built-in desk with cord management, space for another desk or comfortable seating, perfect for working from home full- or part-time... Custom built drop zone... Large kitchen with plenty of cabinet storage, large island with eating area, stainless steel appliances including a quiet dishwasher... Beautiful, bright morning light shines in the primary suite, breakfast room, kitchen, and living room... Fenced backyard overlooks woods and Rocky River with views of trees, songs of birds, and sounds of the river. Future construction at rear of property is extremely unlikely... Awesome deck accessible from the main floor with composite planks and stairs to lower patio and backyard... Large primary suite with extra space for a seating area, TWO walk-in closets, double sinks, large tub, and private WC... Upstairs guest bath has double sinks, a linen closet and walk-in shower... Use the upstairs loft as flex space: play room, craft room, workout space, game room, etc... 3D Tour: https://www.zillow.com/view-imx/9489d349-b45a-403a-8907-b7085c55c466?wl=true&setAttribution=mls&initialViewType=pano ... The neighborhood is welcoming, active, and inclusive with many trick-or-treaters on Halloween, impressive holiday light displays and several seasonal events hosted at the clubhouse... The pool has multiple areas for all ages, shore entry with mushroom fountain, waterslide, and 4' - 6' depth lap pool. The pool, clubhouse, playground, fitness center, and volleyball court are a 10 minute walk away... Patriots STEM Elementary School is a 20 minute walk/5 minute bike ride and C.C. Griffin is a 25 minute walk/5 minute bike ride away (times derived from Google Maps)... The current bus stop for elementary, middle and high school students attending the assigned public schools is about 3 houses away and visible from the front door (subject to change)... Traffic is limited due to the property's location far off the neighborhood's main road. Two nearby cul-de-sacs and slight road elevation makes it a great area for learning and riding bikes... The gas station and convenience store at the entry of the neighborhood is super handy with clean restrooms, a car wash, vacuums, and EV charging stations. Future plans for the community include retail space opposite the gas station... Easy and quick access to hiking trails at Hector H. Henry Greenway, a 2.67-mile section of the greenway with gravel and dirt trails, uneven and rocky in some places, areas of significant elevation, great woodland views of flora and fauna, unique view points of the river, and ruins of a former roadway bridge.
Getting Around
 Car-Dependent
 No Nearby Transit
 Somewhat Bikeable
Schools
Construction
Condition
- Year built: 2014
Materials
- Construction materials: Stone Veneer,Vinyl
Type & Style
- Home type: SingleFamily
- Property subType: Single Family Residence
Interior
Appliances
- Appliances included: Convection Oven,Dishwasher,Disposal,Electric Range,ENERGY STAR Qualified Washer,Freezer,Microwave,Refrigerator with Ice Maker,Self Cleaning Oven,Tankless Water Heater,Washer/Dryer
- Laundry features: Electric Dryer Hookup,In Basement,Laundry Room,Multiple Locations,Sink,Upper Level
Basement
- Has basement: Yes
- Basement: Apartment,Exterior Entry,Finished,Interior Entry,Storage Space,Walk-Out Access
Bathroom Full
- Level: Upper
Bathroom Full
- Features: Garden Tub,Walk-In Closet(s)
- Level: Upper
Bathroom Full
- Level: Basement
Bathroom Half
- Level: Main
Bedroom S
- Features: Ceiling Fan(s)
- Level: Upper
Bedroom S
- Level: Upper
Bedroom S
- Features: Attic Stairs Pulldown
- Level: Upper
Bedroom S
- Features: Open Floorplan,See Remarks
- Level: Basement
Bedrooms & Bathrooms
- Bedrooms: 5
- Bathrooms: 4
- Full bathrooms: 3
- 1/2 bathrooms: 1
Breakfast
- Level: Main
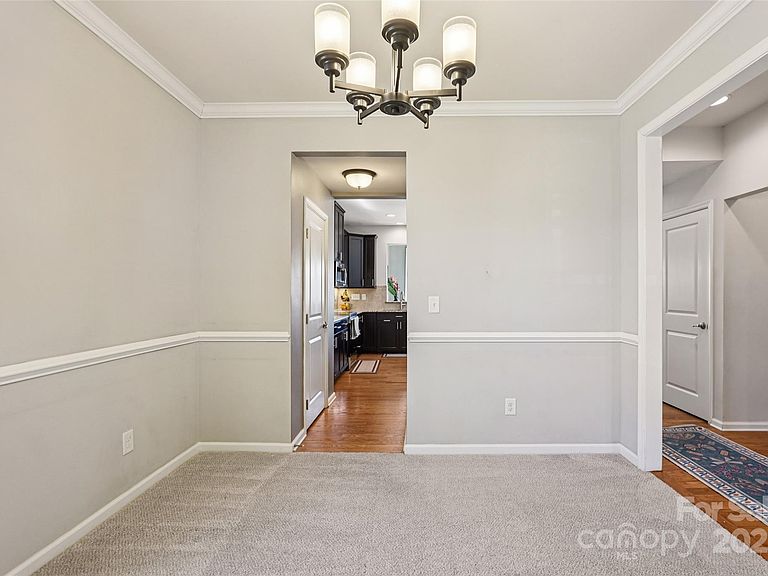
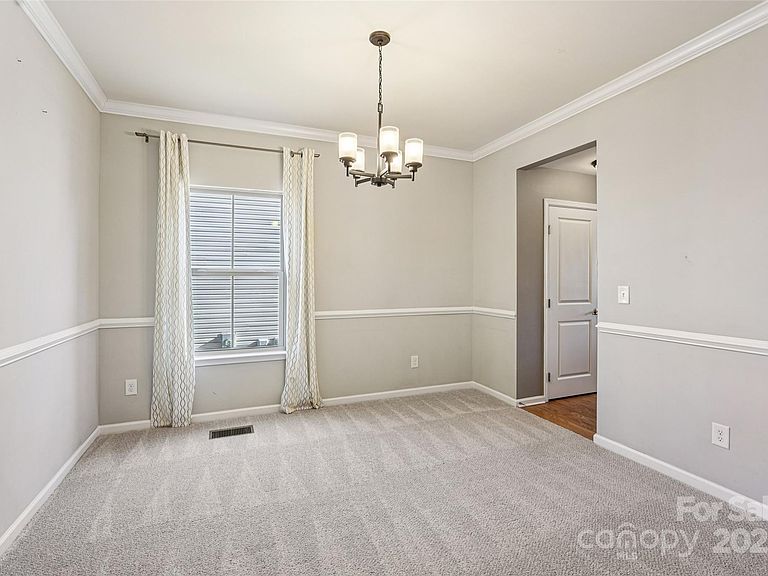
Dining Room
- Level: Main
Features
- Built-in Features,Drop Zone,Kitchen Island,Open Floorplan,Pantry,Storage,Walk-In Closet(s)
- Door features: Screen Door(s),Sliding Doors
- Flooring: Carpet,Tile,Vinyl,Wood
- Finished area below ground: 911
- Finished area above ground: 2,892
Heating & Cooling
- Heating features: Central,Forced Air,Zoned
- Cooling features: Ceiling Fan(s),Central Air,Electric,Zoned
Interior Area
- Total structure area: 2,892
- Total interior livable area: 3,803 sqft
Kitchen
- Features: Kitchen Island,Open Floorplan
- Level: Main
Laundry
- Features: Built-in Features
- Level: Upper
Laundry
- Features: Storage
- Level: Basement
Living Room
- Features: Ceiling Fan(s)
- Level: Main
Loft
- Level: Upper
Office
- Features: Built-in Features,Computer Niche,Storage
- Level: Main
Other
- Features: Breakfast Bar
- Level: Basement
Other
- Features: Open Floorplan,Storage,See Remarks
- Level: Basement
Primary Bedroom
- Features: Ceiling Fan(s),Walk-In Closet(s)
- Level: Upper
Utility Room
- Features: Storage
- Level: Basement
Property
Details
- Parcel number: 55279203710000
- Zoning: PUD
- Special condition: Standard
Features
- Levels: Two
- Stories: 2
- Pool features: Community
- Patio & porch: Deck,Rear Porch
- Fencing: Back Yard,Fenced
- On waterfront: Yes
- Waterfront features: Other - See Remarks,River Front
- Waterbody name: Rocky River
Lot
- Lot size: 0.16 Acres
- Features: Wooded
- Lot size dimensions: 60' x 115'
Parking
- Total spaces: 6
- Parking features: Driveway,Attached Garage,Garage Door Opener,Garage Faces Front,Garage on Main Level
- Has garage: Yes
- Attached garage spaces: 2
- Covered spaces: 2
- Has uncovered spaces: Yes
- Uncovered spaces: 4
Climate Risk is Financial Risk
Every home has a financial story beyond the listing price. Below, you’ll see the climate risks that could affect this property — and in Bills & Affordability, how those risks may influence repairs, insurance, utilities, and long-term value.
Biggest Threats for This Home
- Inland Flooding

- Ice Storm

- Lightning

- Strong Wind

- Tornado

- Winter Weather

How This Home’s Risks Compare
FEMA Declared Disasters in Cabarrus County and North Carolina
Understanding the Costs
Financial advisors generally recommend spending no more than 30% of your gross household income on housing costs. In practice, many households stretch to 35% or beyond — especially in high-cost markets.
Estimated Costs Today
| Monthly | Annual | |
|---|---|---|
| Mortgage | $2,983 | $35,796 |
| Home Insurance * | $234 | $2,808 |
| Property Taxes | $395 | $4,740 |
| Electricity | $354 | $4,250 |
| Total | $3,966 | $47,592 |
Income You'd Need if You Spent...
North Carolina FAIR Plan Programs


How Costs Could Change Over Time
Climate risk is quickly impacting all of the major home ownership costs. Adjust the growth rates and percentage of income spent on housing below to see how your housing costs could change over the next 10 years — and what income you'd need to keep up.
Comparing Against the Market
Price Per Sq Ft
vs Other Active Listings
Avg $/sqft
vs Homes Sold Last Month
Median $/sqft
Current Market Trends
Median Price Per Square Foot
The median price per square foot of homes sold in this area each month. Compare this to this listing's price per square foot to gauge whether the home is priced in line with recent sales.
Historicals for This Listing
Zestimate History ($/sqft)
Price History
| Date | Event | Price |
|---|---|---|
| 2026-04-16 | Price change | $599,000 |
| 2026-03-06 | Price change | $620,000 |
| 2026-01-05 | Listed for sale | $635,000 |
| 2020-05-05 | Sold | $351,500 |
| 2020-02-24 | Pending sale | $360,000 |
| 2020-01-29 | Price change | $360,000 |
| 2019-10-18 | Price change | $370,000 |
| 2019-09-27 | Listed for sale | $375,000 |
| 2014-07-11 | Sold | $275,500 |
| 2014-04-01 | Sold | $33,500 |
For Sale by Agent
 View on Zillow