


522 Iron Horse Ln, Midland, NC, 28107
About This Home
Welcome to your stunning 5-BR (plus a bonus room that can be a 6th!), 4-BA Craftsman masterpiece in the highly coveted Cedarvale Farms! Offering 4,156 sq. ft. of luxury living, this home blends high-end architectural detail with incredible versatility—all while enjoying Low Cabarrus County taxes and top-rated Hickory Ridge schools. The main level greets you with an airy open floor plan, heavy crown molding, and a convenient guest suite with a full bath. The chef’s kitchen is a true showstopper, featuring granite countertops, tile backsplash, gas double ovens, and a massive center island perfect for entertaining. Recent updates make this home feel like new: Freshly painted interior rooms, brand-new carpeting in secondary bedrooms, and those signature site-finished hardwoods flowing throughout the living room, both sets of stairs, upstairs hallway, bonus room, and the entire primary suite (including the closet!). The 2nd-floor primary retreat is a sanctuary of its own, boasting a tray ceiling and a spa-like bath with a garden tub and dual granite vanities. The Standout Feature: A fully finished 1005 sq. ft. walk-out basement apartment! Ideal for an in-law suite or young adults, it features a full kitchen (all appliances convey), living/dining areas, a full bath, a bedroom, and ample unfinished storage. Outdoor Living at its Finest: Relax on the rocking chair front porch or head to the back deck, where stairs lead down to a beautiful flagstone hardscape. The nice-sized, fenced backyard backs to mature trees, providing exceptional privacy. Community & Location: Cedarvale Farms is more than a neighborhood; it’s a lifestyle! Enjoy the active social committee, a sparkling community pool (now open!), a peaceful fishing pond, tot lots, and a picnic area. You are just minutes from the new Publix, I-485, and the best dining/shopping in Mint Hill, Harrisburg, and Concord. With an over-sized garage and every upgrade imaginable, this is the one you’ve been waiting for!
Getting Around
 Car-Dependent
 Very Limited Transit
 Somewhat Bikeable
Schools
Construction
Condition
- Year built: 2013
Materials
- Construction materials: Hardboard Siding,Stone Veneer
Other
- Builder name: Bonterra
Type & Style
- Home type: SingleFamily
- Architectural style: Traditional
- Property subType: Single Family Residence
Interior
Appliances
- Appliances included: Dishwasher,Disposal,Electric Oven,Electric Range,Exhaust Fan,Gas Oven,Gas Range,Microwave,Plumbed For Ice Maker
- Laundry features: Electric Dryer Hookup,Laundry Room,Upper Level
Basement
- Has basement: Yes
- Basement: Interior Entry,Partially Finished,Storage Space,Sump Pump,Walk-Out Access,Walk-Up Access
Bathroom Full
- Level: Main
Bathroom Full
- Features: Garden Tub,Walk-In Closet(s)
- Level: Upper
Bathroom Full
- Level: Upper
Bathroom Full
- Level: Basement
Bedroom S
- Features: Ceiling Fan(s)
- Level: Main
Bedroom S
- Features: Ceiling Fan(s),Walk-In Closet(s)
- Level: Upper
Bedroom S
- Features: Ceiling Fan(s),Walk-In Closet(s)
- Level: Upper
Bedroom S
- Features: Ceiling Fan(s)
- Level: Basement
Bedrooms & Bathrooms
- Bedrooms: 5
- Bathrooms: 4
- Full bathrooms: 4
- Main level bedrooms: 1
Family Room
- Features: Ceiling Fan(s)
- Level: Basement
Features
- Breakfast Bar,Soaking Tub,Kitchen Island,Open Floorplan,Pantry,Storage,Walk-In Closet(s),Walk-In Pantry
- Flooring: Carpet,Tile,Wood
- Fireplace features: Gas Log,Living Room
- Attic: Pull Down Stairs
- Finished area below ground: 1,005
- Finished area above ground: 3,151
Heating & Cooling
- Heating features: Central,Forced Air
- Cooling features: Central Air
Interior Area
- Total structure area: 3,151
- Total interior livable area: 4,156 sqft
Kitchen
- Features: Breakfast Bar,Kitchen Island,Open Floorplan,Walk-In Pantry
- Level: Main
Laundry
- Level: Upper
Living Room
- Features: Ceiling Fan(s)
- Level: Main
Other
- Level: Basement
Other
- Features: Ceiling Fan(s),Walk-In Closet(s)
- Level: Upper
Primary Bedroom
- Features: Ceiling Fan(s),En Suite Bathroom,Tray Ceiling(s)
- Level: Upper
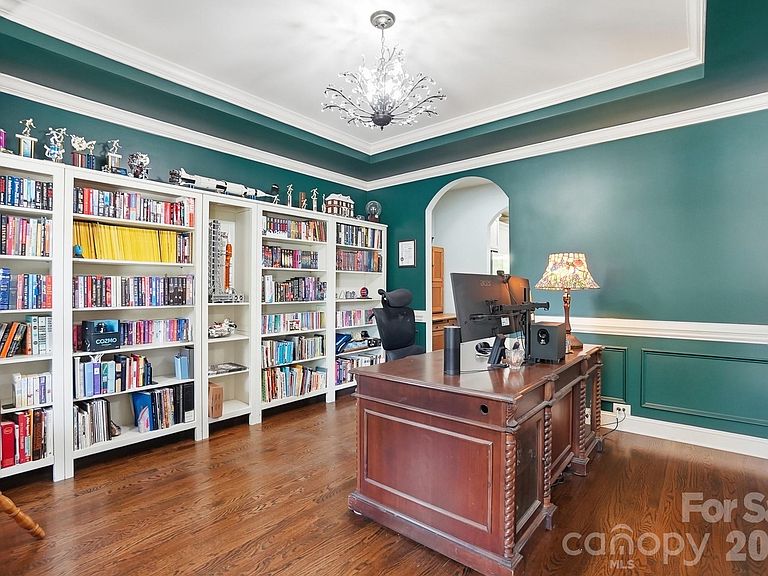
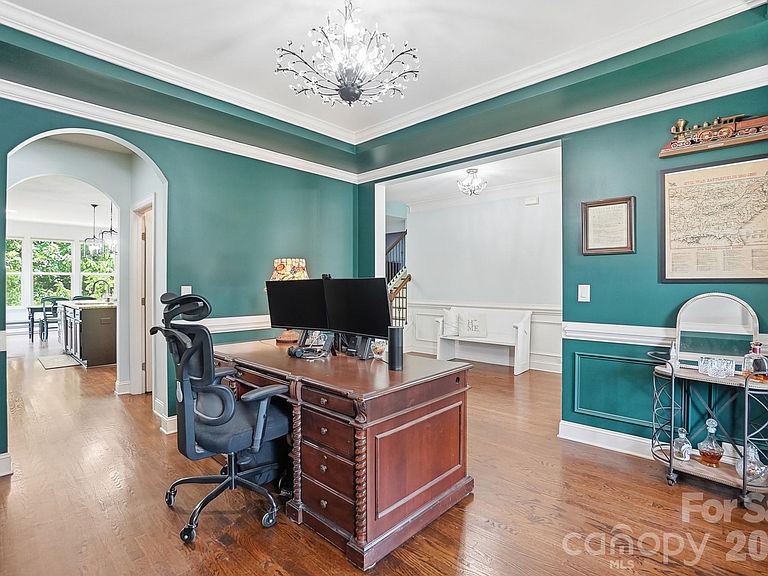
Study
- Level: Main
Property
Details
- Parcel number: 55257455920000
- Zoning: Res
- Special condition: Standard
- Exclusions: shell light fixtures in bedroom and closet
Features
- Levels: Two
- Stories: 2
- Pool features: Community
- Patio & porch: Deck,Front Porch,Patio,Porch,Rear Porch
- Has spa: Yes
- Spa features: Heated
- Fencing: Back Yard
Lot
- Lot size: 0.28 Acres
Parking
- Total spaces: 2
- Parking features: Driveway,Electric Vehicle Charging Station(s),Attached Garage,Garage Door Opener,Garage Faces Front,Garage on Main Level
- Has garage: Yes
- Attached garage spaces: 2
- Covered spaces: 2
- Has uncovered spaces: Yes
Climate Risk is Financial Risk
Every home has a financial story beyond the listing price. Below, you’ll see the climate risks that could affect this property — and in Bills & Affordability, how those risks may influence repairs, insurance, utilities, and long-term value.
Biggest Threats for This Home
- Inland Flooding

- Ice Storm

- Cold Wave

- Lightning

- Strong Wind

- Tornado

- Winter Weather

How This Home’s Risks Compare
FEMA Declared Disasters in Cabarrus County and North Carolina
Understanding the Costs
Financial advisors generally recommend spending no more than 30% of your gross household income on housing costs. In practice, many households stretch to 35% or beyond — especially in high-cost markets.
Estimated Costs Today
| Monthly | Annual | |
|---|---|---|
| Mortgage | $3,534 | $42,408 |
| Home Insurance * | $262 | $3,144 |
| Property Taxes | $366 | $4,392 |
| Electricity | $387 | $4,645 |
| Total | $4,549 | $54,588 |
Income You'd Need if You Spent...
North Carolina FAIR Plan Programs


How Costs Could Change Over Time
Climate risk is quickly impacting all of the major home ownership costs. Adjust the growth rates and percentage of income spent on housing below to see how your housing costs could change over the next 10 years — and what income you'd need to keep up.
Comparing Against the Market
Price Per Sq Ft
vs Other Active Listings
Avg $/sqft
vs Homes Sold Last Month
Median $/sqft
Current Market Trends
Median Price Per Square Foot
The median price per square foot of homes sold in this area each month. Compare this to this listing's price per square foot to gauge whether the home is priced in line with recent sales.
Historicals for This Listing
Zestimate History ($/sqft)
Price History
| Date | Event | Price |
|---|---|---|
| 2026-05-06 | Listed for sale | $730,000 |
| 2022-05-10 | Sold | $645,000 |
| 2022-04-07 | Contingent | $600,000 |
| 2022-04-07 | Listed for sale | $600,000 |
| 2019-06-10 | Listing removed | $380,000 |
| 2019-06-10 | Listed for sale | $380,000 |
| 2019-06-06 | Sold | $375,000 |
| 2019-04-21 | Pending sale | $380,000 |
| 2019-03-23 | Price change | $380,000 |
| 2018-11-30 | Price change | $390,000 |
| 2018-11-21 | Listed for sale | $400,000 |
| 2018-11-17 | Pending sale | $400,000 |
| 2018-11-14 | Listed for sale | $400,000 |
| 2018-10-25 | Sold | $375,000 |
| 2018-07-31 | Price change | $384,900 |
| 2018-06-18 | Price change | $399,900 |
| 2018-05-22 | Price change | $409,900 |
| 2018-04-28 | Listed for sale | $419,900 |
| 2014-08-08 | Sold | $345,900 |
 View on Zillow