


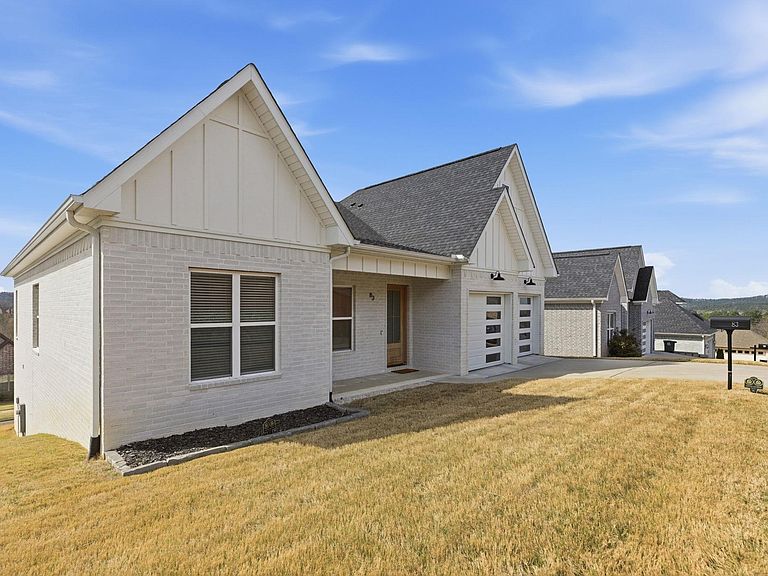


83 Tournay Cir, Little Rock, AR, 72223
About This Home
Versatility with Views. Positioned to capture scenic mountain views, this thoughtfully designed hillside home offers a flexible layout across two levels. The main level is arranged for comfortable everyday living and gathering, featuring an open-concept living area centered around an electric fireplace that flows into the kitchen and dining space. The kitchen includes a center island with breakfast bar, gas surface range, wall oven, and built-in microwave, while the dining area takes advantage of the surrounding views. A dedicated office provides space for work or study. The floor plan emphasizes main-level living, while the lower level adds versatility with a second living area and rooms used for a variety of purposes, including a home gym. A layout that adapts to both everyday living and changing needs. Covered patio and balcony spaces on both levels extend the living experience outdoors. Additional features include a tankless water heater, underground gutter drainage, French drain system, lawn irrigation system, and a two-car garage, creating a setting that brings together everyday function and elevated hillside views. Agents see remarks.
Getting Around
 Car-Dependent
 No Nearby Transit
 Somewhat Bikeable
Schools
Construction
Condition
- Year built: 2023
Materials
- Foundation: Slab/Crawl Combination
- Roof: Shingle
- Construction materials: Spray Foam Insulation
Type & Style
- Home type: SingleFamily
- Architectural style: Ranch
- Property subType: Single Family Residence
Interior
Appliances
- Appliances included: Microwave,Gas Range,Surface Range,Dishwasher,Disposal,Plumbed For Ice Maker,Oven,Convection Oven,Electric Water Heater,Tankless Water Heater
- Laundry features: Washer Hookup,Electric Dryer Hookup,Laundry Room
Basement
- Basement: None
Bedrooms & Bathrooms
- Bedrooms: 5
- Bathrooms: 3
- Full bathrooms: 3
Dining Room
- Features: Eat-in Kitchen,Kitchen/Dining Combo,Breakfast Bar
Features
- Walk-In Closet(s),Balcony/Loft,Ceiling Fan(s),Walk-in Shower,Breakfast Bar,Kit Counter-Quartz,Pantry,Sheet Rock,Sheet Rock Ceiling,Tray Ceiling(s),Primary Bedroom/Main Lv,Primary Bedroom Apart,Guest Bedroom Apart,3 Bedrooms Upper Level,2 Bedrooms Lower Level
- Door features: Insulated Doors
- Window features: Window Treatments,Insulated Windows
- Flooring: Carpet,Tile,Luxury Vinyl
- Fireplace features: Insert
- Fireplace: Yes
Heating & Cooling
- Heating features: Electric,Zoned
- Cooling features: Electric
Interior Area
- Total structure area: 3,128
- Total interior livable area: 3,128 sqft
Property
Details
- Parcel number: 53L0160406923
Features
- Levels: Two
- Stories: 2
- Patio & porch: Patio,Deck
- Exterior features: Rain Gutters
- Has view: Yes
- View description: Mountain(s)
Lot
- Lot size: 8,712 sqft
- Features: Sloped,Subdivided,Lawn Sprinkler
- Lot size dimensions: 70 x 126
Parking
- Total spaces: 2
- Parking features: Garage,Two Car,Garage Faces Rear
- Has garage: Yes
Climate Risk is Financial Risk
Every home has a financial story beyond the listing price. Below, you’ll see the climate risks that could affect this property — and in Bills & Affordability, how those risks may influence repairs, insurance, utilities, and long-term value.
Biggest Threats for This Home
- Ice Storm

- Tornado

- Inland Flooding

- Winter Weather

- Earthquake

- Hail

- Heat Wave

- Lightning

- Strong Wind

How This Home’s Risks Compare
FEMA Declared Disasters Across Arkansas Counties
Understanding the Costs
Financial advisors generally recommend spending no more than 30% of your gross household income on housing costs. In practice, many households stretch to 35% or beyond — especially in high-cost markets.
Estimated Costs Today
| Monthly | Annual | |
|---|---|---|
| Mortgage | $3,261 | $39,132 |
| Home Insurance | $398 | $4,776 |
| Property Taxes | $403 | $4,836 |
| Electricity | $226 | $2,718 |
| Total | $4,288 | $51,456 |
Income You'd Need if You Spent...
How Costs Could Change Over Time
Climate risk is quickly impacting all of the major home ownership costs. Adjust the growth rates and percentage of income spent on housing below to see how your housing costs could change over the next 10 years — and what income you'd need to keep up.
Comparing Against the Market
Price Per Sq Ft
vs Other Active Listings
Avg $/sqft
vs Homes Sold Last Month
Median $/sqft
Current Market Trends
Median Price Per Square Foot
The median price per square foot of homes sold in this area each month. Compare this to this listing's price per square foot to gauge whether the home is priced in line with recent sales.
Historicals for This Listing
Zestimate History ($/sqft)
Price History
| Date | Event | Price |
|---|---|---|
| 2026-05-01 | Price change | $665,000 |
| 2026-03-31 | Listed for sale | $675,000 |
| 2023-09-04 | Sold | $630,000 |
| 2023-07-27 | Contingent | $624,999 |
| 2023-07-08 | Listed for sale | $624,999 |
 View on Zillow