



18628 Delta Ct, Lathrop, CA, 95330
About This Home
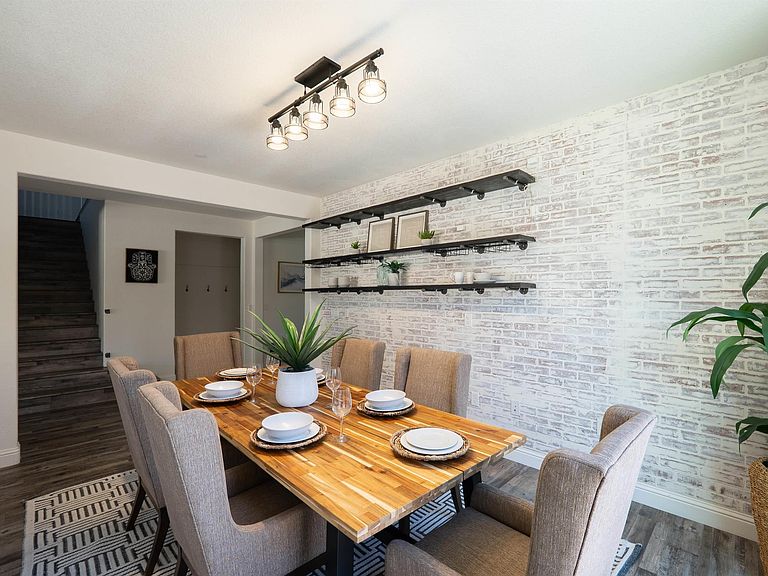
Back on market and available for its next buyer! Welcome to 18628 Delta Ct in Lathrop’s desirable River Islands community. Now offered at an improved price, this spacious home offers a rare combination of comfort, functionality, and an impressive clean-energy setup designed for modern living. The home features central heating and air, updated LVP flooring, a bright open layout, multiple living areas, and a sought-after downstairs primary bedroom/suite for added convenience and flexibility. Step outside to a beautiful outdoor retreat with a pool area, fireplace, and inviting patio space designed for relaxing or entertaining. The indoor/outdoor flow creates a great setting for summer gatherings, evening hangouts, and year-round California living. The property is also just a short walk from the water, nearby trails, and the natural beauty that makes River Islands such a special community. One of the standout features is the extensive solar system. Per seller-provided documentation, the property includes a 73-panel SunPower X-Series solar array designed to support high energy usage, EV charging, and everyday comfort while helping offset utility costs. The property is connected with Lathrop Irrigation District under a Wholesale Generation Credit agreement, allowing surplus generation credits to be applied under the district’s program per seller documentation. Buyer to verify all solar, utility, production, billing, transferability, and program details. Located in River Islands, the home offers access to one of Lathrop’s most sought-after master-planned communities with nearby lakes, parks, trails, schools, and commuter routes. A rare opportunity to own a well-appointed home with a downstairs primary suite, resort-style outdoor space, close proximity to the water, and a substantial solar system already in place.
Getting Around
 Car-Dependent
 Very Limited Transit
 Somewhat Bikeable
Schools
Construction
Condition
- Property condition: Existing
- Year built: 2015
Materials
- Roof: Composition
- Construction materials: Brick,Stucco
Type & Style
- Home type: SingleFamily
- Architectural style: Mediterranean,Traditional
- Property subType: Residential,Single Family Residence
Interior
Appliances
- Appliances included: Dishwasher,Gas Range,Microwave
- Laundry features: Laundry Room,Upper Level
Bedrooms & Bathrooms
- Bedrooms: 5
- Bathrooms: 5
- Full bathrooms: 4
- Partial bathrooms: 1
Features
- Formal Dining Room,Updated Kitchen
- Window features: Double Pane Windows
- Flooring: Vinyl
- Number of fireplaces: 2
- Fireplace features: Family Room,Master Bedroom
- Fireplace: Yes
Heating & Cooling
- Heating features: Zoned,Natural Gas
- Cooling features: Ceiling Fan(s),Central Air
Interior Area
- Total structure area: 3,480
- Total interior livable area: 3,480 sqft
Kitchen
- Features: Dishwasher,Eat-in Kitchen,Gas Range/Cooktop,Microwave,Updated Kitchen
Property
Details
- Parcel number: 213410100000
- Special condition: Standard
Features
- Levels: Two
- Stories: 2
- Private pool: Yes
- Pool features: Cabana,Outdoor Pool
- Patio & porch: Deck
- Exterior features: Covered Courtyard
- Fencing: Fenced
Lot
- Lot size: 8,205 sqft
- Features: Cul-De-Sac,Back Yard
Parking
- Total spaces: 3
- Parking features: Attached,Garage Door Opener
- Has garage: Yes
- Attached garage spaces: 3
- Covered spaces: 3
Climate Risk is Financial Risk
Every home has a financial story beyond the listing price. Below, you’ll see the climate risks that could affect this property — and in Bills & Affordability, how those risks may influence repairs, insurance, utilities, and long-term value.
Biggest Threats for This Home
- Earthquake

- Drought

- Inland Flooding

- Heat Wave

- Lightning

- Wildfire

How This Home’s Risks Compare
FEMA Declared Disasters in San Joaquin County and California
Understanding the Costs
Financial advisors generally recommend spending no more than 30% of your gross household income on housing costs. In practice, many households stretch to 35% or beyond — especially in high-cost markets.
Estimated Costs Today
| Monthly | Annual | |
|---|---|---|
| Mortgage | $4,293 | $51,516 |
| Home Insurance * | $152 | $1,824 |
| Property Taxes | $1,110 | $13,320 |
| Electricity | $746 | $8,954 |
| Total | $6,301 | $75,612 |
Income You'd Need if You Spent...
California FAIR Plan Programs
How Costs Could Change Over Time
Climate risk is quickly impacting all of the major home ownership costs. Adjust the growth rates and percentage of income spent on housing below to see how your housing costs could change over the next 10 years — and what income you'd need to keep up.
Comparing Against the Market
Price Per Sq Ft
vs Other Active Listings
Avg $/sqft
vs Homes Sold Last Month
Median $/sqft
Current Market Trends
Median Price Per Square Foot
The median price per square foot of homes sold in this area each month. Compare this to this listing's price per square foot to gauge whether the home is priced in line with recent sales.
Historicals for This Listing
Zestimate History ($/sqft)
Price History
| Date | Event | Price |
|---|---|---|
| 2026-07-15 | Listed for sale | $849,000 |
| 2026-06-30 | Contingent | $849,000 |
| 2026-06-16 | Price change | $849,000 |
| 2026-06-02 | Listed for sale | $999,000 |
| 2025-06-30 | Listing removed | $4,400 |
| 2025-06-26 | Listing removed | -- |
| 2025-06-05 | Listed for rent | $4,400 |
| 2025-05-23 | Price change | $1,180,000 |
| 2025-03-19 | Listed for sale | $1,200,000 |
| 2018-11-20 | Sold | $685,000 |
| 2018-10-26 | Pending sale | $699,000 |
| 2018-10-19 | Listed for sale | $699,000 |
| 2015-05-18 | Sold | $493,500 |
 View on Zillow