

11709 Cliff Lawn Dr, Chester, VA, 23831
About This Home
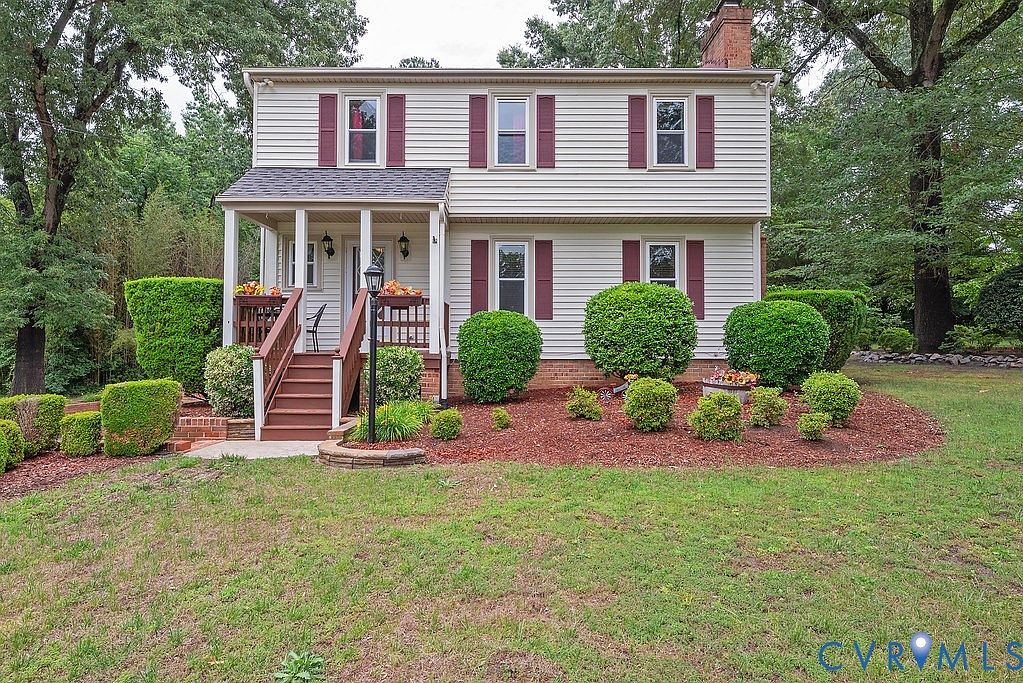
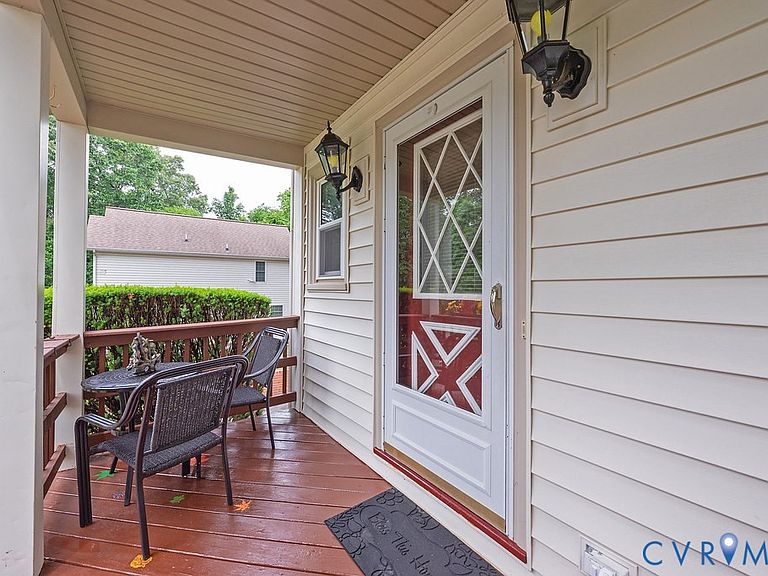
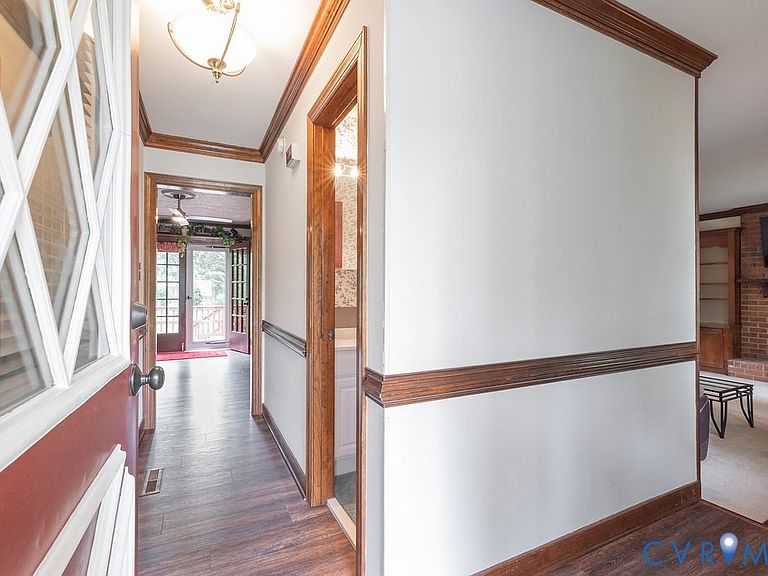
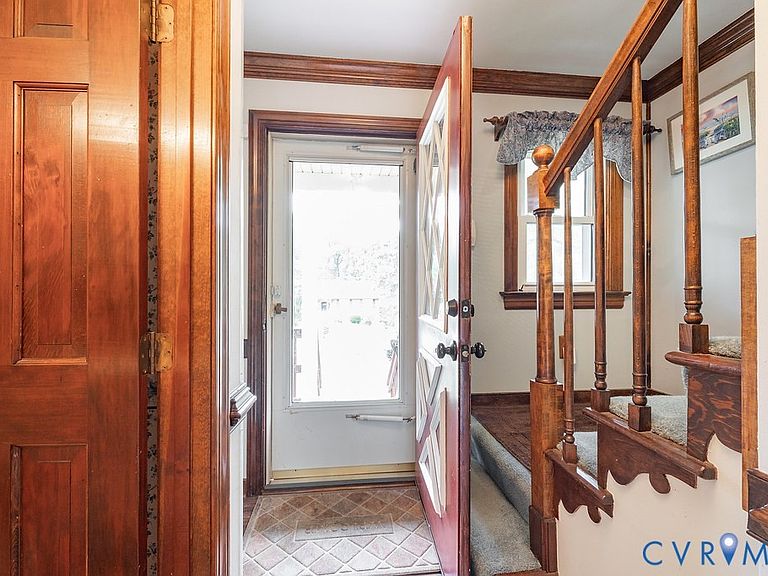
Welcome Home — Where Country Feels Meet City Convenience. +++Back on the market due to buyer financing.+++ Tucked at the end of a quiet dead-end street, this beautifully maintained 3-bedroom, 2.5-bath home delivers the kind of peaceful, private living you've been dreaming about — without giving up a single convenience you love. It starts the moment you pull up. The cozy covered front porch wraps you in a "sit down, stay a while" kind of energy — grab your morning coffee and just breathe. Inside, the main level is thoughtfully laid out with a formal living room complete with wood buring fireplace, a formal dining room perfect for holiday gatherings, and an eat-in kitchen featuring an island that naturally becomes the heart of the home. Out back, a freshly re-stained deck stretches out and invites you to host, grill, and make memories all season long. Upstairs, the primary suite is your personal retreat — complete with an en-suite bath and a walk-in closet that actually fits your life. Two additional nicely sized bedrooms share a well-appointed hall bath, giving everyone their own space to exhale. Then there's the walk out basement - and what a basement. The finished great room with cozy carpet is ready for movie nights, game days, or just spreading out. A flex room handles your office or storage needs, and the slab floor area is practically begging for a home gym or workshop setup. Step outside and fall in love with a yard so lovingly manicured it's practically a love letter to the next gardener who calls this home. Gutter guards and a french drain system keep things tidy and worry-free. And the big-ticket items? The roof was replaced in 2017 and the two-zone HVAC keeps everyone comfortable year-round — one unit replaced in 2010 and the other in 2014. All of this, just minutes from I-95, shopping, dining, and entertainment — yet it feels like your own quiet corner of the world. A few personal touches and this becomes exactly yours. Some homes just feel like home from the moment you arrive — this is one of them.
Getting Around
 Car-Dependent
 Very Limited Transit
 Somewhat Bikeable
Schools
Construction
Condition
- Property condition: Resale
- Year built: 1978
Materials
- Roof: Composition
- Construction materials: Brick,Drywall,Frame,Vinyl Siding
Type & Style
- Home type: SingleFamily
- Architectural style: Colonial,Two Story
- Property subType: Single Family Residence
Interior
Additional Room
- Level: Second
Additional Room
- Level: Second
Additional Room
- Level: Basement
Appliances
- Appliances included: Dryer,Dishwasher,Exhaust Fan,Electric Cooking,Electric Water Heater,Oven,Refrigerator,Stove,Washer
- Laundry features: Washer Hookup,Dryer Hookup
Basement
- Has basement: Yes
- Basement: Full,Heated,Walk-Out Access
Bedrooms & Bathrooms
- Bedrooms: 3
- Bathrooms: 3
- Full bathrooms: 2
- 1/2 bathrooms: 1
Dining Room
- Level: First
Features
- Ceiling Fan(s),Dining Area,Separate/Formal Dining Room,Double Vanity,Eat-in Kitchen,Fireplace,Kitchen Island,Laminate Counters,Bath in Primary Bedroom,Pantry,Walk-In Closet(s)
- Door features: Sliding Doors
- Window features: Thermal Windows
- Flooring: Laminate,Partially Carpeted,Tile
- Number of fireplaces: 2
- Fireplace features: Wood Burning
- Fireplace: Yes
- Attic: Pull Down Stairs
- Finished area below ground: 737
- Finished area above ground: 1,588
Great Room
- Level: Basement
Half Bath
- Level: First
Heating & Cooling
- Heating features: Electric,Zoned
- Cooling features: Central Air,Zoned
Interior Area
- Total interior livable area: 2,325 sqft
Kitchen
- Level: First
Laundry
- Level: First
Living Room
- Level: First
Master Bedroom
- Level: Second
Office
- Level: Basement
Other
- Level: Second
Property
Details
- Parcel number: 795658059100000
- Zoning description: R15
Features
- Levels: Two
- Stories: 2
- Pool features: None
- Patio & porch: Rear Porch,Front Porch,Deck,Porch
- Exterior features: Deck,Porch,Storage,Shed,Paved Driveway
Lot
- Lot size: 0.41 Acres
- Features: Cul-De-Sac
Parking
- Parking features: Driveway,Paved
- Has uncovered spaces: Yes
Climate Risk is Financial Risk
Every home has a financial story beyond the listing price. Below, you’ll see the climate risks that could affect this property — and in Bills & Affordability, how those risks may influence repairs, insurance, utilities, and long-term value.
Biggest Threats for This Home
- Heat Wave

- Ice Storm

- Lightning

- Winter Weather

How This Home’s Risks Compare
FEMA Declared Disasters Across Virginia Counties
Understanding the Costs
Financial advisors generally recommend spending no more than 30% of your gross household income on housing costs. In practice, many households stretch to 35% or beyond — especially in high-cost markets.
Estimated Costs Today
| Monthly | Annual | |
|---|---|---|
| Mortgage | $1,946 | $23,352 |
| Home Insurance * | $143 | $1,716 |
| Property Taxes | $283 | $3,396 |
| Electricity | $223 | $2,687 |
| Total | $2,595 | $31,140 |
Income You'd Need if You Spent...
Virginia FAIR Plan Programs

How Costs Could Change Over Time
Climate risk is quickly impacting all of the major home ownership costs. Adjust the growth rates and percentage of income spent on housing below to see how your housing costs could change over the next 10 years — and what income you'd need to keep up.
Comparing Against the Market
Price Per Sq Ft
vs Other Active Listings
Avg $/sqft
vs Homes Sold Last Month
Median $/sqft
Current Market Trends
Median Price Per Square Foot
The median price per square foot of homes sold in this area each month. Compare this to this listing's price per square foot to gauge whether the home is priced in line with recent sales.
Historicals for This Listing
Zestimate History ($/sqft)
Price History
| Date | Event | Price |
|---|---|---|
| 2026-07-30 | Price change | $385,000 |
| 2026-07-08 | Price change | $389,999 |
| 2026-06-29 | Listed for sale | $395,000 |
| 2026-06-04 | Pending sale | $395,000 |
| 2026-06-04 | Listed for sale | $395,000 |
| 2026-06-01 | Pending sale | $395,000 |
| 2026-05-28 | Listed for sale | $395,000 |
| 2017-07-28 | Sold | $211,950 |
| 2017-06-07 | Listed for sale | $211,950 |
 View on Zillow