

1124 Finch Pl, Pleasanton, CA, 94566
About This Home
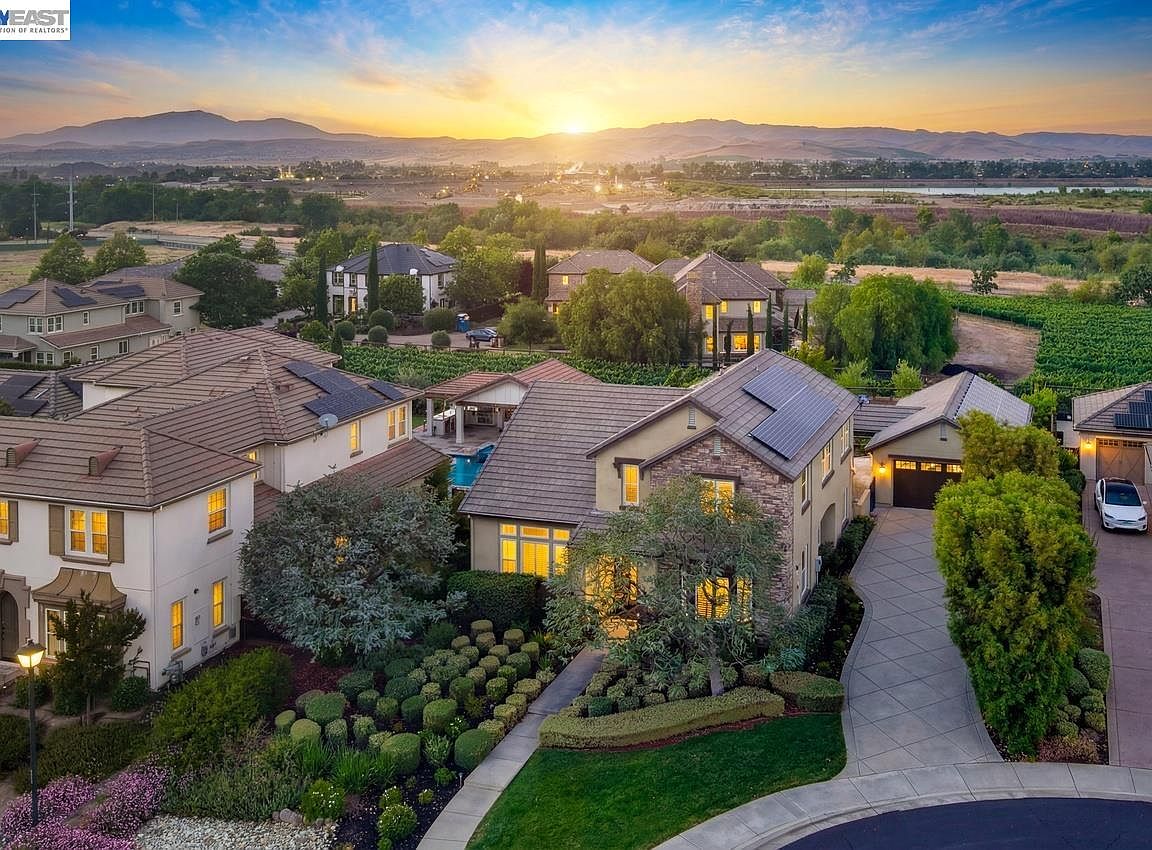
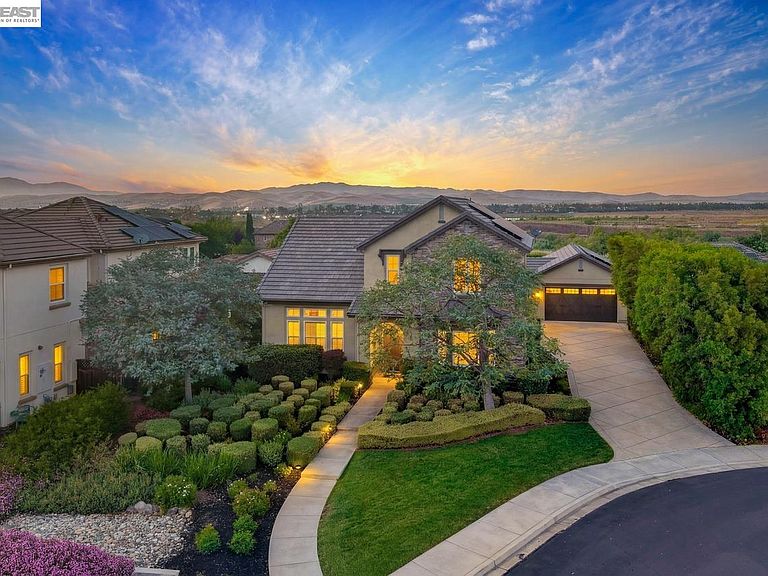
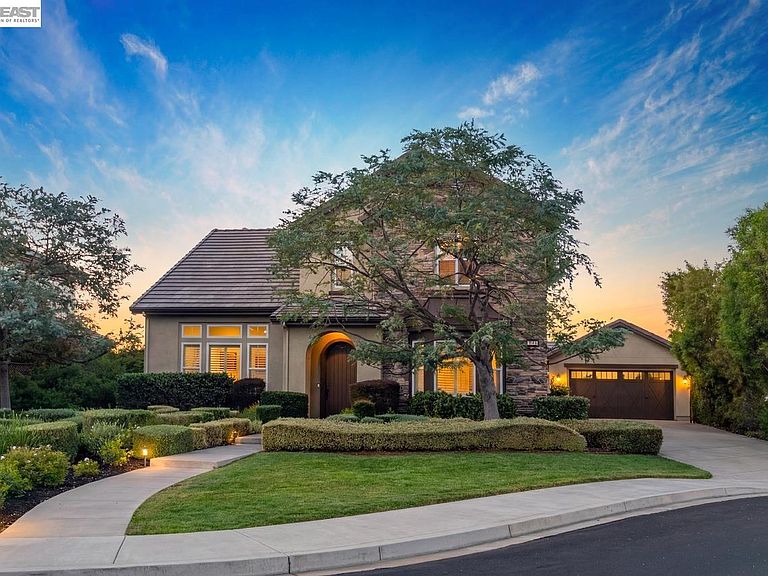
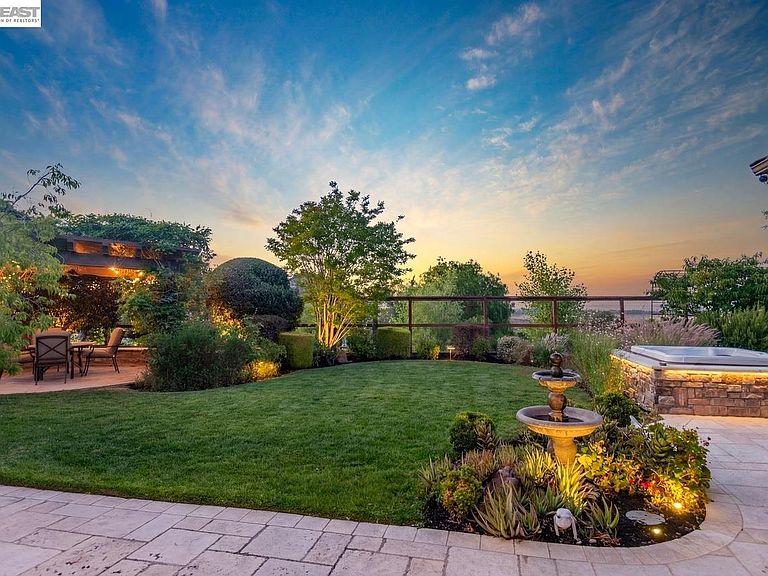
Few homes capture this kind of effortless beauty. Nestled on a quiet court within the prestigious Reserve at Pleasanton, this exceptional Toll Brothers estate is surrounded by breathtaking vineyard, valley, and vista views, offering the perfect blend of upscale wine country living with modern Bay Area convenience. Spanning approximately 3,790 square feet, this beautifully maintained residence offers 5 bedrooms and 4.5 bathrooms, including a luxurious main-level primary suite and a first-floor guest suite with a full bath. Soaring 10-foot ceilings, rich hardwood flooring, new interior and exterior paint, and light-filled living spaces create an elegant yet welcoming atmosphere, while the open loft provides flexible space for a media room, office, or play area. The heart of the home is a spacious chef's kitchen featuring a large center island with chefs prep sink, beautiful stone countertops, abundant cabinetry, high-end appliances including double oven with gas stove, and an open design that flows seamlessly into the expansive family room—perfect for both everyday living and entertaining. Step outside and experience the lifestyle that makes The Reserve so special. An English-inspired garden, covered patio, vine-covered arbor, and private hot tub create an inviting outdoor retreat overlooking professionally managed Cabernet vineyards by Wente Vineyards, with sweeping vineyard, valley, and vista views providing an unforgettable backdrop. Thoughtfully upgraded for comfort, efficiency, and peace of mind, the home features owned solar with 36 panels, a newer A/C compressor, dual water heaters, water softener, electrical surge protection, and numerous quality improvements throughout. Life in The Reserve offers an elegant, relaxed wine country lifestyle just minutes from it all. Enjoy scenic walking and biking trails, award-winning Pleasanton schools, excellent shopping, cultural attractions, and charming downtown Pleasanton—only minutes away with its acclaimed restaurants, cafés, and boutique shopping. More than a home, this is a rare opportunity to experience the beauty, tranquility, and timeless lifestyle that make The Reserve one of Pleasanton's most coveted communities.
Getting Around
 Car-Dependent
 No Nearby Transit
 Somewhat Bikeable
Schools
Construction
Condition
- Property condition: Existing
- Year built: 2013
Materials
- Foundation: Slab
- Roof: Tile
- Construction materials: Stucco
Other
- Builder name: Toll Brothers
Type & Style
- Home type: SingleFamily
- Architectural style: Other
- Property subType: Residential,Single Family Residence
Interior
Appliances
- Appliances included: Dishwasher,Double Oven,Gas Range,Microwave,Refrigerator,Water Softener
- Laundry features: Inside,Common Area
Bathroom
- Features: Shower Over Tub,Stall Shower,Tub
Bedrooms & Bathrooms
- Bedrooms: 5
- Bathrooms: 5
- Full bathrooms: 4
- Partial bathrooms: 1
Features
- Breakfast Bar,Breakfast Nook,Counter - Solid Surface
- Flooring: Hardwood,Tile,Carpet
- Number of fireplaces: 1
- Fireplace features: Family Room,Gas
- Fireplace: Yes
Heating & Cooling
- Heating features: Other
- Cooling features: Ceiling Fan(s),Central Air
Interior Area
- Total structure area: 3,790
- Total interior livable area: 3,790 sqft
Kitchen
- Features: Breakfast Bar,Breakfast Nook,Counter - Solid Surface,Stone Counters,Dishwasher,Double Oven,Eat-in Kitchen,Disposal,Gas Range/Cooktop,Kitchen Island,Microwave,Refrigerator
Property
Details
- Parcel number: 946461914
- Special condition: Standard
Features
- Levels: Two
- Stories: 2
- Entry location: No Steps to Entry
- Pool features: None
- Patio & porch: Covered
- Exterior features: Garden
- Has view: Yes
- View description: Hills
Lot
- Lot size: 0.31 Acres
- Features: Court,Level,Premium Lot,Back Yard,Front Yard,Landscaped,Private
Parking
- Total spaces: 6
- Parking features: Detached
- Has garage: Yes
- Attached garage spaces: 4
- Covered spaces: 4
Climate Risk is Financial Risk
Every home has a financial story beyond the listing price. Below, you’ll see the climate risks that could affect this property — and in Bills & Affordability, how those risks may influence repairs, insurance, utilities, and long-term value.
Biggest Threats for This Home
- Inland Flooding

- Earthquake

- Heat Wave

How This Home’s Risks Compare
FEMA Declared Disasters in Alameda County and California
Understanding the Costs
Financial advisors generally recommend spending no more than 30% of your gross household income on housing costs. In practice, many households stretch to 35% or beyond — especially in high-cost markets.
Estimated Costs Today
| Monthly | Annual | |
|---|---|---|
| Mortgage | $15,159 | $181,908 |
| Home Insurance * | $380 | $4,560 |
| Property Taxes | $2,947 | $35,364 |
| Electricity | $812 | $9,752 |
| Total | $19,298 | $231,576 |
Income You'd Need if You Spent...
California FAIR Plan Programs

How Costs Could Change Over Time
Climate risk is quickly impacting all of the major home ownership costs. Adjust the growth rates and percentage of income spent on housing below to see how your housing costs could change over the next 10 years — and what income you'd need to keep up.
Comparing Against the Market
Price Per Sq Ft
vs Other Active Listings
Avg $/sqft
vs Homes Sold Last Month
Median $/sqft
Current Market Trends
Median Price Per Square Foot
The median price per square foot of homes sold in this area each month. Compare this to this listing's price per square foot to gauge whether the home is priced in line with recent sales.
Historicals for This Listing
Zestimate History ($/sqft)
Price History
| Date | Event | Price |
|---|---|---|
| 2026-08-13 | Listed for sale | $2,998,000 |
| 2019-06-28 | Sold | $2,149,000 |
| 2019-06-23 | Pending sale | $2,149,000 |
| 2019-03-20 | Listed for sale | $2,149,000 |
 View on Zillow