



5840 Christmas Lake Rd, Shorewood, MN, 55331
About This Home
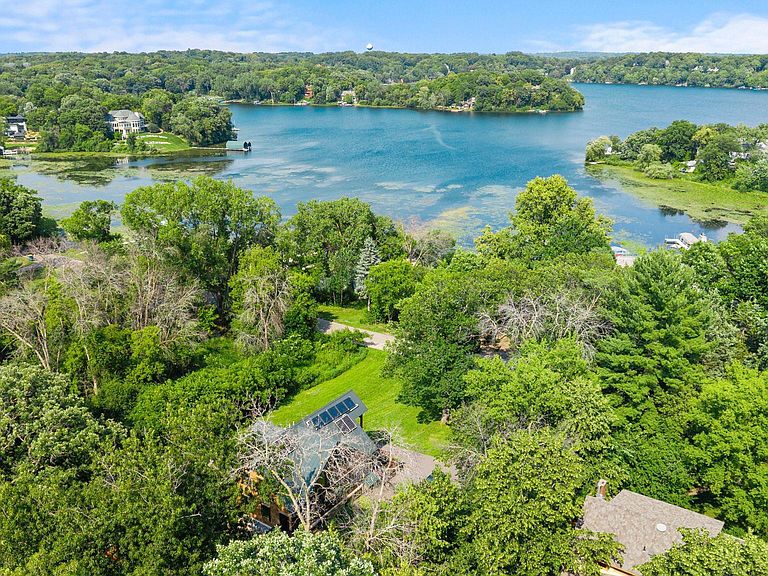
A rare opportunity to own approximately 100 feet of shoreline on prestigious Christmas Lake, one of the Twin Cities' cleanest and most sought-after lakes. Set on a private 1.25-acre lot on quiet and dead-end Christmas Lake Road, this unique property offers a peaceful lake setting with easy access to Highway 7 and downtown Excelsior. Designed for energy-efficient, sustainable living, the home was built using the innovative Enertia Homes building system and constructed by Mark D. Williams, combining timeless natural wood construction with exceptional efficiency. Rooftop solar panels and a drain-back solar hot water system enhance the home's environmentally conscious design. Inside, you'll find a cozy kitchen and living room with lake views, vaulted sunroom, 3 spacious bedrooms, 4 bathrooms, generous storage and closet space, warm wood finishes throughout, a large lakeside deck, and a second-story balcony with beautiful views of Christmas Lake. The original red cabin adds charm and provides valuable storage. Whether you're looking for a distinctive year-round home, a peaceful lake retreat, or a property with outstanding long-term potential, this offering delivers. The generous lot provides ample space for a future garage, home addition, or the opportunity to build a custom lakefront estate. Properties offering this combination of location, privacy, sustainability, and future potential on Christmas Lake are rarely available.
Getting Around
 Car-Dependent
 Very Limited Transit
 Somewhat Bikeable
Schools
Construction
Condition
- Year built: 2015
Materials
- Roof: Metal
- Construction materials: Concrete
Type & Style
- Home type: SingleFamily
- Property subType: Single Family
Interior
Appliances
- Appliances included: Air-To-Air Exchanger,Dishwasher,Dryer,Microwave,Range,Refrigerator,Washer
- Laundry features: Main Level
Basement
- Has basement: Yes
- Basement: Drain Tiled,Partially Finished,Storage Space,Sump Pump,Walk-Out Access
Bedroom
- Level: Main
- Area: 214.472
- Dimensions: 15.2x14.11
Bedroom2
- Level: Upper
- Area: 335.58
- Dimensions: 23.8x14.10
Bedroom3
- Level: Upper
- Area: 214.472
- Dimensions: 15.2x14.11
Bedrooms & Bathrooms
- Bedrooms: 3
- Bathrooms: 4
- Full bathrooms: 2
- 3/4 bathrooms: 1
- 1/2 bathrooms: 1
Deck
- Level: Main
- Area: 352.11
- Dimensions: 29.10x12.1
Features
- Finished area below ground: 204
- Finished area above ground: 1,997
Heating & Cooling
- Heating features: Boiler,In-Floor Heating,Other
- Cooling features: None
Interior Area
- Total structure area: 3,175
- Total interior livable area: 2,201 sqft
Kitchen
- Level: Main
- Area: 133.95
- Dimensions: 14.10x9.5
Living Room
- Level: Main
- Area: 203.04
- Dimensions: 14.4x14.10
Porch
- Level: Upper
- Area: 82.476
- Dimensions: 11.6x7.11
Sun Room
- Level: Main
- Area: 256.61
- Dimensions: 38.3x6.7
Property
Accessibility
- Accessibility features: None
Details
- Parcel number: 3511723420031
- Zoning description: Residential-Single Family
- Foundation area: 1178
Features
- Levels: Two
- Stories: 2
- Patio & porch: Covered,Deck,Front Porch
- Has view: Yes
- View description: Lake
- Has water view: Yes
- Water view: Lake
- On waterfront: Yes
- Waterfront features: Lake Front
- Frontage length: Water Frontage: 100
Lot
- Lot size: 1.25 Acres
- Features: Irregular Lot
- Lot size dimensions: Irregular
Parking
- Parking features: Asphalt
Climate Risk is Financial Risk
Every home has a financial story beyond the listing price. Below, you’ll see the climate risks that could affect this property — and in Bills & Affordability, how those risks may influence repairs, insurance, utilities, and long-term value.
Biggest Threats for This Home
- Cold Wave

- Hail

- Heat Wave

- Tornado

How This Home’s Risks Compare
FEMA Declared Disasters in Hennepin County and Minnesota
Understanding the Costs
Financial advisors generally recommend spending no more than 30% of your gross household income on housing costs. In practice, many households stretch to 35% or beyond — especially in high-cost markets.
Estimated Costs Today
| Monthly | Annual | |
|---|---|---|
| Mortgage | $8,065 | $96,780 |
| Home Insurance * | $684 | $8,208 |
| Property Taxes | $1,661 | $19,932 |
| Electricity | $185 | $2,227 |
| Total | $10,595 | $127,140 |
Income You'd Need if You Spent...
Minnesota FAIR Plan Programs


How Costs Could Change Over Time
Climate risk is quickly impacting all of the major home ownership costs. Adjust the growth rates and percentage of income spent on housing below to see how your housing costs could change over the next 10 years — and what income you'd need to keep up.
Comparing Against the Market
Price Per Sq Ft
vs Other Active Listings
Avg $/sqft
vs Homes Sold Last Month
Median $/sqft
Current Market Trends
Median Price Per Square Foot
The median price per square foot of homes sold in this area each month. Compare this to this listing's price per square foot to gauge whether the home is priced in line with recent sales.
Historicals for This Listing
Zestimate History ($/sqft)
Price History
| Date | Event | Price |
|---|---|---|
| 2026-08-07 | Price change | $1,495,000 |
| 2026-07-10 | Listed for sale | $1,595,000 |
| 2019-08-15 | Listing removed | $2,500 |
| 2019-08-08 | Listed for rent | $2,500 |
| 2018-09-20 | Listing removed | $2,500 |
| 2018-09-06 | Price change | $2,500 |
| 2018-08-09 | Listed for rent | $2,650 |
 View on Zillow