

9246 Stonebank Xing, Tyler, TX, 75703
About This Home
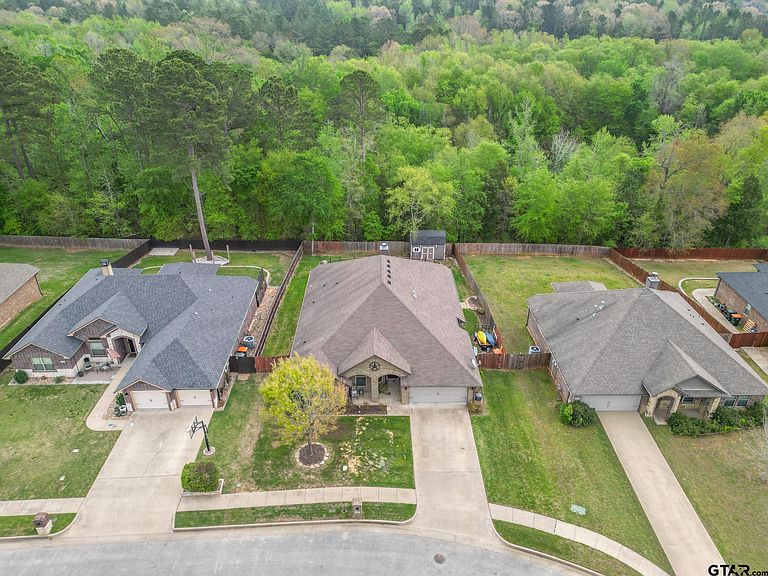
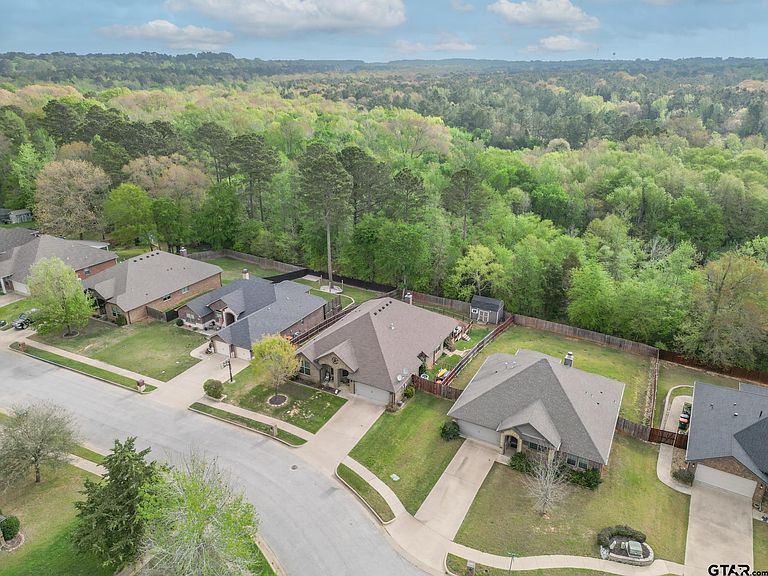
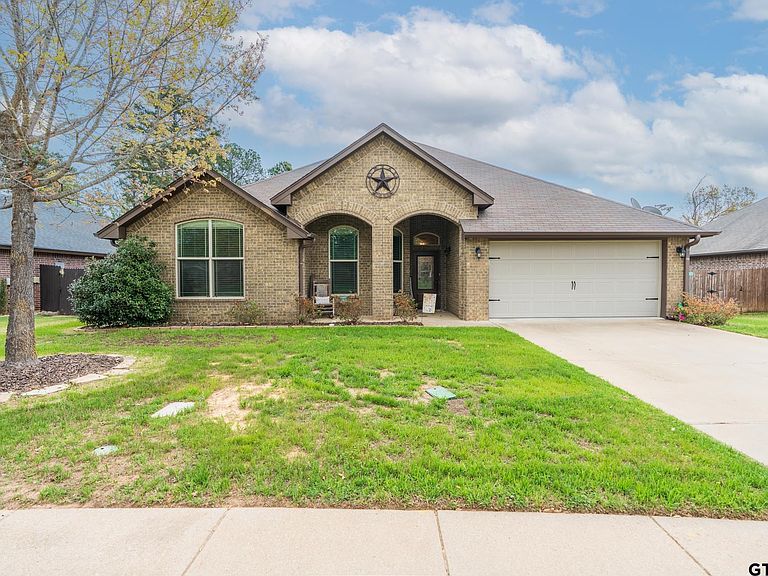
Experience timeless elegance and exceptional comfort in this beautifully appointed 4-bedroom, 3-bathroom residence, offering 2,585 sq ft of thoughtfully designed living space and a front-entry 2-car garage. From the moment you step inside, you’re greeted by soaring ceilings, rich crown molding, and exquisite architectural details that set the tone for the home’s elevated style. A formal dining room, perfectly positioned near the kitchen, creates a sophisticated setting for intimate dinners or festive gatherings. The gourmet kitchen is a true centerpiece, showcasing granite countertops, bar seating, a central island, and a sunlit eat-in area. Stainless steel appliances and seamless flow into the adjoining family room—complete with a cozy corner fireplace—make this space ideal for both everyday living and elegant entertaining. A spacious secondary living area anchors the guest wing, offering a private retreat with three generously sized bedrooms and two full bathrooms. Whether used for visitors, family, or a dedicated lounge, this wing provides comfort and versatility. The centrally located laundry room adds convenience without compromising style. The split primary suite is a serene sanctuary, filled with natural light and designed for relaxation. Enjoy a granite double-sink vanity, luxurious garden tub, tiled walk-in shower, and an oversized closet that keeps everything beautifully organized. Step outdoors to discover a charming gated patio that opens onto a sprawling deck, offering endless possibilities for alfresco dining, lounging, or creating your dream outdoor oasis. Despite the expansive deck, the yard remains spacious and private, providing a peaceful backdrop for everyday living. A well-placed outbuilding offers additional storage for outdoor equipment and furnishings. This home blends refined design with exceptional functionality—an inviting retreat ready to elevate your lifestyle. All of this and so much more so make this one yours today!
Getting Around
 Car-Dependent
 Very Limited Transit
 Somewhat Bikeable
Schools
Construction
Condition
- Year built: 2013
Materials
- Foundation: Slab
- Roof: Composition
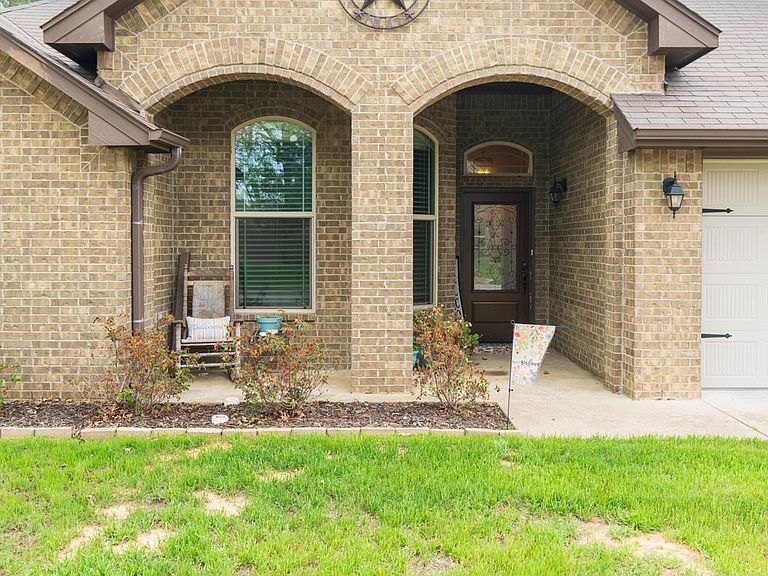
- Construction materials: Brick Veneer
Type & Style
- Home type: SingleFamily
- Architectural style: Traditional
- Property subType: Single Family Residence
Interior
Appliances
- Appliances included: Range/Oven-Gas,Dishwasher,Disposal,Microwave,Tankless Electric Water Heater
Bathroom
- Features: Shower and Tub,Shower/Tub,Double Lavatory,Walk-In Closet(s),Ceramic Tile,Soaking Tub
Bedroom
- Level: Main
Bedrooms & Bathrooms
- Bedrooms: 4
- Bathrooms: 3
- Full bathrooms: 3
Dining Room
- Features: Separate Formal Dining
Features
- Ceiling Fan(s),Vaulted Ceiling(s),Pantry,Kitchen Island
- Window features: Blinds,Double Pane Windows,Low Emissivity Windows,Tinted Windows
- Flooring: Carpet,Tile,Wood
- Fireplace features: Gas Log,Brick,Stone
- Fireplace: Yes
Heating & Cooling
- Heating features: Central/Gas
- Cooling features: Central Electric
Interior Area
- Total structure area: 2,585
- Total interior livable area: 2,585 sqft
Kitchen
- Features: Breakfast Bar,Kitchen/Eating Combo
Master Bedroom
- Features: Master Bedroom Split
Property
Accessibility
- Accessibility features: Wheelchair Access,Accessible Doors
Details
- Parcel number: 150000173003012000
- Special condition: Homeowner's Assn Dues
- Other equipment: Satellite Dish
Features
- Levels: One
- Stories: 1
- Pool features: None
- Patio & porch: Deck Open,Porch
- Exterior features: Sprinkler System,Gutter(s),Lighting
- Fencing: Metal,Wood
Lot
- Lot size: 0.27 Acres
- Features: Rectangular Lot,Subdivision Lot
- Lot size dimensions: 95 x 150 x 79 x 169
Parking
- Total spaces: 2
- Parking features: Door w/Opener w/Controls,Garage Faces Front
- Has garage: Yes
- Attached garage spaces: 2
- Covered spaces: 2
- Has uncovered spaces: Yes
Climate Risk is Financial Risk
Every home has a financial story beyond the listing price. Below, you’ll see the climate risks that could affect this property — and in Bills & Affordability, how those risks may influence repairs, insurance, utilities, and long-term value.
Biggest Threats for This Home
- Cold Wave

- Heat Wave

- Lightning

- Winter Weather

How This Home’s Risks Compare
FEMA Declared Disasters Across Texas Counties
Understanding the Costs
Financial advisors generally recommend spending no more than 30% of your gross household income on housing costs. In practice, many households stretch to 35% or beyond — especially in high-cost markets.
Estimated Costs Today
| Monthly | Annual | |
|---|---|---|
| Mortgage | $2,240 | $26,880 |
| Home Insurance * | $320 | $3,840 |
| Property Taxes | $380 | $4,560 |
| Electricity | $283 | $3,406 |
| Total | $3,223 | $38,676 |
Income You'd Need if You Spent...
Texas FAIR Plan Programs



How Costs Could Change Over Time
Climate risk is quickly impacting all of the major home ownership costs. Adjust the growth rates and percentage of income spent on housing below to see how your housing costs could change over the next 10 years — and what income you'd need to keep up.
Comparing Against the Market
Price Per Sq Ft
vs Other Active Listings
Avg $/sqft
vs Homes Sold Last Month
Median $/sqft
Current Market Trends
Median Price Per Square Foot
The median price per square foot of homes sold in this area each month. Compare this to this listing's price per square foot to gauge whether the home is priced in line with recent sales.
Historicals for This Listing
Zestimate History ($/sqft)
Price History
| Date | Event | Price |
|---|---|---|
| 2026-04-07 | Listed for sale | $443,000 |
| 2021-06-18 | Sold | -- |
| 2021-05-24 | Pending sale | $365,000 |
| 2021-05-04 | Listed for sale | $365,000 |
| 2021-01-01 | Listing removed | -- |
| 2020-12-01 | Price change | $342,500 |
| 2020-11-16 | Price change | $347,900 |
| 2020-06-24 | Price change | $350,000 |
| 2020-05-23 | Listed for sale | $347,500 |
| 2020-01-25 | Listing removed | $347,500 |
| 2020-01-02 | Pending sale | $347,500 |
| 2019-10-31 | Price change | $347,500 |
| 2019-09-13 | Listed for sale | $350,000 |
 View on Zillow