


302 Otley Ct, Hope Mills, NC, 28348
About This Home
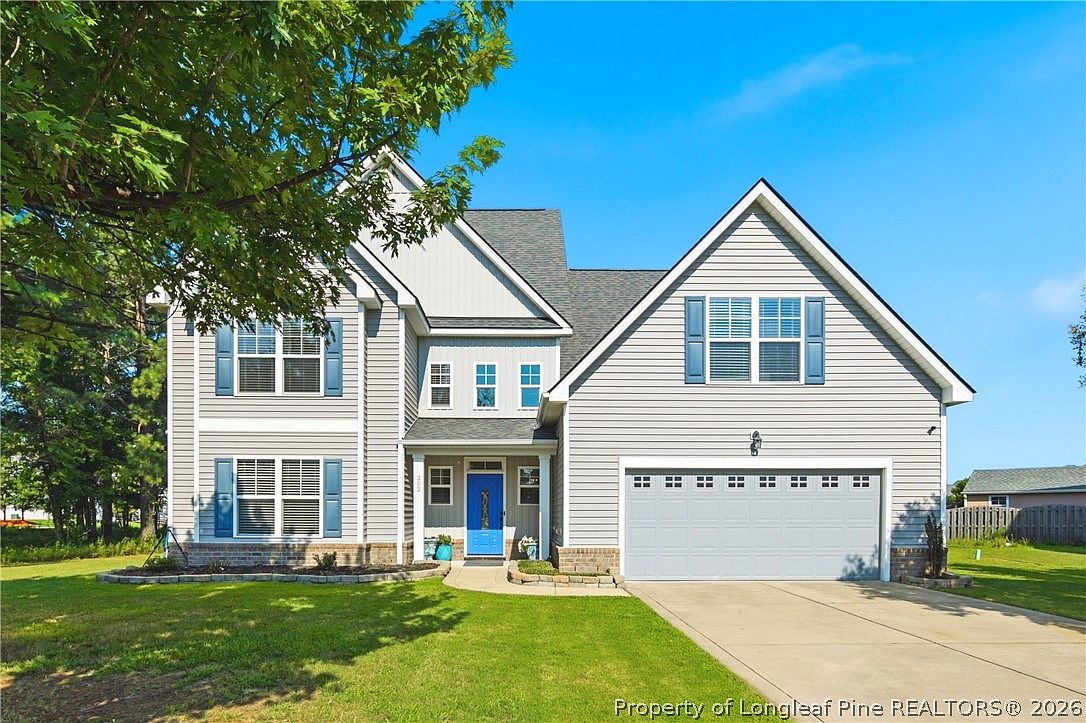
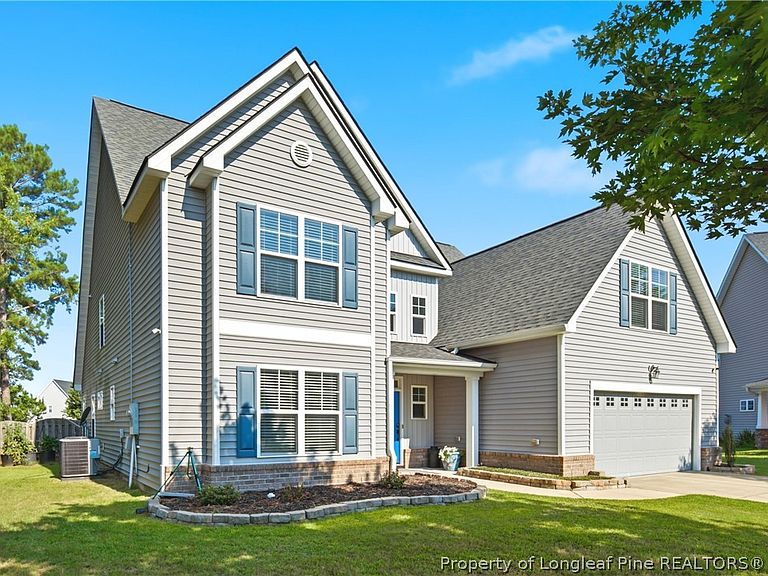
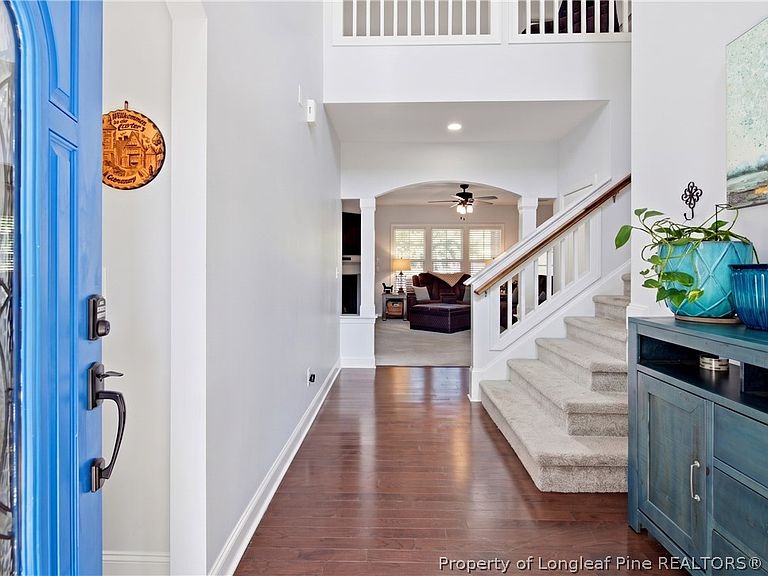
Imagine starting your mornings with coffee under the covered porch while overlooking your own saltwater pool. Summer afternoons are spent swimming with family and friends, while evenings end gathered around the oversized kitchen island as dinner simmers on the gas cooktop and conversations fill the home. At 302 Otley Drive, there's room for everyone. The private primary suite and guest bedroom on the main floor offer comfort and flexibility, while upstairs provides three additional bedrooms and a spacious bonus room that's ready to become a media room, game room, home gym, or even a sixth bedroom to fit your lifestyle. The heart of the home has been thoughtfully refreshed with a freshly painted kitchen, while the nearly new kitchen appliances, just two months old, bring both style and peace of mind. A two year old HVAC system adds to the home's value, allowing you to focus on enjoying your new home from day one. An **electric vehicle charger** is also already installed, adding modern convenience for today’s lifestyle. Whether you're hosting holiday dinners in the formal dining room, celebrating birthdays by the pool, or simply enjoying a quiet evening at home, every space was designed to bring people together while still giving everyone room to unwind. Located in one of Gray's Creek's most sought after communities, Braxton Village offers the perfect balance of peaceful living with convenient access to Fort Liberty, shopping, dining, and major highways. As the Gray's Creek area continues to grow, homes in this community remain among the most desirable. If you've been searching for a home that feels as good as it looks, welcome to 302 Otley Drive.
Getting Around
 Car-Dependent
 Very Limited Transit
 Somewhat Bikeable
Schools
Construction
Condition
- Property condition: Good Condition
- Year built: 2013
Materials
- Construction materials: Brick Veneer
Type & Style
- Home type: SingleFamily
- Architectural style: Two Story
- Property subType: Single Family Residence
Interior
Appliances
- Appliances included: Gas Range,Microwave,Refrigerator
- Laundry features: Washer Hookup,Dryer Hookup,Main Level,In Unit
Basement
- Basement: None
Bedrooms & Bathrooms
- Bedrooms: 5
- Bathrooms: 4
- Full bathrooms: 4
Features
- Bathtub,Ceiling Fan(s),Cathedral Ceiling(s),Double Vanity,Entrance Foyer,Eat-in Kitchen,Granite Counters,Great Room,In-Law Floorplan,Kitchen Island,Primary Downstairs,Open Concept,Separate Shower,Vaulted Ceiling(s),Window Treatments
- Window features: Blinds
- Flooring: Hardwood,Vinyl,Carpet
- Number of fireplaces: 1
- Fireplace features: Gas Log
- Fireplace: Yes
Heating & Cooling
- Heating features: Heat Pump
- Cooling features: Central Air,Electric
Interior Area
- Total interior livable area: 3,561 sqft
Property
Details
- Parcel number: 0422199076
- Zoning description: R10 - Residential District
- Special condition: Standard
- Exclusions: Seller's Personal Property
Features
- Levels: Two
- Stories: 2
- Pool features: In Ground,Pool
- Patio & porch: Covered,Patio,Porch
- Exterior features: Fence,Playground
- Fencing: Back Yard
- Topography of land: Cleared
- Living area range: 3501-4000
Lot
- Lot size: 0.25 Acres
- Features: < 1/4 Acre,Cleared,Cul-De-Sac,Dead End
Parking
- Total spaces: 2
- Parking features: Attached,Garage
- Has garage: Yes
- Attached garage spaces: 2
- Covered spaces: 2
Climate Risk is Financial Risk
Every home has a financial story beyond the listing price. Below, you’ll see the climate risks that could affect this property — and in Bills & Affordability, how those risks may influence repairs, insurance, utilities, and long-term value.
Biggest Threats for This Home
- Lightning

- Winter Weather

- Cold Wave

- Hurricane

- Heat Wave

- Inland Flooding

- Ice Storm

- Strong Wind

- Tornado

- Wildfire

How This Home’s Risks Compare
FEMA Declared Disasters in Cumberland County and North Carolina
Understanding the Costs
Financial advisors generally recommend spending no more than 30% of your gross household income on housing costs. In practice, many households stretch to 35% or beyond — especially in high-cost markets.
Estimated Costs Today
| Monthly | Annual | |
|---|---|---|
| Mortgage | $2,472 | $29,664 |
| Home Insurance * | $354 | $4,248 |
| Property Taxes | $261 | $3,132 |
| Electricity | $331 | $3,980 |
| Total | $3,418 | $41,016 |
Income You'd Need if You Spent...
North Carolina FAIR Plan Programs

How Costs Could Change Over Time
Climate risk is quickly impacting all of the major home ownership costs. Adjust the growth rates and percentage of income spent on housing below to see how your housing costs could change over the next 10 years — and what income you'd need to keep up.
Comparing Against the Market
Price Per Sq Ft
vs Other Active Listings
Avg $/sqft
vs Homes Sold Last Month
Median $/sqft
Current Market Trends
Median Price Per Square Foot
The median price per square foot of homes sold in this area each month. Compare this to this listing's price per square foot to gauge whether the home is priced in line with recent sales.
Historicals for This Listing
Zestimate History ($/sqft)
Price History
| Date | Event | Price |
|---|---|---|
| 2026-08-01 | Listed for sale | $489,000 |
| 2023-06-02 | Sold | $435,000 |
| 2023-05-08 | Pending sale | $435,000 |
| 2023-03-27 | Listed for sale | $435,000 |
| 2020-11-18 | Sold | $317,500 |
| 2020-10-30 | Pending sale | $319,000 |
| 2020-10-20 | Price change | $319,000 |
| 2020-10-02 | Price change | $329,000 |
| 2020-09-22 | Price change | $344,900 |
| 2020-09-03 | Listed for sale | $349,900 |
| 2017-07-28 | Sold | $277,000 |
| 2017-06-27 | Pending sale | $282,000 |
| 2017-06-22 | Listed for sale | $282,000 |
| 2017-05-18 | Listing removed | $274,900 |
| 2017-02-24 | Price change | $274,900 |
| 2016-12-17 | Listed for sale | $282,000 |
| 2014-01-23 | Sold | $253,000 |
 View on Zillow