



63 Lincoln Dr, Ventura, CA, 93001
About This Home
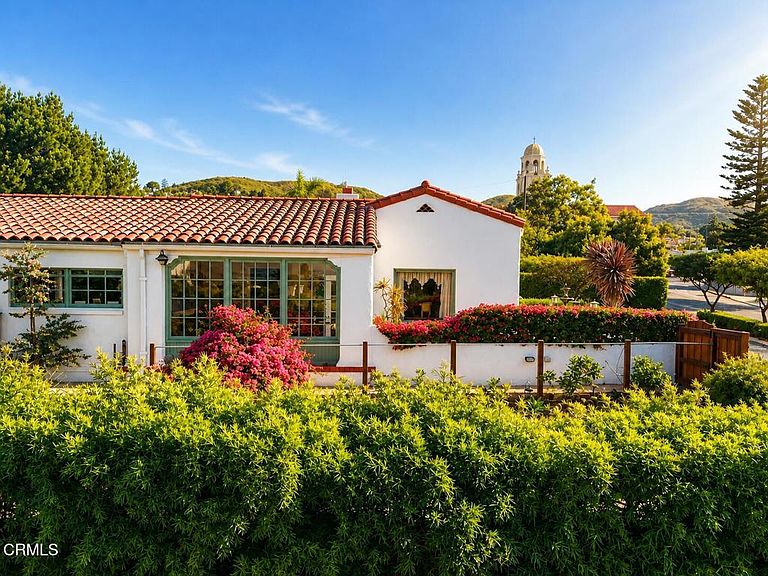
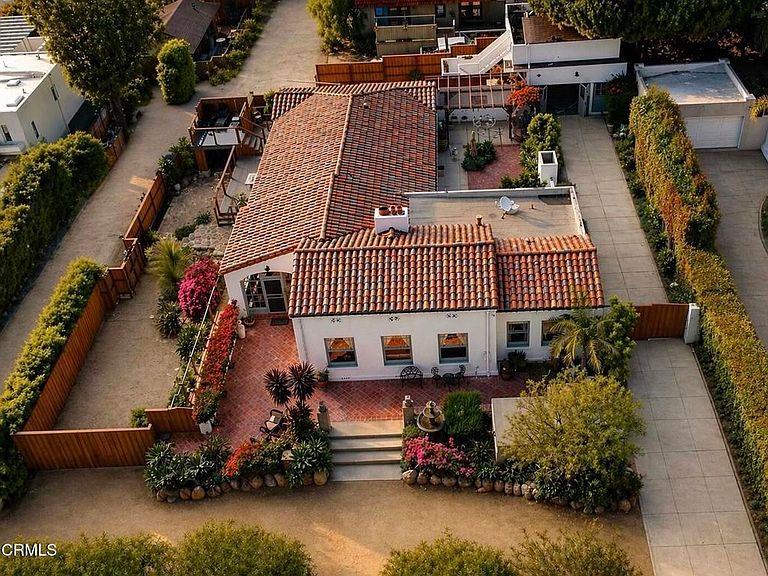
Ocean Views from - STORY BOOK MANSION Immerse yourself in a rare storybook setting graced by ocean views, coastal breezes, and a legacy that spans generations.Referred to as a 'Mansion' since the 1920s, this remarkable estate has long been woven into the fabric of Ventura's history.Welcome to one of Ventura's truly iconic residences. A home where history, architecture, and lifestyle converge in a way that is nearly impossible to replicate todayOriginally home to prominent and influential figures--including a Vice President of the Bank of Italy (a founding institution of Bank of America), a leading tri-county liquor and cigar distributor, and notable civic leaders--the property quickly became known as a place of gathering, influence, and hospitality.The Lagomarsino family--often described as the 'Kennedys of the West Coast'--brought both prominence and intrigue to the estate. During the era of Prohibition, the property took on a new chapter,.Reportedly hosting a speakeasy and private gatherings that added to its mystique. Over time, the estate evolved with the needs of the era--serving as a boutique lodging destination, housing soldiers during and after World War II, and later operating as a residential care facility.In 2014, the property entered a new chapter under the stewardship of the Mondol family, preserving its character while preparing it for its next legacy owner. Potential Secondary Living & Flex Spaces; Carriage House & Garage Approx. 400 Sq FtIncludes laundry area + 3/4 bath. Dual driveway access (North & South) with gated entry. Caretaker's Cottage (Historic Studio)Approx. 190 Sq Ft. Built in the 1920sBirthplace of Saint Catherine's by the Sea school - Ideal as guest suite, creative studio, or private retreat. Basement / Wine CellarPartially finished cellar with dual access.Additional unfinished utility basement. Grounds & Outdoor LivingA PRIVATE COASTAL SANCTUARYDesigned for both intimate living and large-scale entertaining, the grounds offer multiple distinct environments: South Garden (Ocean View Side) Expansive ocean-facing settingUpper & lower decks + stone patiosMature and young fruit trees including citrus varieties. West Garden Pear, plum, and citrus trees. Private garden pathways and quiet retreat spaces. North Garden & Entertaining Court. 810 Sq Ft of brick and concrete patios. Outdoor fireplace settingBuilt-in utility connections for BBQ areaLifestyle Features, and more.
Getting Around
 Very Walkable
 Very Limited Transit
 Bikeable
Schools
Construction
Condition
- Property condition: Updated/Remodeled
- Year built: 1926
Materials
- Foundation: Concrete Perimeter,Pier Jacks
- Roof: Tile
- Construction materials: Drywall,Plaster,Stone
Type & Style
- Home type: SingleFamily
- Architectural style: Spanish,See Remarks
- Property subType: Single Family Residence
Interior
Appliances
- Laundry features: Electric Dryer Hookup,Gas Dryer Hookup,Inside
Bathroom
- Features: Bathroom Exhaust Fan,Bathtub,Dual Sinks,Enclosed Toilet,Full Bath on Main Level,Separate Shower,Vanity,Walk-In Shower
Bedroom
- Features: Bedroom on Main Level
Bedrooms & Bathrooms
- Bedrooms: 5
- Bathrooms: 5
- Full bathrooms: 2
- 3/4 bathrooms: 3
Features
- Breakfast Bar,Built-in Features,Separate/Formal Dining Room,Eat-in Kitchen,High Ceilings,In-Law Floorplan,Pantry,Storage,All Bedrooms Down,Bedroom on Main Level,Main Level Primary,Primary Suite,Walk-In Pantry,Wine Cellar,Walk-In Closet(s)
- Door features: French Doors,Panel Doors
- Flooring: Stone,Wood
- Fireplace features: Gas Starter,Living Room
- Fireplace: Yes
- Common walls with other units/homes: No Common Walls
Heating & Cooling
- Heating features: Central
- Cooling features: None
Interior Area
- Total interior livable area: 3,337 sqft
Kitchen
- Features: Pots & Pan Drawers,Quartz Counters,Walk-In Pantry
Master Bedroom
- Features: Primary Suite
Master Bedroom
- Features: Main Level Primary
Property
Accessibility
- Accessibility features: Grab Bars,Parking
Details
- Parcel number: 0730071220
- Zoning: R-1-7
- Special condition: Standard
Features
- Levels: One
- Stories: 1
- Pool features: None
- Patio & porch: Rear Porch,Concrete,Front Porch,Open,Patio,See Remarks
- Exterior features: Lighting,Rain Gutters
- Spa features: None
- Fencing: New Condition
- Has view: Yes
- View description: City Lights,Coastline,Harbor,Hills,Marina,Mountain(s),Neighborhood,Ocean,Panoramic,Rocks,Water
- Has water view: Yes
- Water view: Coastline,Harbor,Marina,Ocean,Water
Lot
- Lot size: 0.40 Acres
- Features: Back Yard,Landscaped,Level,Rocks,Sprinklers None
- Lot size dimensions: Per County Records
Parking
- Total spaces: 10
- Parking features: Circular Driveway,Concrete,Direct Access,Driveway,Electric Gate,Garage,Guest,Gated,On Site,Off Street,Oversized,RV Gated,RV Access/Parking,One Space
- Has garage: Yes
- Attached garage spaces: 1.5
- Covered spaces: 1.5
Climate Risk is Financial Risk
Every home has a financial story beyond the listing price. Below, you’ll see the climate risks that could affect this property — and in Bills & Affordability, how those risks may influence repairs, insurance, utilities, and long-term value.
Biggest Threats for This Home
- Earthquake

- Inland Flooding

- Wildfire

How This Home’s Risks Compare
FEMA Declared Disasters in Ventura County and California
Understanding the Costs
Financial advisors generally recommend spending no more than 30% of your gross household income on housing costs. In practice, many households stretch to 35% or beyond — especially in high-cost markets.
Estimated Costs Today
| Monthly | Annual | |
|---|---|---|
| Mortgage | $14,052 | $168,624 |
| Home Insurance * | $339 | $4,068 |
| Property Taxes | $2,549 | $30,588 |
| Electricity | $715 | $8,586 |
| Total | $17,655 | $211,860 |
Income You'd Need if You Spent...
California FAIR Plan Programs
How Costs Could Change Over Time
Climate risk is quickly impacting all of the major home ownership costs. Adjust the growth rates and percentage of income spent on housing below to see how your housing costs could change over the next 10 years — and what income you'd need to keep up.
Comparing Against the Market
Price Per Sq Ft
vs Other Active Listings
Avg $/sqft
vs Homes Sold Last Month
Median $/sqft
Current Market Trends
Median Price Per Square Foot
The median price per square foot of homes sold in this area each month. Compare this to this listing's price per square foot to gauge whether the home is priced in line with recent sales.
Historicals for This Listing
Zestimate History ($/sqft)
Price History
| Date | Event | Price |
|---|---|---|
| 2026-05-08 | Listed for sale | $3,299,900 |
| 2023-01-04 | Listing removed | -- |
| 2022-12-29 | Price change | $2,600 |
| 2022-10-12 | Listed for rent | $1,900 |
| 2022-03-31 | Listing removed | -- |
| 2022-03-28 | Listed for rent | $2,300 |
| 2019-07-31 | Listing removed | $1,700 |
| 2019-07-29 | Listed for rent | $1,700 |
| 2014-02-06 | Sold | $1,300,000 |
 View on Zillow