



8396 Rixeyville Rd, Rixeyville, VA, 22737
About This Home
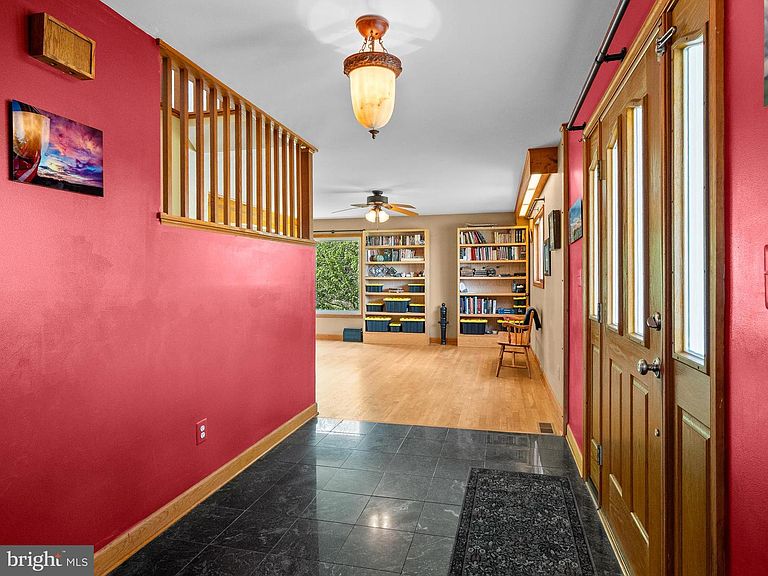
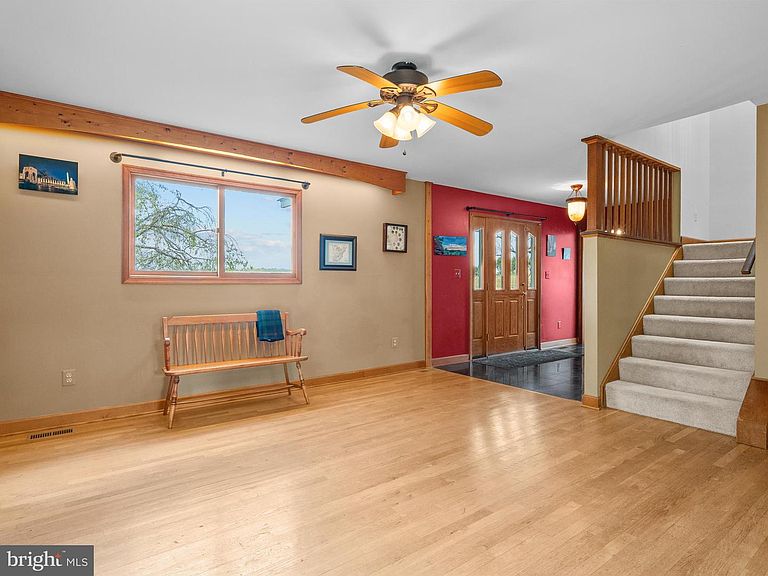
Own a piece of secluded paradise with panoramic views that serves as a gateway to much of what Virginia has to offer. Centrally, less than an hour to: Northern Virginia, Fredericksburg, Lake Anna, Charlottesville, Orange, the Shenandoah, Blue Ridge parkway, Luray caverns, Front Royal, Middleburg, plethora of wineries/breweries. The property itself is over 22acres with a list of features that keeps on going. This is the type of generational property that rarely comes to market. The house was custom built and inspired by the original owners time stationed in Germany with the US Army. This includes a German imported tiled fireplace/oven (Kachelofen) to serve as the focal point for the main floor. There are multiple custom small touches: sunlights in the main kitchen and stairwell, wood beams, bespoke light feature on the staircase, custom built storage in the laundry / mud room, built in bookshelves in the basement apartment / in-law suite, paver patio, multiple decks, custom landscaping out front with a pond. This house enables a wide range of possibilities and can be easily adapted to meet the next owners needs. Possibilities include a home, small farm (has been a small cattle ranch and hay farm), horse property, home/business combo (previously home to a coffee business), recreational property, air bnb, multi-generational property or possible additional rental income with dedicated driveway/entrance to a basement apartment with full kitchen and bath. Has a main floor primary bedroom with private entrance and newly renovated primary bath. This enables 2 different levels of single level living possibilities. Upstairs has two bathrooms with access from several bedrooms (an owner used one set as a Primary Suite due to the picturesque views). Multiple out buildings enable plenty of storage and uses for the property. A 2 car garage that boasts a finished 2nd floor workshop with balcony and ac/heat unit. A 1 car garage with work space currently converted into a blacksmith shop with 220/30 and ac/heat unit. A barn/workshop with full loft and behind it a tack room. Additionally, a 3 stall run-in barn. Outside 5+ acres of woods to explore, with Duncan Run, a year-round creek, that runs through the property. Established cherry blossom tree, dog woods, weeping cherry tree. Perennials to look forward to every year: daffodils, iris, peonies. From the top of the ridge provides views of Old Rag and the Blue Ridge parkway. The topographical layout of the property makes for amazing views of the stars and occasional views of the Milky Way with the naked eye but still just over 10mins from shopping and dining in Culpeper or Warrenton. The property includes history of the area: a number of huge 200ish year old trees, stone remains from an early 1700s house, an old two story stone chimney, and artifact hunting. Previous findings of old pottery, nails, glass, beads, and more. It is rumored that the New Orleans Calvary wintered on the property during the civil war. Just up the road is the American Revolutionary era church of Little Fork. This RA (rural agriculture) zoned property qualifies for the agriculture tax break if in use per the qualification requirements. There is currently high speed Internet via Comcast Business. No HOA. The area boasts a volunteer fire department just down the road that includes one of Virginia's few large animal rescues. It is also just minutes away from the South Wales golf course. If you ever wished for amazing middle of nowhere views but still have easy access to modern amenities this is the rare home that will enable you to have both.
Getting Around
 Car-Dependent
 Very Limited Transit
 Somewhat Bikeable
Schools
Construction
Condition
- Year built: 1991
Materials
- Foundation: Slab
- Construction materials: Frame
Type & Style
- Home type: SingleFamily
- Architectural style: Colonial
- Property subType: Single Family Residence
Interior
Appliances
- Appliances included: Gas Water Heater
Basement
- Area: 2100
Basement
- Has basement: Yes
- Basement: Finished
Bedrooms & Bathrooms
- Bedrooms: 6
- Bathrooms: 4
- Full bathrooms: 4
- Main level bathrooms: 1
- Main level bedrooms: 1
Features
- Number of fireplaces: 2
- Fireplace: Yes
- Finished area below ground: 1,050
- Finished area above ground: 2,660
Heating & Cooling
- Heating features: Heat Pump,Electric,Propane
- Cooling features: Central Air,Electric
Interior Area
- Total structure area: 4,760
- Total interior livable area: 3,710 sqft
Property
Accessibility
- Accessibility features: None
Details
- Parcel number: 13D 1 4
- Zoning: RA
- Special condition: Standard
Features
- Levels: Three
- Stories: 3
- Pool features: None
Lot
- Lot size: 22.54 Acres
Parking
- Total spaces: 2
- Parking features: Garage Faces Side,Storage,Oversized,Driveway,Detached
- Has garage: Yes
- Attached garage spaces: 2
- Covered spaces: 2
- Has uncovered spaces: Yes
Climate Risk is Financial Risk
Every home has a financial story beyond the listing price. Below, you’ll see the climate risks that could affect this property — and in Bills & Affordability, how those risks may influence repairs, insurance, utilities, and long-term value.
Biggest Threats for This Home
- Lightning

- Strong Wind

- Heat Wave

- Inland Flooding

- Winter Weather

How This Home’s Risks Compare
FEMA Declared Disasters Across Virginia Counties
Understanding the Costs
Financial advisors generally recommend spending no more than 30% of your gross household income on housing costs. In practice, many households stretch to 35% or beyond — especially in high-cost markets.
Estimated Costs Today
| Monthly | Annual | |
|---|---|---|
| Mortgage | $5,562 | $66,744 |
| Home Insurance * | $272 | $3,264 |
| Property Taxes | $407 | $4,884 |
| Electricity | $357 | $4,288 |
| Total | $6,598 | $79,176 |
Income You'd Need if You Spent...
Virginia FAIR Plan Programs

How Costs Could Change Over Time
Climate risk is quickly impacting all of the major home ownership costs. Adjust the growth rates and percentage of income spent on housing below to see how your housing costs could change over the next 10 years — and what income you'd need to keep up.
Comparing Against the Market
Price Per Sq Ft
vs Other Active Listings
Avg $/sqft
vs Homes Sold Last Month
Median $/sqft
Current Market Trends
Median Price Per Square Foot
The median price per square foot of homes sold in this area each month. Compare this to this listing's price per square foot to gauge whether the home is priced in line with recent sales.
Historicals for This Listing
Zestimate History ($/sqft)
Price History
| Date | Event | Price |
|---|---|---|
| 2026-04-19 | Listed for sale | $1,200,000 |
| 2015-10-01 | Sold | $530,000 |
| 2015-08-02 | Price change | $535,000 |
| 2015-04-29 | Price change | $587,500 |
| 2015-03-19 | Price change | $625,000 |
| 2014-12-23 | Listed for sale | $650,000 |
| 2002-07-10 | Sold | $90,500 |
 View on Zillow