


411 Brassinga Ct, Palo Alto, CA, 94306
About This Home
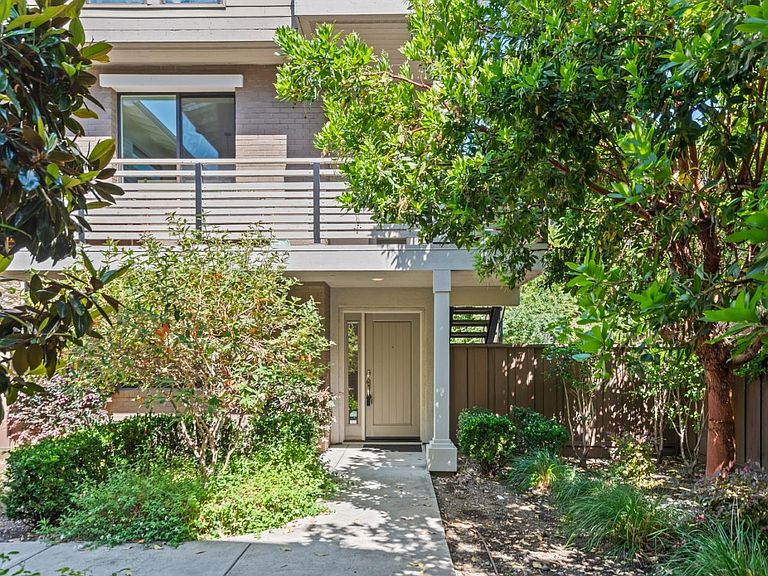
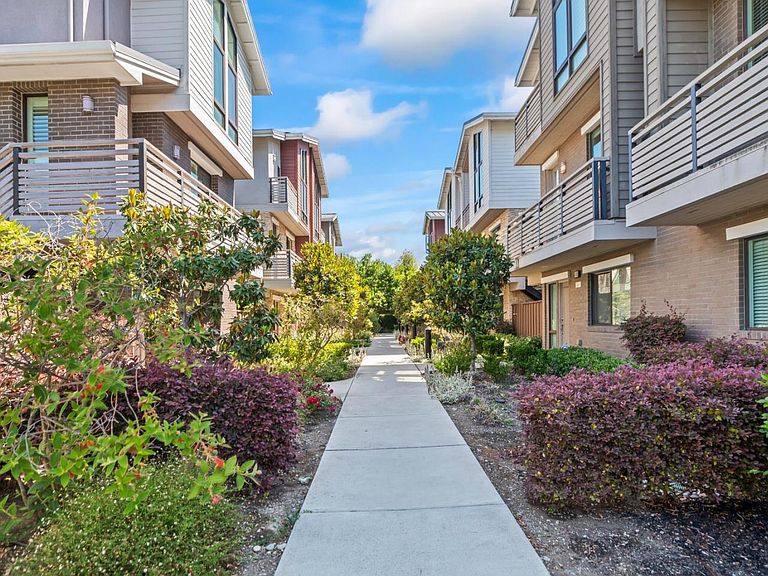
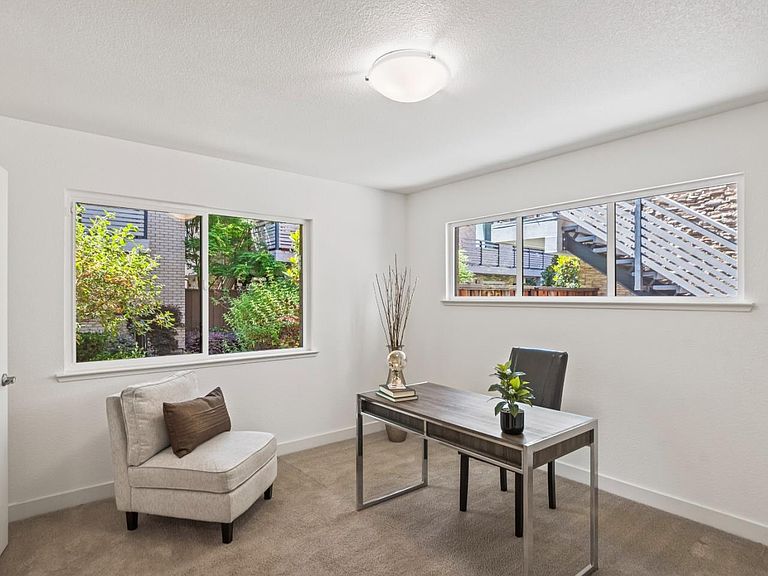
Detached home with condominium ownership which lives like a single-family residence with HOA-maintained common areas. Los Altos schools. This inviting home blends timeless design, offering an exceptional opportunity to enjoy the best of Silicon Valley living. From the moment you arrive, the peaceful court setting creates a sense of privacy and retreat, a rare find so close to world-class amenities. Inside, the home welcomes you with abundant natural light, and thoughtfully designed living spaces, generous windows and high ceilings frame views of the outdoors, bringing in a bright, airy ambiance. The kitchen serves as the heart of the home with island seating and a nearby nook for casual dining, homework, or office space. The primary bedroom suite is a standout, featuring a serene atmosphere ideal for unwinding at the end of the day. The additional 3 bedrooms are well-proportioned (with one on the ground floor) perfect for family members, guests, or a home office setup. The outdoor patio offers room to relax, entertain, or garden. One of the home's most compelling features is its location. Tucked away on a quiet low-traffic court, this free-standing home offers a peaceful residential feel while remaining close to everything Palo Alto and nearby cities have to offer.
Getting Around
 Very Walkable
 Some Transit
 Biker's Paradise
Schools
Construction
Condition
- Year built: 2013
Materials
- Foundation: Slab
- Roof: Metal
Type & Style
- Home type: SingleFamily
- Property subType: Single Family Residence,Residential
Interior
Appliances
- Appliances included: Gas Cooktop,Dishwasher,Exhaust Fan,Disposal,Range Hood,Ice Maker,Washer/Dryer
- Laundry features: Inside
Bathroom
- Features: PrimaryStallShowers, FullonGroundFloor, PrimaryOversizedTub, OversizedTub
Bedroom
- Features: GroundFloorBedroom
Bedrooms & Bathrooms
- Bedrooms: 4
- Bathrooms: 4
- Full bathrooms: 3
- 1/2 bathrooms: 1
Dining Room
- Features: BreakfastNook, DiningAreainLivingRoom
Family Room
- Features: NoFamilyRoom
Features
- Flooring: Carpet,Hardwood
Heating & Cooling
- Heating features: Central Forced Air Gas
- Cooling features: Central Air
Interior Area
- Total structure area: 2,112
- Total interior livable area: 2,112 sqft
Kitchen
- Features: ExhaustFan, Hookups_IceMaker, Island
Property
Details
- Parcel number: 14809040
- Zoning: C3S
- Special condition: Standard
Features
- Stories: 3
Lot
- Lot size: 1,580 sqft
- Features: Mostly Level
Parking
- Total spaces: 2
- Parking features: Attached,Common
- Has garage: Yes
- Attached garage spaces: 2
- Covered spaces: 2
Climate Risk is Financial Risk
Every home has a financial story beyond the listing price. Below, you’ll see the climate risks that could affect this property — and in Bills & Affordability, how those risks may influence repairs, insurance, utilities, and long-term value.
Biggest Threats for This Home
- Earthquake

- Heat Wave

- Inland Flooding

How This Home’s Risks Compare
FEMA Declared Disasters in Santa Clara County and California
Understanding the Costs
Financial advisors generally recommend spending no more than 30% of your gross household income on housing costs. In practice, many households stretch to 35% or beyond — especially in high-cost markets.
Estimated Costs Today
| Monthly | Annual | |
|---|---|---|
| Mortgage | $15,650 | $187,800 |
| Home Insurance * | $167 | $2,004 |
| Property Taxes | $3,107 | $37,284 |
| Electricity | $452 | $5,434 |
| Total | $19,376 | $232,512 |
Income You'd Need if You Spent...
California FAIR Plan Programs

How Costs Could Change Over Time
Climate risk is quickly impacting all of the major home ownership costs. Adjust the growth rates and percentage of income spent on housing below to see how your housing costs could change over the next 10 years — and what income you'd need to keep up.
Comparing Against the Market
Price Per Sq Ft
vs Other Active Listings
Avg $/sqft
vs Homes Sold Last Month
Median $/sqft
Current Market Trends
Median Price Per Square Foot
The median price per square foot of homes sold in this area each month. Compare this to this listing's price per square foot to gauge whether the home is priced in line with recent sales.
Historicals for This Listing
Zestimate History ($/sqft)
Price History
| Date | Event | Price |
|---|---|---|
| 2026-06-24 | Price change | $3,095,000 |
| 2026-05-27 | Listed for sale | $3,250,000 |
 View on Zillow