
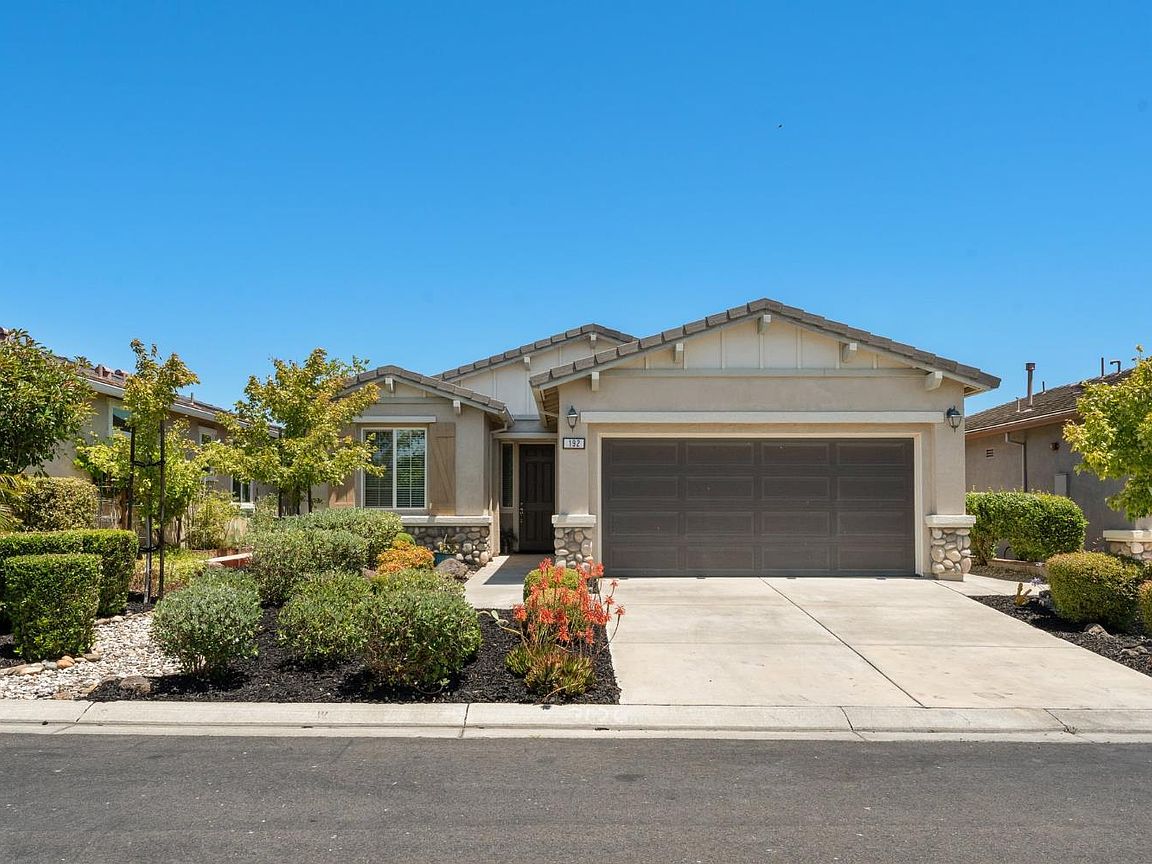
192 Valley Hill Drive, Rio Vista, CA, 94571
About This Home
This lovely Savita model home is located in the sought after community of Trilogy at Rio Vista. Enjoy the open floor plan with tile flooring throughout, two bedrooms, 2 full baths and a flex area. Kitchen has stainless appliances, an island with a stainless sink, granite counter tops and full backsplash. The stovetop is electric with a microwave over it. A convenient pantry closet is great for small kitchen appliances and food storage. Just off the kitchen is the dining room with a sliding glass door to the rear yard. Family room area and added area or flex space to use as an open office or sitting area opens to the kitchen and dining area. The home is also pre-wired for surround sound. Nicely appointed Primary suite features a bay window, dual sink vanity, stall shower with engineered marble surround and large walk-in closet. Guest bedroom also has a walk-in closet and is conveniently located in the front of the home along with a second full bathroom. Larger backyard offers the owner plenty of space to garden and entertain. Back cement patio runs the width of the home. Two raised planter boxes and low maintence yard have an automatic drip watering system. This 55+ Active Adult Community offers its residents 2 club houses, 2 pools, Bocce, tennis and pickleball courts, a new Health and Wellness Center with weight room, cardio workout room and spa services, as well as many clubs and activities. The community has a public golf course where residents can enjoy a discount on the playing fee. Home also has a pre-paid solar lease until 2035. Come and see this beautiful home that is located close to the Golf Club Pro Shop, Monarch Grill Restaurant, tennis and pickleball courts as well as the outdoor pool.
Getting Around
 Car-Dependent
 Very Limited Transit
 Somewhat Bikeable
Schools
Construction
Condition
- Year built: 2015
Materials
- Foundation: Slab
- Roof: Cement,Tile
- Construction materials: Stucco,Wood
Other
- Builder name: Shea Homes
Type & Style
- Home type: SingleFamily
- Architectural style: Contemporary
- Property subType: Single Family Residence
Interior
Appliances
- Appliances included: Dishwasher,Disposal,Electric Cooktop,Free-Standing Refrigerator,Microwave,Dryer,Washer
- Laundry features: Ground Floor,Inside Room
Basement
- Basement: None
Bathroom
- Level: Main
Bedroom
- Level: Main
Bedrooms & Bathrooms
- Bedrooms: 2
- Bathrooms: 2
- Full bathrooms: 2
Dining Room
- Level: Main
Family Room
- Level: Main
Features
- Window features: Bay Window(s),Window Coverings,Screens
- Flooring: Tile
Heating & Cooling
- Heating features: Central
- Cooling features: Central Air
Interior Area
- Total structure area: 1,245
- Total interior livable area: 1,245 sqft
Kitchen
- Features: Granite Counters,Island w/Sink,Kitchen/Family Combo,Pantry Closet
- Level: Main
Master Bathroom
- Features: Double Vanity,Shower Stall(s),Tile,Walk-In Closet(s)
Master Bedroom
- Features: Ground Floor
- Level: Main
Property
Details
- Parcel number: 0176475070
- Special condition: Offer As Is
Features
- Levels: One
- Stories: 1
- Patio & porch: Patio
- Fencing: Partial
Lot
- Lot size: 4,639 sqft
- Features: Auto Sprinkler F&R,Landscaped,Landscape Front
Parking
- Total spaces: 2
- Parking features: Attached,Electric Vehicle Charging Station(s),Garage Door Opener,Permit Required,Restrictions,Side By Side
- Has garage: Yes
- Attached garage spaces: 2
- Covered spaces: 2
Climate Risk is Financial Risk
Every home has a financial story beyond the listing price. Below, you’ll see the climate risks that could affect this property — and in Bills & Affordability, how those risks may influence repairs, insurance, utilities, and long-term value.
Biggest Threats for This Home
- Drought

- Inland Flooding

- Earthquake

- Wildfire

- Heat Wave

How This Home’s Risks Compare
FEMA Declared Disasters in Solano County and California
Understanding the Costs
Financial advisors generally recommend spending no more than 30% of your gross household income on housing costs. In practice, many households stretch to 35% or beyond — especially in high-cost markets.
Estimated Costs Today
| Monthly | Annual | |
|---|---|---|
| Mortgage | $1,966 | $23,592 |
| Home Insurance * | $110 | $1,320 |
| Property Taxes | $413 | $4,956 |
| Electricity | $398 | $4,786 |
| Total | $2,887 | $34,644 |
Income You'd Need if You Spent...
California FAIR Plan Programs
How Costs Could Change Over Time
Climate risk is quickly impacting all of the major home ownership costs. Adjust the growth rates and percentage of income spent on housing below to see how your housing costs could change over the next 10 years — and what income you'd need to keep up.
Comparing Against the Market
Price Per Sq Ft
vs Other Active Listings
Avg $/sqft
vs Homes Sold Last Month
Median $/sqft
Current Market Trends
Median Price Per Square Foot
The median price per square foot of homes sold in this area each month. Compare this to this listing's price per square foot to gauge whether the home is priced in line with recent sales.
Historicals for This Listing
Zestimate History ($/sqft)
No zestimate history available
Price History
| Date | Event | Price |
|---|---|---|
| 2026-08-12 | Pending sale | $389,000 |
| 2026-07-16 | Price change | $389,000 |
| 2026-06-29 | Listed for sale | $400,000 |
| 2015-07-10 | Sold | $273,000 |
 View on Zillow