

170 Pine Hills Dr, Rio Vista, CA, 94571
About This Home
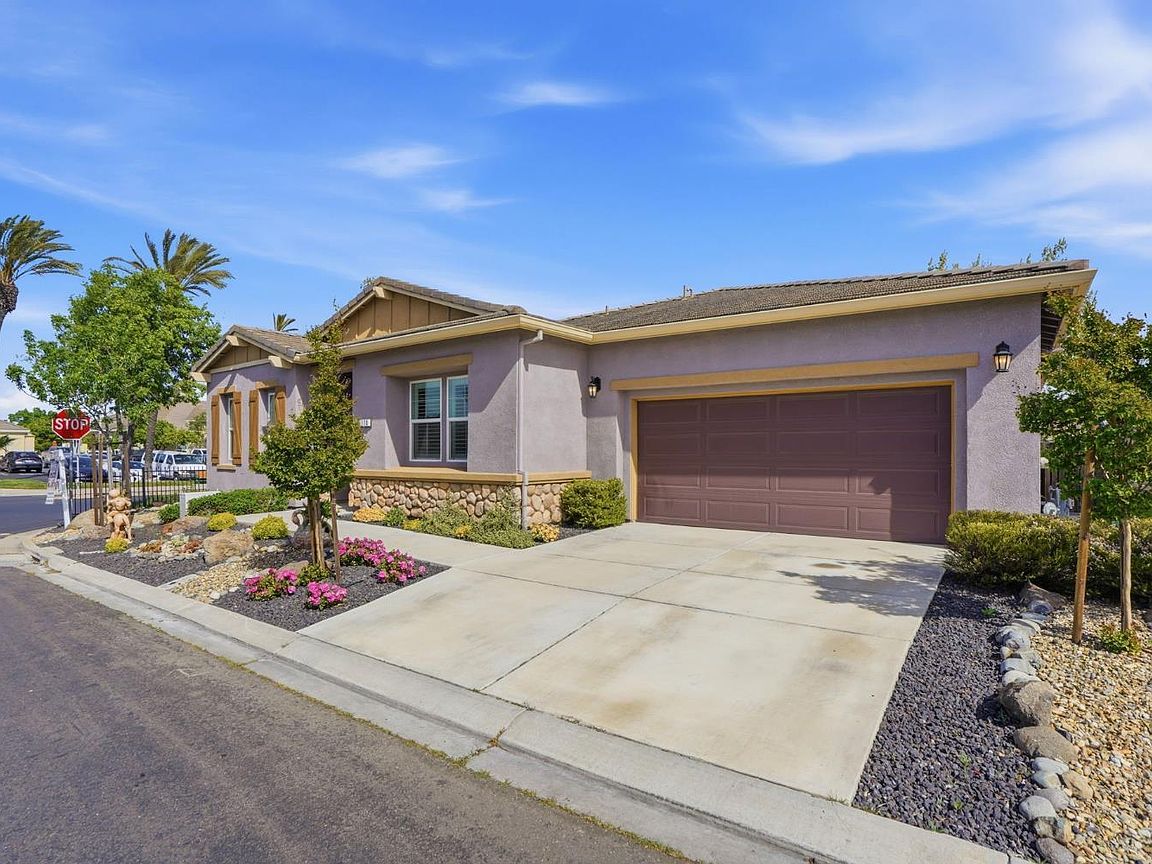
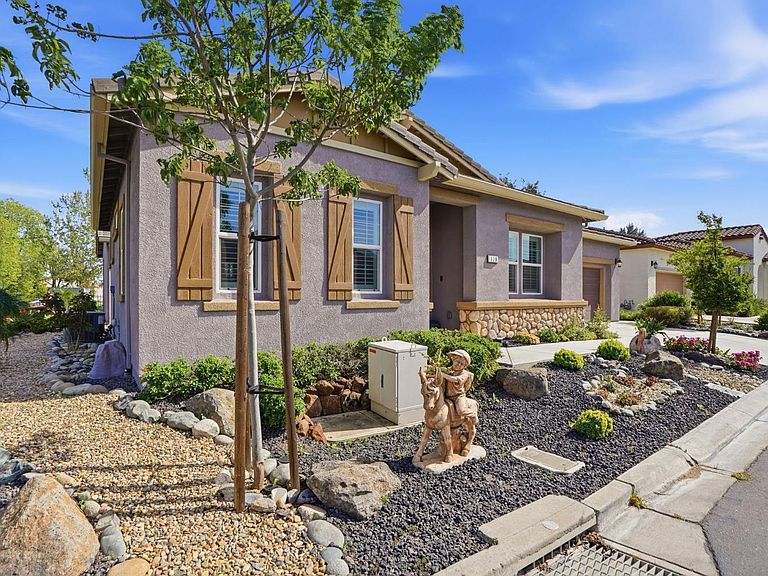
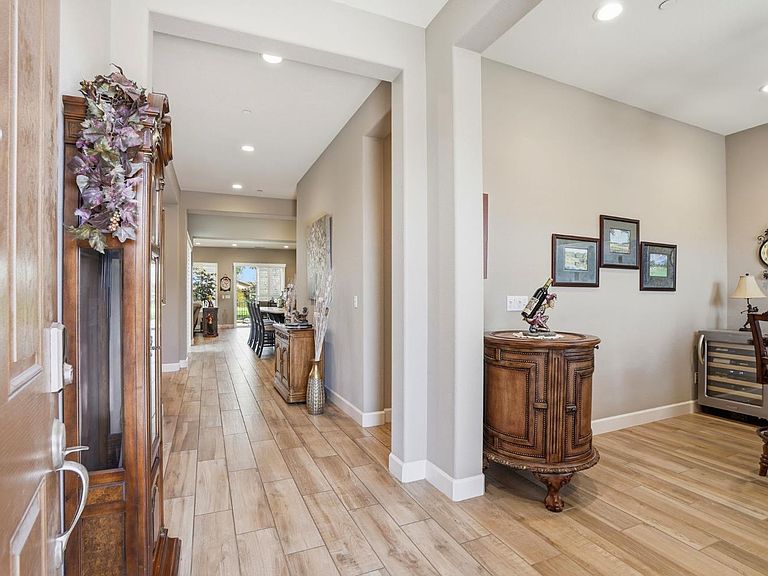
Why just play the course when you can live on it? Nestled within the prestigious Trilogy at Rio Vista community, this refined single-story masterpiece offers a rare combination of privacy and golf-course proximity. Situated directly at the turn of the 10th Tee, the 6,411-square-foot lot provides a stunning scenic view of the fairways, anchored by professional landscaping and a stately three-car garage. Inside, the home emphasizes light and flow, with primary living areas that transition seamlessly for a modern, sophisticated feel. Life at Trilogy is defined by its amenitiesfrom championship golf at your doorstep to the high-end fitness and aquatic facilities of the Delta and Vista Clubs. Proximity to the Sacramento River Delta provides direct access to regional boating and fishing opportunities. Whether you're seeking adventure or tranquility, you're exactly where you need to be. Trilogy is a 55+ Gated Community.
Getting Around
 Car-Dependent
 Very Limited Transit
 Somewhat Bikeable
Schools
Construction
Condition
- Property condition: Original
- Year built: 2019
Materials
- Foundation: Concrete
- Roof: Tile
- Construction materials: Stucco
Other
- Builder model: Vensa
- Builder name: Shea Homes
Type & Style
- Home type: SingleFamily
- Architectural style: Spanish,Mediterranean
- Property subType: Single Family Residence
Interior
Appliances
- Appliances included: Self Cleaning Oven,Microwave,Ice Maker,Gas Water Heater,Disposal,Dishwasher,Washer,Dryer
- Laundry features: Inside Room
Basement
- Basement: None
Bathroom
- Features: Tub w/Shower Over
Bedroom1
- Area: 0
Bedroom2
- Area: 0
Bedroom3
- Area: 0
Bedroom4
- Area: 0
Bedrooms & Bathrooms
- Bedrooms: 2
- Bathrooms: 3
- Full bathrooms: 2
- 1/2 bathrooms: 1
Dining Room
- Features: Formal Area
- Level: Main
- Area: 0
Family Room
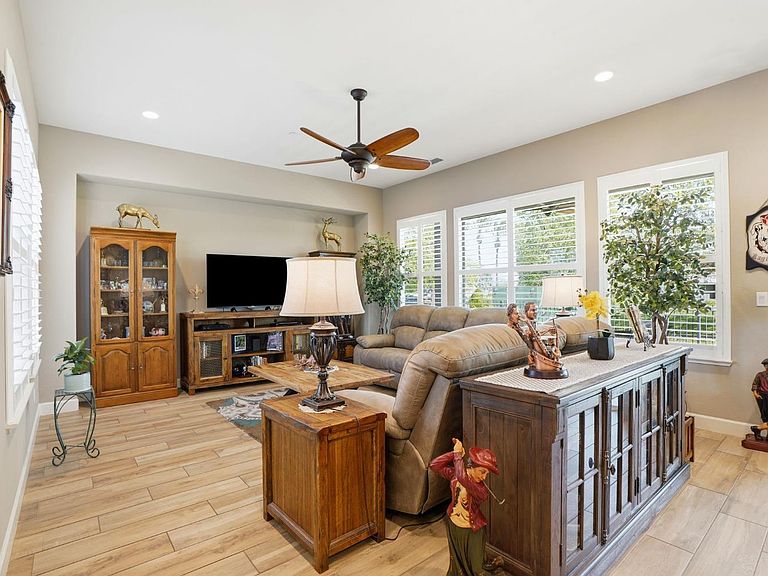
- Features: View, Cathedral/Vaulted
- Level: Main
- Area: 0
Features
- Window features: Window Coverings,Double Pane Windows
- Flooring: Tile,Carpet
Heating & Cooling
- Heating features: Central
- Cooling features: Central Air,Ceiling Fan(s)
Interior Area
- Total structure area: 2,397
- Total interior livable area: 2,397 sqft
Kitchen
- Features: Quartz Counter, Kitchen Island, Breakfast Area
- Level: Main
- Area: 0
Living Room
- Area: 0
Master Bathroom
- Features: Window, Tub, Shower Stall(s), Double Vanity
Master Bedroom
- Features: Walk-In Closet
- Area: 0
Property
Details
- Parcel number: 0176471480
- Zoning description: Unknown
- Special condition: Standard
Features
- Levels: One
- Stories: 1
- Entry location: Ground Floor,Close to Clubhouse
- Patio & porch: Patio
- Fencing: Back Yard
- Has view: Yes
- View description: Golf Course
- Frontage type: Golf Course
- Topography of land: Level
Lot
- Lot size: 6,412 sqft
- Features: Low Maintenance,Landscape Front,Landscaped,Corner Lot,Close to Clubhouse,Sprinklers In Front,Auto Sprinkler F&R,On Golf Course
Parking
- Total spaces: 3
- Parking features: Driveway,Garage Faces Front,Garage Door Opener
- Has garage: Yes
- Attached garage spaces: 3
- Covered spaces: 3
- Has uncovered spaces: Yes
Climate Risk is Financial Risk
Every home has a financial story beyond the listing price. Below, you’ll see the climate risks that could affect this property — and in Bills & Affordability, how those risks may influence repairs, insurance, utilities, and long-term value.
Biggest Threats for This Home
- Drought

- Inland Flooding

- Earthquake

- Wildfire

- Heat Wave

How This Home’s Risks Compare
FEMA Declared Disasters in Solano County and California
Understanding the Costs
Financial advisors generally recommend spending no more than 30% of your gross household income on housing costs. In practice, many households stretch to 35% or beyond — especially in high-cost markets.
Estimated Costs Today
| Monthly | Annual | |
|---|---|---|
| Mortgage | $3,281 | $39,372 |
| Home Insurance * | $184 | $2,208 |
| Property Taxes | $585 | $7,020 |
| Electricity | $514 | $6,168 |
| Total | $4,564 | $54,768 |
Income You'd Need if You Spent...
California FAIR Plan Programs
How Costs Could Change Over Time
Climate risk is quickly impacting all of the major home ownership costs. Adjust the growth rates and percentage of income spent on housing below to see how your housing costs could change over the next 10 years — and what income you'd need to keep up.
Comparing Against the Market
Price Per Sq Ft
vs Other Active Listings
Avg $/sqft
vs Homes Sold Last Month
Median $/sqft
Current Market Trends
Median Price Per Square Foot
The median price per square foot of homes sold in this area each month. Compare this to this listing's price per square foot to gauge whether the home is priced in line with recent sales.
Historicals for This Listing
Zestimate History ($/sqft)
Price History
| Date | Event | Price |
|---|---|---|
| 2026-04-08 | Listed for sale | $695,000 |
| 2019-12-05 | Sold | $611,500 |
 View on Zillow