


6360 Tennis Ct, Boston, VA, 22713
About This Home
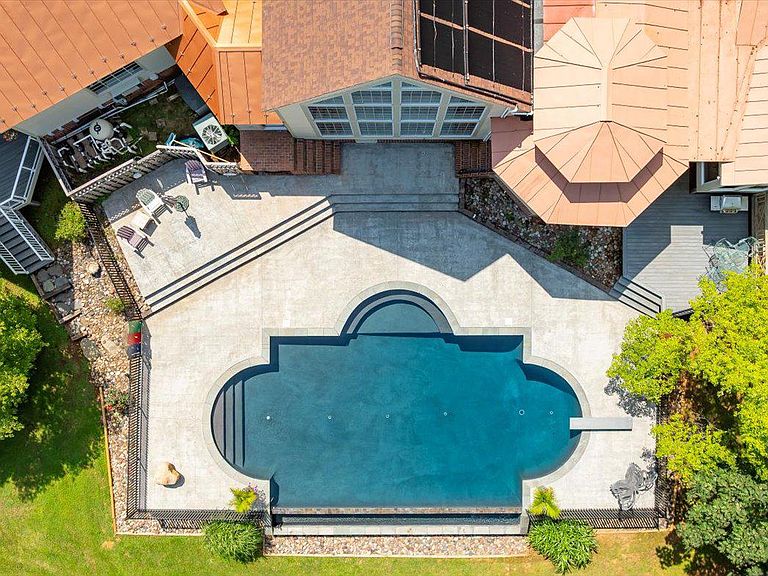
Welcome to 6360 Tennis Court! A Grand Custom Estate Designed for Luxury Living, Multi-Generational Comfort & Unforgettable Entertaining! This exceptional, custom-built estate offers more than 9,000 square feet of versatile, light-filled living space. This home has been expertly crafted to blend comfort, style, luxury, and effortless entertaining into one seamless living experience. Tucked on a picturesque 3.39-acre lot just 15 minutes from downtown Culpeper, this one-of-a-kind residence boasts six bedrooms, 7.5 baths, including two potential in-law suite spaces, and an enviable array of indoor and outdoor amenities. Custom built with impressive additions over the years, the home sits gracefully among mature trees and scenic landscaping. A tranquil, fish-stocked pond anchors the backyard, while the rear exterior unfolds into an expansive private oasis complete with a fenced-in infinity-edge pool, vast patio and deck areas, and breathtaking natural views. Whether hosting croquet matches on the lawn, lounging beneath the gazebo, or relaxing in the marble-clad outdoor sitting area, this property is designed for effortless enjoyment. Interior Highlights: Once inside discover soaring ceilings, abundant natural light, and a series of architecturally intriguing spaces. The two-story family room stuns with a dramatic wall of windows, 16-foot custom bookshelf, floor-to-ceiling stone fireplace, and lofted flex space ideal for a home office or library. The gourmet kitchen features marble flooring, a custom Wolf range, and stylish finishes that flow seamlessly into the dining and living areas. Just off the family room, a sunroom with Murano glass chandelier and kitchenette offers panoramic views of the backyard paradise. The primary suite is a masterpiece of privacy and design, boasting 10-foot geometric mahogany doors, a granite feature wall with ambient uplighting, and an ensuite bath with a rain shower, soaking tub, and oversized picture window framing the surrounding woods. A private red spiral staircase leads to a lofted bedroom retreat, while the closet is fully built-out for organization and luxury. Multi-Generational Flexibility: This estate is uniquely equipped with two separate suites, each with its own private entrance and full accommodations. The first suite features a marble kitchen, sunroom, two bedrooms (including a luxe primary with tray ceilings), private deck, and lower-level access to a workshop, exercise room, and more. The second suite offers open-concept living, dining, and kitchen areas, a cozy corner fireplace, and stunning veranda views of the pool and pond. Its spacious bedroom enjoys private outdoor access and nearby storage. Additional Property Features: Fenced infinity-edge pool with new cover, 8x12 storage shed, pole barn with two-car capacity, marble-draped exterior lounge areas, unique architectural elements including lava floors and custom lighting installations, movie room, craft/laundry room, and flexible recreational spaces. Just 30 minutes to Shenandoah National Park and approximately one hour to Fredericksburg, Charlottesville, and Washington, D.C. Certainly! Whether you're drawn to the resort-style amenities, custom architecture, or the exceptional indoor-outdoor lifestyle, 6360 Tennis Court offers a rare blend of grandeur, comfort, and unforgettable charm!
Getting Around
 Car-Dependent
 Very Limited Transit
 Somewhat Bikeable
Schools
Construction
Condition
- Property condition: Excellent
- Year built: 1992
Materials
- Foundation: Brick/Mortar
- Roof: Architectural Shingle,Metal
- Construction materials: HardiPlank Type
Type & Style
- Home type: SingleFamily
- Architectural style: Raised Ranch/Rambler,Ranch/Rambler,Craftsman,Contemporary
- Property subType: Single Family Residence
Interior
Appliances
- Appliances included: Dryer,Washer,Tankless Water Heater,Dishwasher,Exhaust Fan,Ice Maker,Microwave,Oven/Range - Gas,Refrigerator
- Laundry features: Laundry Room,Mud Room
Basement
- Has basement: Yes
- Basement: Partially Finished,Walk-Out Access
Bedrooms & Bathrooms
- Bedrooms: 6
- Bathrooms: 7
- Full bathrooms: 6
- 1/2 bathrooms: 1
- Main level bathrooms: 5
- Main level bedrooms: 4
Family Room
- Level: Main
Features
- 2nd Kitchen,Additional Stairway,Bathroom - Walk-In Shower,Breakfast Area,Built-in Features,Ceiling Fan(s),Curved Staircase,Dining Area,Entry Level Bedroom,Family Room Off Kitchen,Formal/Separate Dining Room,Pantry,Primary Bath(s),Spiral Staircase,Upgraded Countertops,Walk-In Closet(s),Dry Wall
- Flooring: Ceramic Tile,Hardwood,Marble,Wood
- Number of fireplaces: 2
- Fireplace: Yes
- Finished area below ground: 1,012
- Finished area above ground: 7,573
Half Bath
- Level: Main
Heating & Cooling
- Heating features: Central,Forced Air,Heat Pump,Propane
- Cooling features: Central Air,Heat Pump,Electric
Interior Area
- Total structure area: 9,266
- Total interior livable area: 8,585 sqft
Kitchen
- Level: Main
Laundry
- Level: Main
Mud Room
- Level: Main
Office
- Level: Upper
Other
- Level: Main
Other
- Level: Main
Other
- Level: Main
Other
- Level: Main
Other
- Level: Main
Other
- Level: Main
Other
- Level: Main
Property
Accessibility
- Accessibility features: None
Details
- Parcel number: 28D 1 8
- Zoning: RA
- Special condition: Standard
Features
- Levels: Three
- Stories: 3
- Private pool: Yes
- Pool features: In Ground,Private
- Patio & porch: Deck,Patio
- Exterior features: Extensive Hardscape
- Has view: Yes
- View description: Water,Pond
- Has water view: Yes
- Water view: Water,Pond
- On waterfront: Yes
- Waterfront features: Pond
- Frontage length: Water Frontage Ft: 200
Lot
- Lot size: 3.39 Acres
- Features: Private,Wooded,Sloped,Secluded
Parking
- Total spaces: 4
- Parking features: Garage Faces Front,Storage,Built In,Inside Entrance,Oversized,Concrete,Attached,Driveway
- Has garage: Yes
- Attached garage spaces: 4
- Covered spaces: 4
- Has uncovered spaces: Yes
Climate Risk is Financial Risk
Every home has a financial story beyond the listing price. Below, you’ll see the climate risks that could affect this property — and in Bills & Affordability, how those risks may influence repairs, insurance, utilities, and long-term value.
Biggest Threats for This Home
- Lightning

- Strong Wind

- Hail

- Heat Wave

- Inland Flooding

- Winter Weather

How This Home’s Risks Compare
FEMA Declared Disasters Across Virginia Counties
Understanding the Costs
Financial advisors generally recommend spending no more than 30% of your gross household income on housing costs. In practice, many households stretch to 35% or beyond — especially in high-cost markets.
Estimated Costs Today
| Monthly | Annual | |
|---|---|---|
| Mortgage | $7,306 | $87,672 |
| Home Insurance * | $524 | $6,288 |
| Property Taxes | $505 | $6,060 |
| Electricity | $826 | $9,922 |
| Total | $9,161 | $109,932 |
Income You'd Need if You Spent...
Virginia FAIR Plan Programs

How Costs Could Change Over Time
Climate risk is quickly impacting all of the major home ownership costs. Adjust the growth rates and percentage of income spent on housing below to see how your housing costs could change over the next 10 years — and what income you'd need to keep up.
Comparing Against the Market
Price Per Sq Ft
vs Other Active Listings
Avg $/sqft
vs Homes Sold Last Month
Median $/sqft
Current Market Trends
Median Price Per Square Foot
The median price per square foot of homes sold in this area each month. Compare this to this listing's price per square foot to gauge whether the home is priced in line with recent sales.
Historicals for This Listing
Zestimate History ($/sqft)
Price History
| Date | Event | Price |
|---|---|---|
| 2026-04-16 | Price change | $1,400,000 |
| 2026-03-20 | Price change | $1,499,900 |
| 2025-09-10 | Price change | $1,575,000 |
| 2025-07-04 | Listed for sale | $1,670,000 |
| 2025-05-15 | Listing removed | $1,950,000 |
| 2025-04-24 | Price change | $1,950,000 |
| 2025-04-03 | Listed for sale | $2,000,000 |
| 2024-09-19 | Listing removed | $1,750,000 |
| 2024-09-12 | Price change | $1,750,000 |
| 2024-09-04 | Listed for sale | $1,999,000 |
 View on Zillow