


1736 Brian Grant Ct, Downers Grove, IL, 60516
About This Home
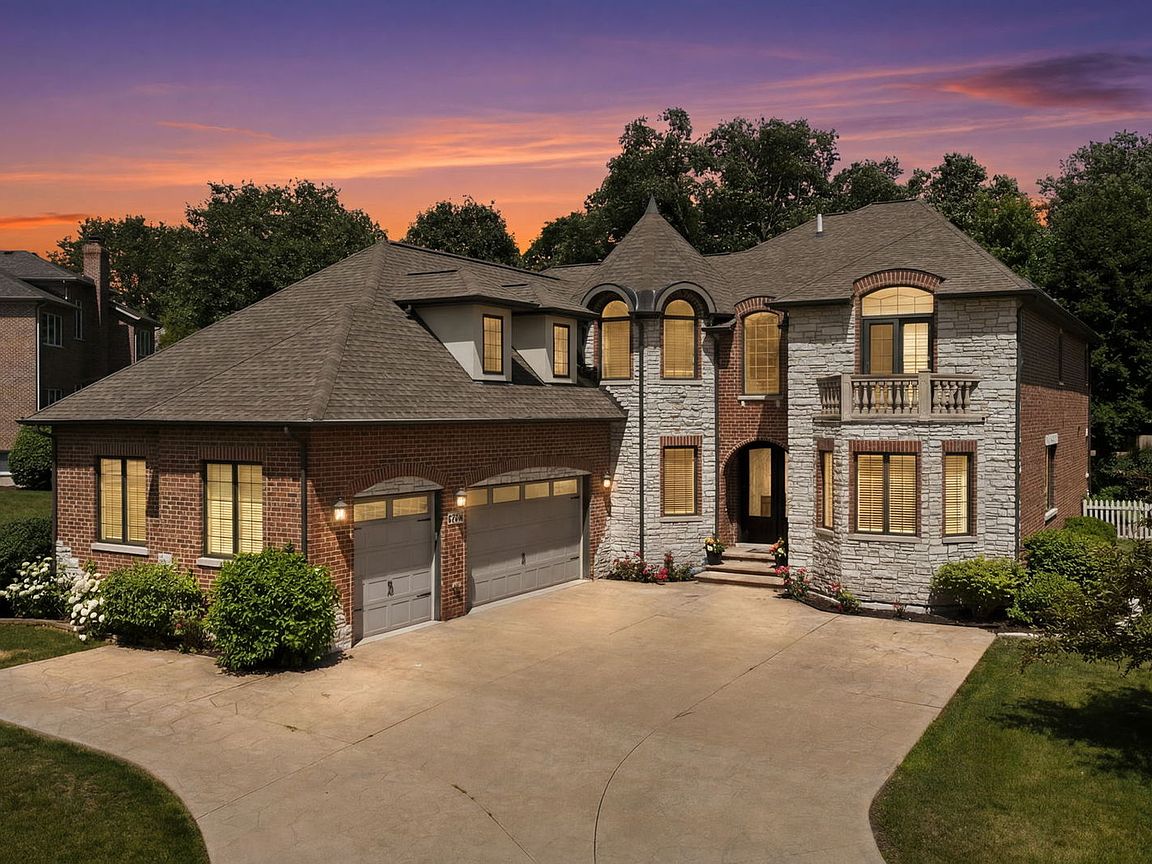
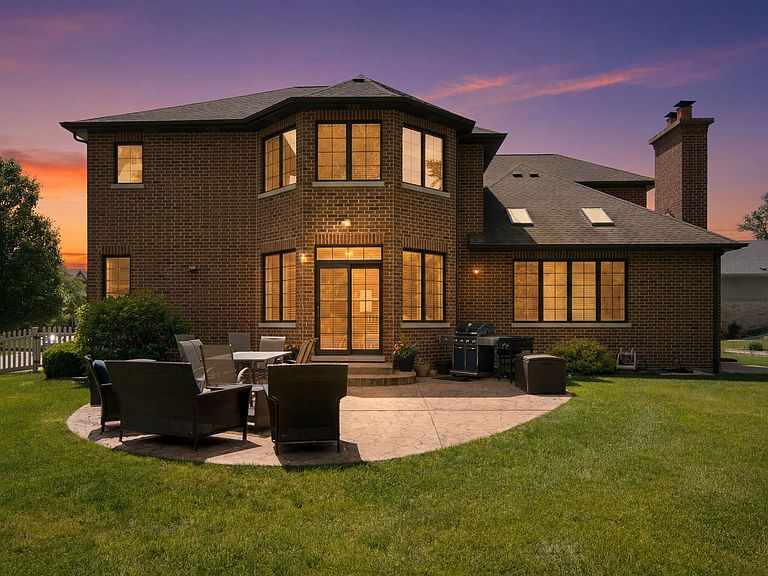
Welcome to 1736 Brian Grant Court, this luxurious ALL BRICK AND STONE CUSTOM home built in 2013 presents an unparalleled lifestyle of elegance and sophistication, perfectly situated at the end of a sought-after cul-de-sac, offering serene views of private property and open green spaces. Spanning over 7730 square feet (5200 sq ft. above grade + 2530 sq ft. unfinished basement), you are greeted by an inviting foyer that showcases a curved staircase and soaring ceilings with exceptional trim work. The formal living and dining rooms create an ideal setting for entertaining, while the grand family room, highlighted by a beautiful fireplace, skylights, and wall of windows overlooking the professionally landscaped yard, is nothing short of breathtaking. A fireplace and architecturally detailed ceilings contribute to the home's uniqueness. The culinary kitchen is a chef's dream, featuring a giant island, professional-grade appliances, and elegant lighting and a sun-filled breakfast room. A first-floor office or 5th bedroom with an attached full bathroom and a walk-in closet, adorned with plentiful windows. Convenient 1st and 2nd floor laundry rooms. First floor offers a Full bath and a powder room. The extravagant master suite boasts a massive walk-in closet and a luxurious bathroom with a shower and tub for ultimate relaxation. Three additional generously sized en-suite bedrooms upstairs, each bedroom has a large walk-in closet and custom bath. 2nd Floor Media Room/Flex Room with French doors. Car enthusiasts will appreciate the three-and-a-half car side loading garage, while the private fenced backyard offers a patio and lush landscaping, complete with vibrant perennial gardens. Additionally, the home's unbeatable location provides easy access to parks, schools, shopping, restaurants, commuter trains, and major highways, making it a truly rare opportunity for anyone seeking refined living in an exceptional setting. Downers Grove South School District. Don't miss your chance to own this magnificent property! A very Rare Opportunity to own a TRUE CUSTOM HOME. Welcome Home.
Getting Around
 Car-Dependent
 Minimal Transit
 Somewhat Bikeable
Schools
Construction
Condition
- Year built: 2013
Materials
- Construction materials: Brick,Stone
Type & Style
- Home type: SingleFamily
- Architectural style: Traditional
- Property subType: Single Family Residence
Interior
Appliances
- Laundry features: Main Level,Upper Level,Gas Dryer Hookup,In Unit,Multiple Locations
Basement
- Has basement: Yes
- Basement: Unfinished,Bath/Stubbed,Walk-Up Access,Full
Bedroom2
- Features: Flooring (Hardwood)
- Level: Second
- Area: 280
- Dimensions: 14X20
Bedroom3
- Features: Flooring (Carpet),Window Treatments (Plantation Shutters)
- Level: Second
- Area: 416
- Dimensions: 26X16
Bedroom4
- Features: Flooring (Hardwood)
- Level: Second
- Area: 234
- Dimensions: 18X13
Bedroom5
- Features: Flooring (Hardwood),Window Treatments (Plantation Shutters)
- Level: Main
- Area: 168
- Dimensions: 14X12
Bedrooms & Bathrooms
- Bedrooms: 5
- Bathrooms: 6
- Full bathrooms: 5
- 1/2 bathrooms: 1
Bonus Room
- Features: Flooring (Hardwood),Window Treatments (Plantation Shutters)
- Level: Main
- Area: 144
- Dimensions: 12X12
Dining Room
- Features: Flooring (Hardwood),Window Treatments (Plantation Shutters)
- Level: Main
- Area: 168
- Dimensions: 14X12
Eating Area
- Features: Flooring (Hardwood)
- Level: Main
- Area: 350
- Dimensions: 25X14
Family Room
- Features: Flooring (Hardwood),Window Treatments (Plantation Shutters,Skylight(s))
- Level: Main
- Area: 374
- Dimensions: 22X17
Features
- Vaulted Ceiling(s),Cathedral Ceiling(s),1st Floor Bedroom,In-Law Floorplan,1st Floor Full Bath,Walk-In Closet(s),High Ceilings,Open Floorplan,Special Millwork,Granite Counters
- Door features: French Doors,Storm Door(s)
- Window features: Skylight(s)
- Flooring: Hardwood
- Number of fireplaces: 1
- Fireplace features: Family Room
- Fireplace: Yes
Foyer
- Features: Flooring (Marble)
- Level: Main
- Area: 648
- Dimensions: 24X27
Heating & Cooling
- Heating features: Natural Gas,Forced Air
- Cooling features: Central Air
Interior Area
- Total structure area: 0
- Total interior livable area: 5,200 sqft
Kitchen
- Features: Kitchen (Island,Pantry-Walk-in,Breakfast Room,Custom Cabinetry,Granite Counters),Flooring (Hardwood),Window Treatments (Plantation Shutters)
- Level: Main
- Area: 352
- Dimensions: 22X16
Laundry
- Features: Flooring (Ceramic Tile)
- Level: Main
- Area: 170
- Dimensions: 17X10
Living Room
- Features: Flooring (Hardwood),Window Treatments (Plantation Shutters)
- Level: Main
- Area: 224
- Dimensions: 14X16
Master Bedroom
- Features: Flooring (Hardwood),Bathroom (Full,Double Sink,Whirlpool & Sep Shwr)
- Level: Second
- Area: 450
- Dimensions: 25X18
Media Room
- Features: Flooring (Hardwood),Window Treatments (Plantation Shutters)
- Level: Second
- Area: 168
- Dimensions: 12X14
Other
- Features: Flooring (Ceramic Tile),Window Treatments (Plantation Shutters)
- Level: Second
- Area: 50
- Dimensions: 10X5
Property
Accessibility
- Accessibility features: No Disability Access
Details
- Parcel number: 0918308055
- Special condition: List Broker Must Accompany
Features
- Stories: 2
Lot
- Lot size dimensions: 17X26X34X147X91X224X61
Parking
- Total spaces: 3
- Parking features: Concrete,Garage Door Opener,Yes,Attached,Garage
- Has garage: Yes
- Attached garage spaces: 3
- Covered spaces: 3
- Has uncovered spaces: Yes
Climate Risk is Financial Risk
Every home has a financial story beyond the listing price. Below, you’ll see the climate risks that could affect this property — and in Bills & Affordability, how those risks may influence repairs, insurance, utilities, and long-term value.
Biggest Threats for This Home
- Cold Wave

- Strong Wind

- Tornado

How This Home’s Risks Compare
FEMA Declared Disasters Across Illinois Counties
Understanding the Costs
Financial advisors generally recommend spending no more than 30% of your gross household income on housing costs. In practice, many households stretch to 35% or beyond — especially in high-cost markets.
Estimated Costs Today
| Monthly | Annual | |
|---|---|---|
| Mortgage | $9,046 | $108,552 |
| Home Insurance * | $546 | $6,552 |
| Property Taxes | $2,817 | $33,804 |
| Electricity | $399 | $4,799 |
| Total | $12,808 | $153,696 |
Income You'd Need if You Spent...
Illinois FAIR Plan Programs


How Costs Could Change Over Time
Climate risk is quickly impacting all of the major home ownership costs. Adjust the growth rates and percentage of income spent on housing below to see how your housing costs could change over the next 10 years — and what income you'd need to keep up.
Comparing Against the Market
Price Per Sq Ft
vs Other Active Listings
Avg $/sqft
vs Homes Sold Last Month
Median $/sqft
Current Market Trends
Median Price Per Square Foot
The median price per square foot of homes sold in this area each month. Compare this to this listing's price per square foot to gauge whether the home is priced in line with recent sales.
Historicals for This Listing
Zestimate History ($/sqft)
Price History
| Date | Event | Price |
|---|---|---|
| 2020-06-05 | Price change | $948,500 |
| 2020-05-27 | Listed for sale | $998,500 |
| 2019-09-10 | Listing removed | $1,049,000 |
| 2019-08-05 | Listed for sale | $1,049,000 |
| 2013-08-19 | Sold | $875,000 |
 View on Zillow