


5692 SW Lake Ridge Dr, West Des Moines, IA, 50265
About This Home
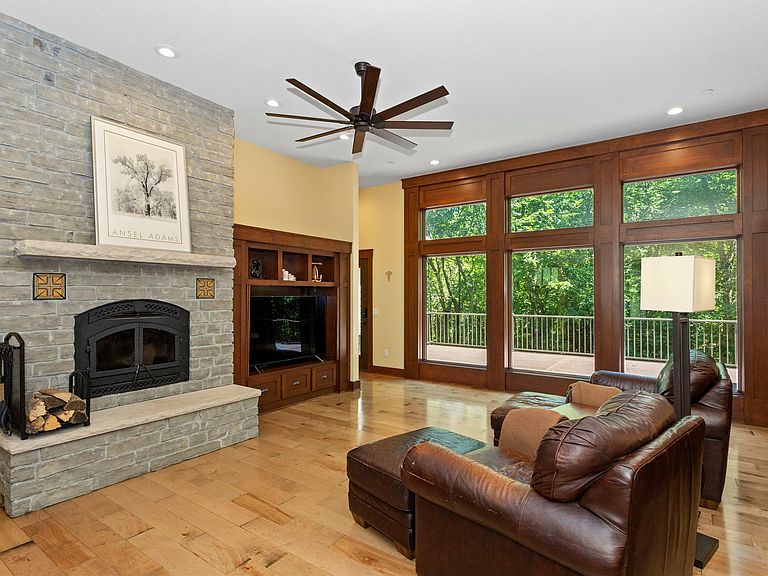
Nestled at the end of a quiet cul-de-sac on nearly an acre, this exceptional Craftsman-style walkout ranch offers 4,744 finished sq ft in the highly sought-after Maffitt Ridge community. Surrounded by mature trees & backing to nature, this private retreat combines timeless craftsmanship w/ modern luxury, minutes from West Glen & Jordan Creek. Quality finishes include handcrafted Amish cabinetry w soft-close doors & pull-out drawers, engineered wood flooring throughout much of the main level, & new carpet installed in 2026. The open-concept main level features a light-filled great room with fireplace, gourmet kitchen with large island, walk-in pantry, & access to a screened porch and composite deck overlooking the wooded backyard. The split-bedroom design offers privacy with a luxurious primary suite featuring a cozy reading nook, bath, & oversized walk-in closet. The walkout lower level is built for entertaining with a family room, theater room, exercise space, wet bar, guest half bath, and two additional bedrooms connected by a Jack-and-Jill bath. A utility garage provides ideal space for storage, hobbies, lawn equipment, or a workshop. Located in Maffitt Ridge, one of West Des Moines most environmentally sensitive communities, enjoy native prairie, wildlife, walking trails, and nearby access to Maffitt Lake and its 1,500-acre park with fishing, boating, and hiking trails. West Des Moines Schools, privacy, nature, & convenience in one of the metro's most unique settings.
Getting Around
 Car-Dependent
 Very Limited Transit
 Not Bike Friendly
Schools
Construction
Condition
- Year built: 2018
Materials
- Foundation: Poured
- Roof: Asphalt,Shingle
- Construction materials: Stone
Type & Style
- Home type: SingleFamily
- Architectural style: Ranch
- Property subType: Single Family Residence
Interior
Appliances
- Appliances included: Dryer,Dishwasher,Microwave,Refrigerator,Stove,Washer
Basement
- Has basement: Yes
- Basement: Finished,Walk-Out Access
Bedrooms & Bathrooms
- Bedrooms: 4
- Bathrooms: 5
- Full bathrooms: 1
- 3/4 bathrooms: 2
- 1/2 bathrooms: 2
- Main level bedrooms: 2
Features
- Dining Area,Eat-in Kitchen
- Number of fireplaces: 2
- Fireplace features: Gas Log,Wood Burning
- Fireplace: Yes
- Finished area below ground: 1,990
Heating & Cooling
- Heating features: Geothermal,See Remarks
- Cooling features: Geothermal
Interior Area
- Total structure area: 2,297
- Total interior livable area: 2,297 sqft
Property
Details
- Parcel number: 32002962219000
- Zoning: Res
Features
- Stories: 1
- Patio & porch: Deck,Porch,Screened
- Exterior features: Basketball Court,Deck,Enclosed Porch
Lot
- Lot size: 0.99 Acres
- Features: Rectangular Lot,Cul-De-Sac
Parking
- Total spaces: 3
- Parking features: Attached,Garage,Three Car Garage
- Has garage: Yes
- Attached garage spaces: 3
- Covered spaces: 3
Climate Risk is Financial Risk
Every home has a financial story beyond the listing price. Below, you’ll see the climate risks that could affect this property — and in Bills & Affordability, how those risks may influence repairs, insurance, utilities, and long-term value.
Biggest Threats for This Home
- Strong Wind

- Tornado

- Cold Wave

- Hail

- Heat Wave

- Inland Flooding

- Ice Storm

- Winter Weather

How This Home’s Risks Compare
FEMA Declared Disasters Across Iowa Counties
Understanding the Costs
Financial advisors generally recommend spending no more than 30% of your gross household income on housing costs. In practice, many households stretch to 35% or beyond — especially in high-cost markets.
Estimated Costs Today
| Monthly | Annual | |
|---|---|---|
| Mortgage | $6,067 | $72,804 |
| Home Insurance * | $710 | $8,520 |
| Property Taxes | $1,530 | $18,360 |
| Electricity | $171 | $2,056 |
| Total | $8,478 | $101,736 |
Income You'd Need if You Spent...
Iowa FAIR Plan Programs

How Costs Could Change Over Time
Climate risk is quickly impacting all of the major home ownership costs. Adjust the growth rates and percentage of income spent on housing below to see how your housing costs could change over the next 10 years — and what income you'd need to keep up.
Comparing Against the Market
Price Per Sq Ft
vs Other Active Listings
Avg $/sqft
vs Homes Sold Last Month
Median $/sqft
Current Market Trends
Median Price Per Square Foot
The median price per square foot of homes sold in this area each month. Compare this to this listing's price per square foot to gauge whether the home is priced in line with recent sales.
Historicals for This Listing
Zestimate History ($/sqft)
Price History
| Date | Event | Price |
|---|---|---|
| 2026-07-21 | Listed for sale | $1,200,000 |
| 2018-06-29 | Sold | $236,000 |
| 2018-03-16 | Listing removed | $236,000 |
| 2016-03-22 | Price change | $236,000 |
| 2015-03-19 | Listed for sale | $218,000 |
 View on Zillow