


6205 Roles Saddle Dr, Rolesville, NC, 27571
About This Home
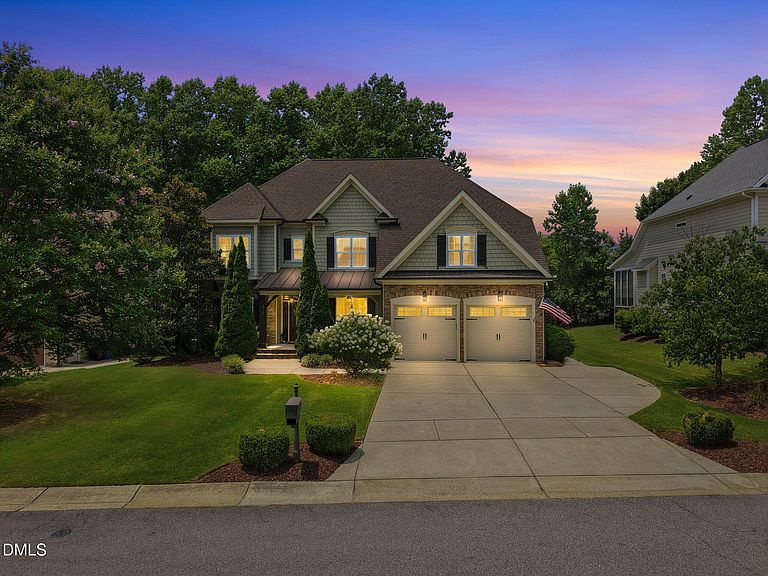
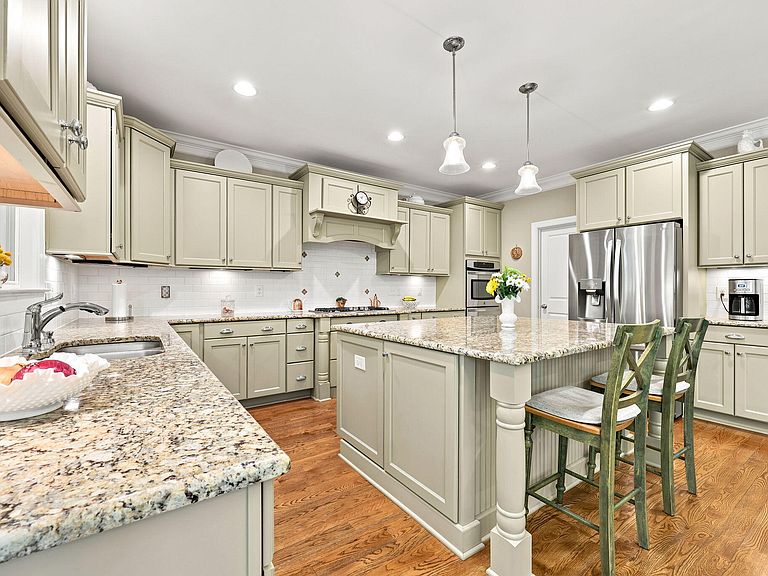
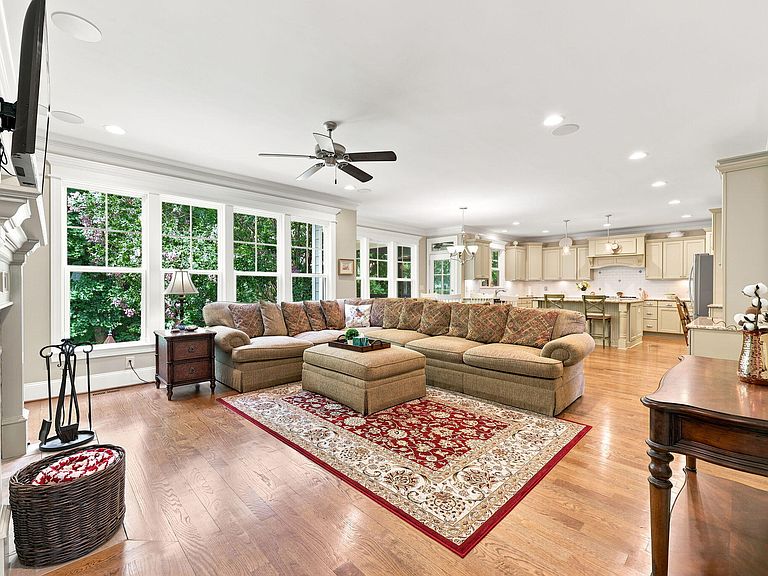
Former Parade of Homes award winner on one of Heritage's best cul-de-sac lots. Five bedrooms, including a main-level guest suite with a private bath. Now head up the permanent stairs to the third floor. It's unfinished and it's big, roughly 52 by 31 feet, already plumbed and waiting for whatever you need. A media room. A home gym. A sixth bedroom. Standing height area is less due to roof slope, and this space isn't counted in the finished square footage. Buyer to verify. The kitchen is a gourmet paradise, with a gas cooktop, built-in double ovens, granite counters, subway tile backsplash, and under-cabinet lighting. The island is furniture grade with breakfast bar seating. A butler's pantry with glass-front cabinets sits just off the formal dining room and its coffered ceiling. The family room has built-in bookcases and cabinets plus a gas log fireplace. Hardwoods, crown molding, and wainscoting run through the main-level living space. There's a private office with French doors, so working from home doesn't mean working from the kitchen table. Out back, the screened porch has a bead board ceiling and ceiling fan. A brick paver patio adds more room outside. The yard is fenced and backs to trees. Upstairs, the primary suite has a tray ceiling, sitting area, and walk-in closet. The bath has a dual-sink vanity, separate shower, and soaking tub. Three more bedrooms and a large bonus room finish the level. Two-car garage with an extended parking pad. Heritage walking trails and huge playground are around the corner.
Getting Around
 Car-Dependent
 Very Limited Transit
 Somewhat Bikeable
Schools
Construction
Condition
- Year built: 2013
Materials
- Foundation: Concrete Perimeter
- Roof: Shingle
- Construction materials: Fiber Cement,Shake Siding,Stone
Other
- Builder name: Cityscape Builders
Type & Style
- Home type: SingleFamily
- Architectural style: Craftsman, Traditional, Transitional
- Property subType: Single Family Residence,Residential
Interior
Appliances
- Appliances included: Cooktop,Dishwasher,Double Oven,Dryer,Electric Water Heater,Free-Standing Refrigerator,Gas Cooktop,Ice Maker,Oven,Range Hood,Refrigerator,Stainless Steel Appliance(s),Vented Exhaust Fan,Washer,Washer/Dryer
- Laundry features: Inside,Laundry Room,Sink,Upper Level
Bedrooms & Bathrooms
- Bedrooms: 5
- Bathrooms: 5
- Full bathrooms: 4
- 1/2 bathrooms: 1
Features
- Bathtub Only,Bookcases,Breakfast Bar,Built-in Features,Pantry,Ceiling Fan(s),Chandelier,Coffered Ceiling(s),Crown Molding,Double Vanity,Eat-in Kitchen,Entrance Foyer,Granite Counters,Keeping Room,Kitchen Island,Open Floorplan,Recessed Lighting,Separate Shower,Shower Only,Smooth Ceilings,Soaking Tub,Stone Counters,Tray Ceiling(s),Walk-In Closet(s)
- Flooring: Carpet,Hardwood,Tile,Wood
- Number of fireplaces: 1
- Fireplace features: Family Room,Gas Log
- Fireplace: Yes
- Finished area below ground: 0
- Finished area above ground: 3,683
- Common walls with other units/homes: No Common Walls
Heating & Cooling
- Heating features: Forced Air,Natural Gas,Zoned
- Cooling features: Ceiling Fan(s),Central Air,Dual
Interior Area
- Total structure area: 3,683
- Total interior livable area: 3,683 sqft
Property
Details
- Parcel number: 175902550308000 0411305
- Zoning: RM-CZ
- Special condition: Standard
Features
- Levels: Two
- Stories: 2
- Pool features: Community
- Patio & porch: Covered,Enclosed,Front Porch,Patio,Porch,Screened
- Exterior features: Fenced Yard,In Parade of Homes,Private Yard,Rain Gutters
- Fencing: Back Yard, Fenced
- Has view: Yes
- View description: Trees/Woods
Lot
- Lot size: 0.28 Acres
- Features: Back Yard,Cul-De-Sac,Front Yard,Gentle Sloping,Hardwood Trees,Landscaped,Sloped,Wooded
Parking
- Total spaces: 2
- Parking features: Attached,Driveway,Garage,Garage Faces Front,Parking Pad
- Has garage: Yes
- Attached garage spaces: 2
- Covered spaces: 2
Climate Risk is Financial Risk
Every home has a financial story beyond the listing price. Below, you’ll see the climate risks that could affect this property — and in Bills & Affordability, how those risks may influence repairs, insurance, utilities, and long-term value.
Biggest Threats for This Home
- Hail

- Inland Flooding

- Heat Wave

- Ice Storm

- Lightning

- Tornado

- Winter Weather

How This Home’s Risks Compare
FEMA Declared Disasters in Wake County and North Carolina
Understanding the Costs
Financial advisors generally recommend spending no more than 30% of your gross household income on housing costs. In practice, many households stretch to 35% or beyond — especially in high-cost markets.
Estimated Costs Today
| Monthly | Annual | |
|---|---|---|
| Mortgage | $4,222 | $50,664 |
| Home Insurance * | $303 | $3,636 |
| Property Taxes | $298 | $3,576 |
| Electricity | $343 | $4,116 |
| Total | $5,166 | $61,992 |
Income You'd Need if You Spent...
North Carolina FAIR Plan Programs


How Costs Could Change Over Time
Climate risk is quickly impacting all of the major home ownership costs. Adjust the growth rates and percentage of income spent on housing below to see how your housing costs could change over the next 10 years — and what income you'd need to keep up.
Comparing Against the Market
Price Per Sq Ft
vs Other Active Listings
Avg $/sqft
vs Homes Sold Last Month
Median $/sqft
Current Market Trends
Median Price Per Square Foot
The median price per square foot of homes sold in this area each month. Compare this to this listing's price per square foot to gauge whether the home is priced in line with recent sales.
Historicals for This Listing
Zestimate History ($/sqft)
Price History
| Date | Event | Price |
|---|---|---|
| 2026-07-31 | Listed for sale | $835,000 |
| 2025-12-12 | Listing removed | $850,000 |
| 2025-09-11 | Listed for sale | $850,000 |
| 2025-07-15 | Listing removed | $895,000 |
| 2025-06-02 | Price change | $895,000 |
| 2025-03-11 | Listed for sale | $900,000 |
| 2022-07-20 | Listing removed | -- |
| 2022-07-11 | Listed for sale | $795,000 |
| 2018-06-15 | Sold | $425,000 |
| 2018-06-02 | Pending sale | $460,000 |
| 2018-04-30 | Listed for sale | $460,000 |
| 2018-04-18 | Pending sale | $460,000 |
| 2018-03-08 | Price change | $460,000 |
| 2017-08-02 | Price change | $475,000 |
| 2017-04-19 | Listed for sale | $500,000 |
| 2013-11-21 | Sold | $509,500 |
| 2012-12-20 | Sold | $70,000 |
 View on Zillow