

113 Broyles Ct, Holly Springs, NC, 27540
About This Home
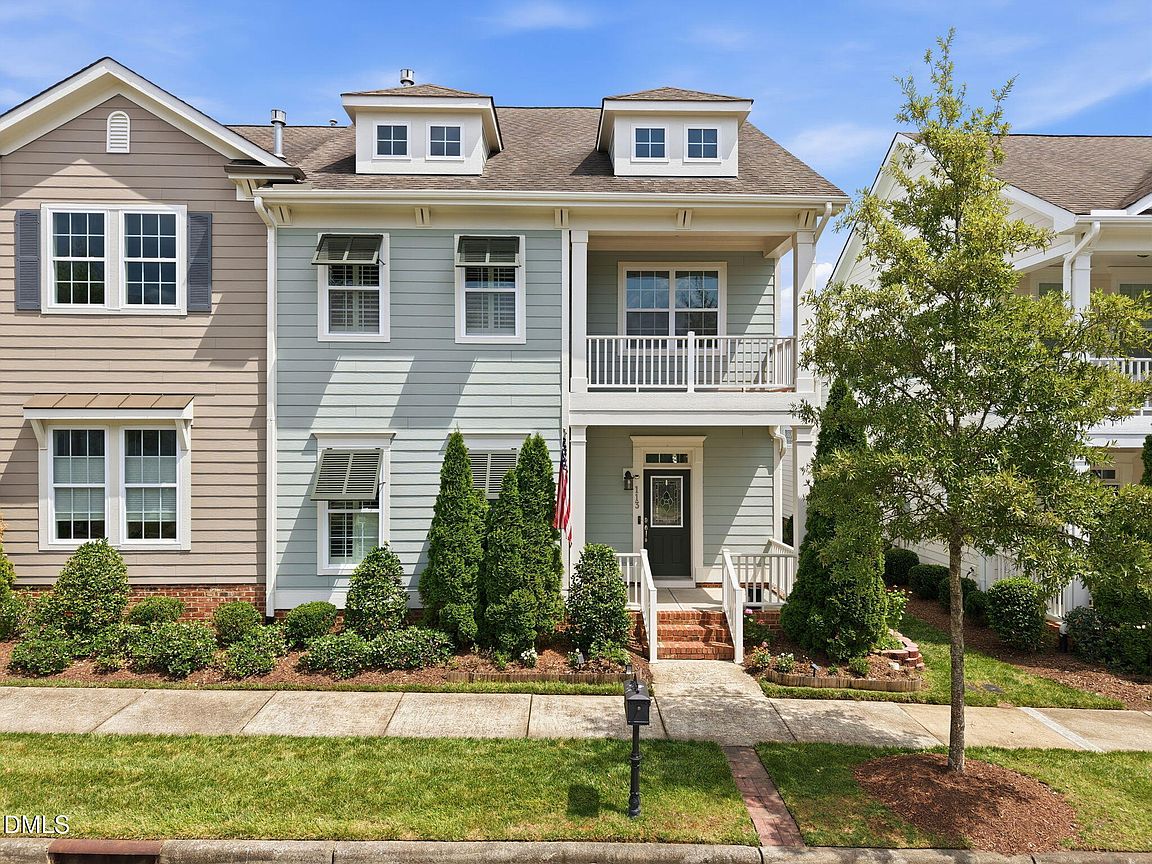
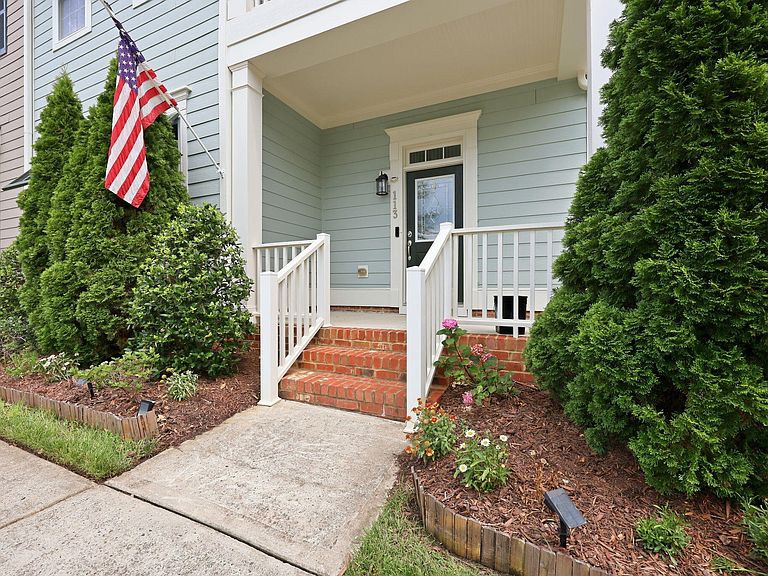
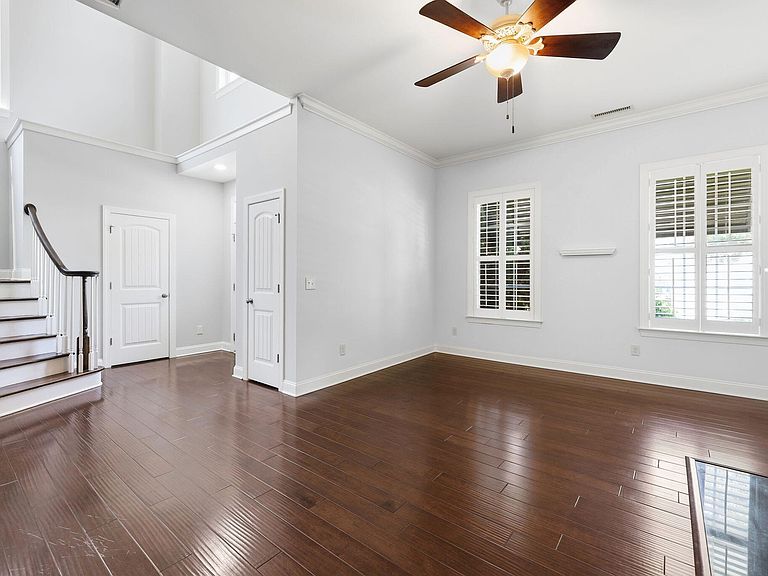
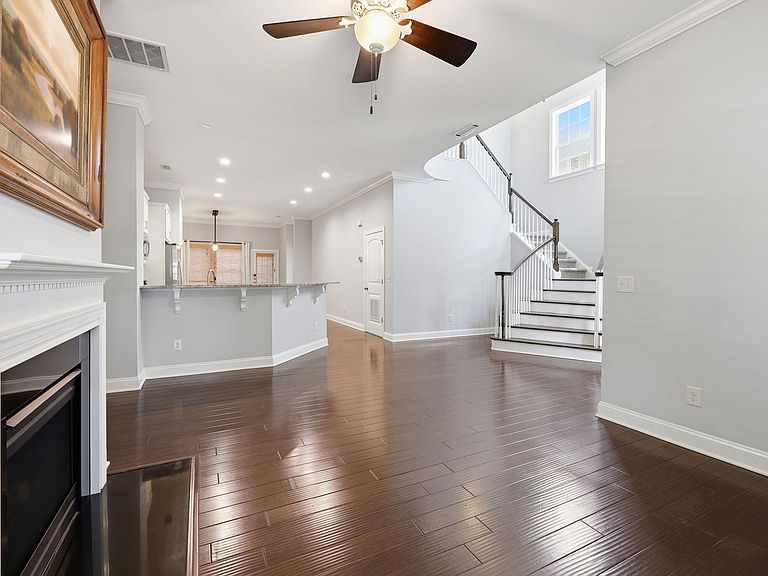
Welcome to this stunning Charleston-Style End Unit Townhome in the desirable 12 Oaks community of Holly Springs, NC. This light-filled open floor plan townhome has 4 bedrooms, 2.5 bathrooms, 1st floor Primary Suite, a two-car garage, a screen porch for spring and summer, and a gas fireplace for fall and winter. Kitchen features all SS appliances, island with bar seating space, granite counters, and tile backsplash. The first floor is adorned with crown molding throughout, and wainscotting in the dining area. The Primary suite is a true retreat with tray ceiling, and spa-like bath with double granite vanity, garden tub, tiled shower, and a custom walk-in closet. The versatile loft space offers a multitude of possible uses. 12 Oaks is known for it's resort style living experience - social opportunities, clubhouse, pool, tennis courts, trails, and renowned Jack Nicklaus designed golf course. This townhome presents an excellent opportunity in a well-established community conveniently located near Holly Springs Towne Center with quick access to NC-540 for easy commuting throughout the Triangle.
Getting Around
 Car-Dependent
 Very Limited Transit
 Somewhat Bikeable
Schools
Construction
Condition
- Year built: 2013
Materials
- Foundation: Brick/Mortar,Slab
- Roof: Shingle
- Construction materials: Fiber Cement
Type & Style
- Home type: Townhouse
- Architectural style: Traditional, Transitional
- Property subType: Townhouse,Residential
Interior
Appliances
- Appliances included: Dishwasher,Disposal,Dryer,Exhaust Fan,Free-Standing Gas Oven,Free-Standing Gas Range,Free-Standing Refrigerator,Freezer,Gas Cooktop,Gas Oven,Gas Range,Gas Water Heater,Ice Maker,Microwave,Oven,Plumbed For Ice Maker,Self Cleaning Oven,Stainless Steel Appliance(s),Washer,Washer/Dryer,Water Heater
- Laundry features: Electric Dryer Hookup,Inside,Lower Level
Bedrooms & Bathrooms
- Bedrooms: 4
- Bathrooms: 3
- Full bathrooms: 2
- 1/2 bathrooms: 1
Features
- Bathtub Only,Bathtub/Shower Combination,Built-in Features,Cedar Closet(s),Ceiling Fan(s),Chandelier,Crown Molding,Double Vanity,Eat-in Kitchen,Entrance Foyer,Granite Counters,High Ceilings,High Speed Internet,Kitchen Island,Open Floorplan,Pantry,Master Downstairs,Recessed Lighting,Separate Shower,Smart Camera(s)/Recording,Smooth Ceilings,Storage,Tray Ceiling(s),Walk-In Closet(s),Walk-In Shower
- Window features: Aluminum Frames,Blinds,Double Pane Windows,Drapes,Insulated Windows,Plantation Shutters,Screens
- Flooring: Carpet,Ceramic Tile,Vinyl
- Finished area below ground: 0
- Finished area above ground: 2,576
- Common walls with other units/homes: 1 Common Wall, End Unit
Heating & Cooling
- Heating features: None
- Cooling features: Ceiling Fan(s),Central Air,Exhaust Fan,Zoned
Interior Area
- Total structure area: 2,576
- Total interior livable area: 2,576 sqft
Property
Details
- Parcel number: 063902586164000 0417075
- Attached to another structure: Yes
- Zoning: PUD
- Special condition: Standard
Features
- Levels: Two
- Stories: 1
- Patio & porch: Covered,Enclosed,Front Porch,Patio,Porch,Rear Porch,Screened
- Exterior features: Balcony,Covered Courtyard,Lighting,Rain Gutters
- Fencing: None
- Has view: Yes
Lot
- Lot size: 3,484 sqft
- Features: Cul-De-Sac,Few Trees,Garden,Level,Near Golf Course
Parking
- Total spaces: 3
- Parking features: Attached,Concrete,Garage,Garage Door Opener,Garage Faces Rear,Kitchen Level,On Site,Outside,Parking Pad
- Has garage: Yes
- Attached garage spaces: 2
- Covered spaces: 2
Climate Risk is Financial Risk
Every home has a financial story beyond the listing price. Below, you’ll see the climate risks that could affect this property — and in Bills & Affordability, how those risks may influence repairs, insurance, utilities, and long-term value.
Biggest Threats for This Home
- Hail

- Inland Flooding

- Cold Wave

- Heat Wave

- Ice Storm

- Lightning

- Tornado

- Winter Weather

How This Home’s Risks Compare
FEMA Declared Disasters in Wake County and North Carolina
Understanding the Costs
Financial advisors generally recommend spending no more than 30% of your gross household income on housing costs. In practice, many households stretch to 35% or beyond — especially in high-cost markets.
Estimated Costs Today
| Monthly | Annual | |
|---|---|---|
| Mortgage | $2,856 | $34,272 |
| Home Insurance * | $147 | $1,764 |
| Property Taxes | $401 | $4,812 |
| Electricity | $239 | $2,879 |
| Total | $3,643 | $43,716 |
Income You'd Need if You Spent...
North Carolina FAIR Plan Programs


How Costs Could Change Over Time
Climate risk is quickly impacting all of the major home ownership costs. Adjust the growth rates and percentage of income spent on housing below to see how your housing costs could change over the next 10 years — and what income you'd need to keep up.
Comparing Against the Market
Price Per Sq Ft
vs Other Active Listings
Avg $/sqft
vs Homes Sold Last Month
Median $/sqft
Current Market Trends
Median Price Per Square Foot
The median price per square foot of homes sold in this area each month. Compare this to this listing's price per square foot to gauge whether the home is priced in line with recent sales.
Historicals for This Listing
Zestimate History ($/sqft)
No zestimate history available
Price History
| Date | Event | Price |
|---|---|---|
| 2026-08-04 | Pending sale | $565,000 |
| 2026-07-30 | Listed for sale | $565,000 |
| 2026-07-08 | Pending sale | $565,000 |
| 2026-07-06 | Listed for sale | $565,000 |
| 2023-12-01 | Sold | $521,500 |
| 2023-11-02 | Pending sale | $515,000 |
| 2023-10-26 | Listed for sale | $515,000 |
| 2017-11-09 | Sold | $350,000 |
| 2017-10-24 | Pending sale | $352,500 |
| 2017-10-15 | Price change | $352,500 |
| 2017-10-11 | Pending sale | $350,000 |
| 2017-10-04 | Listed for sale | $350,000 |
| 2013-11-22 | Sold | $289,000 |
 View on Zillow