



248 William Drummond Way, Raleigh, NC, 27604
About This Home
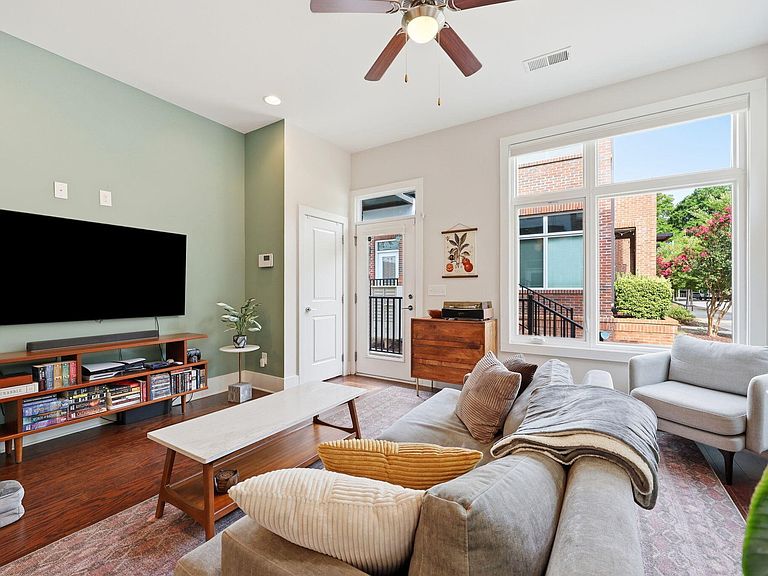
Move-in ready townhome in the desirable Peace Street Townes community, offering modern living just minutes from Downtown Raleigh, Person Street District, Seaboard Station, Smoky Hollow, Midtown East, and the Village District. This well-maintained 2-bedroom,1.5-bath home features an open floor plan with abundant natural light, engineered hardwood floors throughout the main living areas, and contemporary finishes. The kitchen offers granite countertops, stainless steel appliances, generous cabinet storage, a pantry, and a large island with seating that opens to the dining and living spaces—ideal for entertaining or everyday living. Upstairs, two spacious bedrooms each enjoy access to a full bath, providing flexible living for guests, roommates, or a home office. Walk in tiled shower is super spacious!! Enjoy low-maintenance living with HOA-maintained exterior grounds and landscaping, while being close to parks, greenways, restaurants, breweries, coffee shops, shopping, and entertainment. Convenient access to I-440, Capital Boulevard, WakeMed, North Hills, and Downtown Raleigh makes commuting throughout the Triangle effortless. Whether you're a first-time homebuyer, investor, or looking for an in-town residence, this home offers an exceptional combination of location, style, and convenience in one of Raleigh's fastest-growing neighborhoods. Bring pre-approval with offer
Getting Around
 Very Walkable
 Good Transit
 Very Bikeable
Schools
Construction
Condition
- Year built: 2015
Materials
- Foundation: Block,Slab
- Roof: Rubber
- Construction materials: Block,Brick,Engineered Wood,Vertical Siding
Type & Style
- Home type: Townhouse
- Architectural style: Contemporary, Modern
- Property subType: Townhouse,Residential
Interior
Appliances
- Appliances included: Dishwasher,Microwave,Refrigerator
- Laundry features: Laundry Closet
Bedrooms & Bathrooms
- Bedrooms: 2
- Bathrooms: 2
- Full bathrooms: 1
- 1/2 bathrooms: 1
Features
- Breakfast Bar,Built-in Features,High Ceilings,Kitchen Island,Smooth Ceilings,Vaulted Ceiling(s),Walk-In Shower
- Window features: Window Coverings
- Flooring: Carpet,Simulated Wood,Tile
- Finished area below ground: 0
- Finished area above ground: 1,184
- Common walls with other units/homes: 2+ Common Walls, End Unit
Heating & Cooling
- Heating features: None
- Cooling features: Electric,Heat Pump
Interior Area
- Total structure area: 1,184
- Total interior livable area: 1,184 sqft
Property
Details
- Parcel number: 170420812798000 0418932
- Attached to another structure: Yes
- Zoning: PD
- Special condition: Standard
Features
- Levels: Two
- Stories: 2
- Patio & porch: Patio,Porch,Side Porch
- Exterior features: Balcony,Private Entrance
- Has view: Yes
- View description: City,Neighborhood,Panoramic
Lot
- Lot size: 871.20 sqft
- Features: City Lot,Near Public Transit
Parking
- Total spaces: 1
- Parking features: Assigned,No Garage,On Site,Other
- Has uncovered spaces: Yes
- Uncovered spaces: 1
Climate Risk is Financial Risk
Every home has a financial story beyond the listing price. Below, you’ll see the climate risks that could affect this property — and in Bills & Affordability, how those risks may influence repairs, insurance, utilities, and long-term value.
Biggest Threats for This Home
- Hail

- Heat Wave

- Inland Flooding

- Tornado

How This Home’s Risks Compare
FEMA Declared Disasters in Wake County and North Carolina
Understanding the Costs
Financial advisors generally recommend spending no more than 30% of your gross household income on housing costs. In practice, many households stretch to 35% or beyond — especially in high-cost markets.
Estimated Costs Today
| Monthly | Annual | |
|---|---|---|
| Mortgage | $2,523 | $30,276 |
| Home Insurance * | $198 | $2,376 |
| Property Taxes | $386 | $4,632 |
| Electricity | $200 | $2,405 |
| Total | $3,307 | $39,684 |
Income You'd Need if You Spent...
North Carolina FAIR Plan Programs


How Costs Could Change Over Time
Climate risk is quickly impacting all of the major home ownership costs. Adjust the growth rates and percentage of income spent on housing below to see how your housing costs could change over the next 10 years — and what income you'd need to keep up.
Comparing Against the Market
Price Per Sq Ft
vs Other Active Listings
Avg $/sqft
vs Homes Sold Last Month
Median $/sqft
Current Market Trends
Median Price Per Square Foot
The median price per square foot of homes sold in this area each month. Compare this to this listing's price per square foot to gauge whether the home is priced in line with recent sales.
Historicals for This Listing
Zestimate History ($/sqft)
No zestimate history available
Price History
| Date | Event | Price |
|---|---|---|
| 2026-08-04 | Pending sale | $499,000 |
| 2026-06-28 | Price change | $499,000 |
| 2026-06-26 | Listed for sale | $510,000 |
| 2025-11-14 | Sold | $486,500 |
| 2025-10-03 | Pending sale | $489,000 |
| 2025-09-18 | Listed for sale | $489,000 |
| 2021-02-16 | Sold | $395,000 |
| 2021-01-18 | Pending sale | $390,000 |
| 2021-01-15 | Listed for sale | $390,000 |
| 2017-06-29 | Sold | $318,500 |
| 2017-05-14 | Pending sale | $315,000 |
| 2017-05-12 | Listed for sale | $315,000 |
| 2015-05-12 | Sold | $276,645 |
 View on Zillow