



1005 Ileagnes Rd, Raleigh, NC, 27603
About This Home
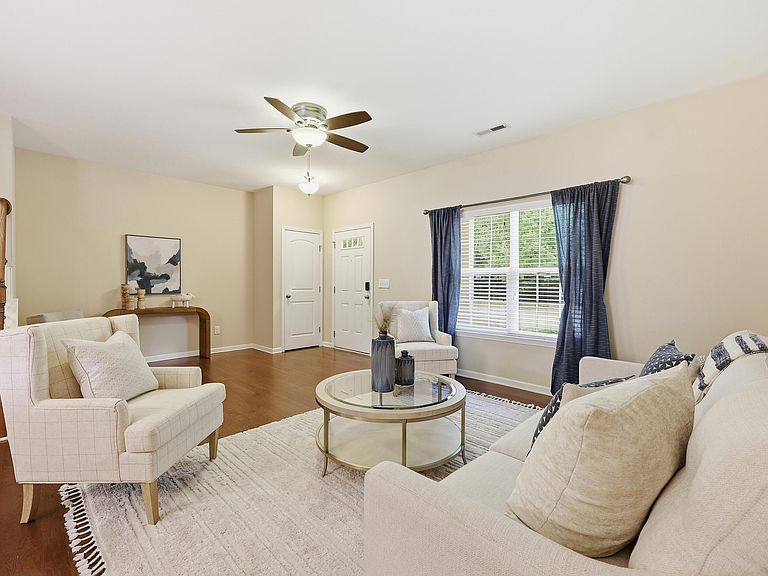
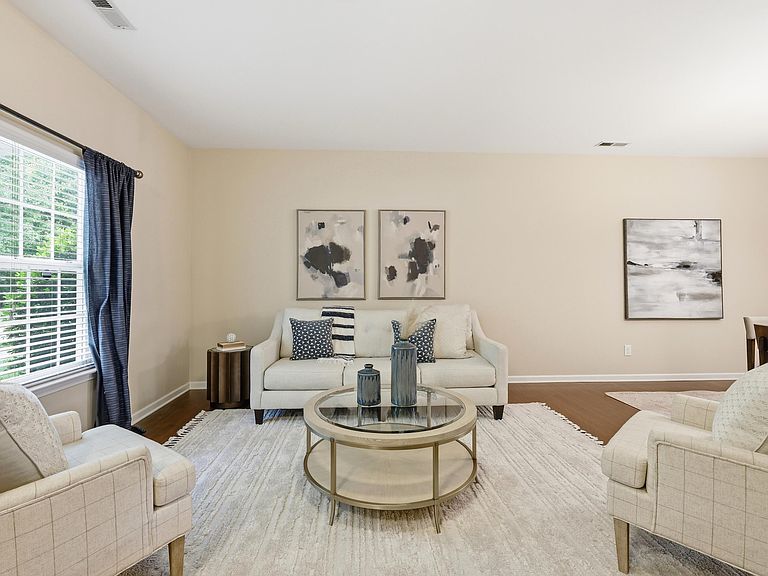
Imagine life in South Raleigh's premier resort-style community, Renaissance Park. This meticulously maintained three-bedroom townhome with a rare attached one-car garage delivers unbeatable space and functionality just minutes from Downtown Raleigh. The open-concept main level features beautiful engineered hardwoods, a sunlit entertaining area, and a host-ready kitchen showcasing premium granite countertops and stainless steel appliances, plus built-in ceiling speakers in the dining space. Upstairs, the versatile three-bedroom layout offers plenty of space for a dedicated home office, guests, or shared living arrangements, anchored by a primary suite with an elegant tray ceiling, a massive walk-in closet, and a bathroom featuring a garden tub and separate shower. Complete with a private patio, a rocking-chair front porch facing a peaceful wooded area, and included appliances like the refrigerator, washer, and dryer, this turn-key property is entirely move-in ready. Residents enjoy access to premier community features including a massive saltwater pool, a state-of-the-art fitness center, tennis and volleyball courts, and tree-lined neighborhood parks, making this property a rare find in a competitive real estate market.
Getting Around
 Somewhat Walkable
 Some Transit
 Somewhat Bikeable
Schools
Construction
Condition
- Year built: 2013
Materials
- Foundation: Slab
- Roof: Shingle
- Construction materials: Vinyl Siding
Notable Dates
- Major remodel year: 2013
Type & Style
- Home type: Townhouse
- Architectural style: Colonial, Traditional
- Property subType: Townhouse,Residential
Interior
Appliances
- Appliances included: Dishwasher,Disposal,Electric Cooktop,Free-Standing Electric Range,Free-Standing Refrigerator,Gas Water Heater,Microwave,Refrigerator,Self Cleaning Oven,Stainless Steel Appliance(s),Tankless Water Heater
- Laundry features: Electric Dryer Hookup,In Hall,In Unit,Inside,Laundry Closet,Upper Level,Washer Hookup
Bedrooms & Bathrooms
- Bedrooms: 3
- Bathrooms: 3
- Full bathrooms: 2
- 1/2 bathrooms: 1
Features
- Bathtub Only,Bathtub/Shower Combination,Ceiling Fan(s),Chandelier,Coffered Ceiling(s),Double Vanity,Eat-in Kitchen,Entrance Foyer,Granite Counters,High Ceilings,High Speed Internet,Kitchen/Dining Room Combination,Pantry,Recessed Lighting,Separate Shower,Shower Only,Smart Camera(s)/Recording,Smooth Ceilings,Soaking Tub,Storage,Tray Ceiling(s),Walk-In Closet(s),Walk-In Shower,Wired for Data,Wired for Sound
- Door features: Sliding Doors
- Window features: Blinds,Double Pane Windows,Screens
- Flooring: Carpet,Hardwood,Tile
- Finished area below ground: 0
- Finished area above ground: 1,665
- Common walls with other units/homes: 2+ Common Walls
Heating & Cooling
- Heating features: None
- Cooling features: Ceiling Fan(s),Central Air,Electric,Zoned
Interior Area
- Total structure area: 1,665
- Total interior livable area: 1,665 sqft
Property
Details
- Parcel number: 170213244320000 0370966
- Attached to another structure: Yes
- Zoning: PD
- Special condition: Standard
Features
- Levels: Two
- Stories: 2
- Pool features: Community
- Patio & porch: Covered,Front Porch,Patio
- Exterior features: Rain Gutters,Smart Camera(s)/Recording
- Fencing: None
- Has view: Yes
- View description: Neighborhood,Trees/Woods
Lot
- Lot size: 2,178 sqft
- Features: Few Trees,Front Yard,Interior Lot,Landscaped,Level
Parking
- Total spaces: 3
- Parking features: Additional Parking,Attached,Direct Access,Driveway,Garage,Garage Door Opener,Garage Faces Rear,Kitchen Level,Off Street,Paved,Side By Side,Storage
- Has garage: Yes
- Attached garage spaces: 1
- Covered spaces: 1
- Has uncovered spaces: Yes
- Uncovered spaces: 2
Climate Risk is Financial Risk
Every home has a financial story beyond the listing price. Below, you’ll see the climate risks that could affect this property — and in Bills & Affordability, how those risks may influence repairs, insurance, utilities, and long-term value.
Biggest Threats for This Home
- Hail

- Heat Wave

How This Home’s Risks Compare
FEMA Declared Disasters in Wake County and North Carolina
Understanding the Costs
Financial advisors generally recommend spending no more than 30% of your gross household income on housing costs. In practice, many households stretch to 35% or beyond — especially in high-cost markets.
Estimated Costs Today
| Monthly | Annual | |
|---|---|---|
| Mortgage | $1,643 | $19,716 |
| Home Insurance * | $112 | $1,344 |
| Property Taxes | $235 | $2,820 |
| Electricity | $200 | $2,405 |
| Total | $2,190 | $26,280 |
Income You'd Need if You Spent...
North Carolina FAIR Plan Programs


How Costs Could Change Over Time
Climate risk is quickly impacting all of the major home ownership costs. Adjust the growth rates and percentage of income spent on housing below to see how your housing costs could change over the next 10 years — and what income you'd need to keep up.
Comparing Against the Market
Price Per Sq Ft
vs Other Active Listings
Avg $/sqft
vs Homes Sold Last Month
Median $/sqft
Current Market Trends
Median Price Per Square Foot
The median price per square foot of homes sold in this area each month. Compare this to this listing's price per square foot to gauge whether the home is priced in line with recent sales.
Historicals for This Listing
Zestimate History ($/sqft)
Price History
| Date | Event | Price |
|---|---|---|
| 2026-08-06 | Price change | $322,500 |
| 2026-06-12 | Listed for sale | $325,000 |
| 2019-01-17 | Sold | $236,000 |
| 2018-12-16 | Pending sale | $238,900 |
| 2018-11-15 | Price change | $238,900 |
| 2018-10-26 | Listed for sale | $249,900 |
| 2013-10-18 | Sold | $173,500 |
 View on Zillow